
6480 E County Road 1000 Road N, Brownsburg, IN 46112
Local realty services provided by:Better Homes and Gardens Real Estate Gold Key
6480 E County Road 1000 Road N,Brownsburg, IN 46112
$509,000
- 4 Beds
- 3 Baths
- 2,292 sq. ft.
- Single family
- Active
Listed by: gloria o'neal
Office: carpenter, realtors
MLS#:22122542
Source:IN_MIBOR
Price summary
- Price:$509,000
- Price per sq. ft.:$222.08
About this home
Contractor's Dream, have you been looking for a house with an existing fabulous outbuilding? This is it! 36x24 outbuilding with 2 8ft doors, hvac, fully floored attic with full stairs and water hook up and 240 volt service. Not to mention the huge 1.15 acre yard, full of gorgeous perennials, and a fun play set. Well maintained, 4 BR 3 full baths and 2 living spaces. Updated kitchen with custom inlayed cabinets and quartz countertops. Woodburning fireplace insert can and has been used to heat the entire house. Screened porch and deck for enjoying the yard!
Contact an agent
Home facts
- Year built:1960
- Subdivision & Development:Wing Estate
- Listing ID #:22122542
- Added:1 day(s) ago
- Updated:August 28, 2026 at 06:55 PM
Rooms and interior
- Bedrooms:4
- Total bathrooms:3
- Full bathrooms:3
- Dining Description:Dining Combo/Kitchen
- Kitchen Description:Dishwasher, Microwave Hood, Refrigerator
- Living area:2,292 sq. ft.
Heating and cooling
- Cooling:Central Electric
- Central air:Yes
Structure and exterior
- Year built:1960
- Building area:2,292 sq. ft.
- Lot area:1.15 Acres
- Construction Materials:Brick, Wood Siding
- Foundation Description:Crawl Space
Finances and disclosures
- Price:$509,000
- Price per sq. ft.:$222.08
Features and amenities
- Appliances:Refrigerator, Washer, Water Heater
- Laundry features:Dryer, Washer
Parking
- Parking description:Finished Garage
- Garage:Yes
- Garage spaces:2
New listings near 6480 E County Road 1000 Road N
- New
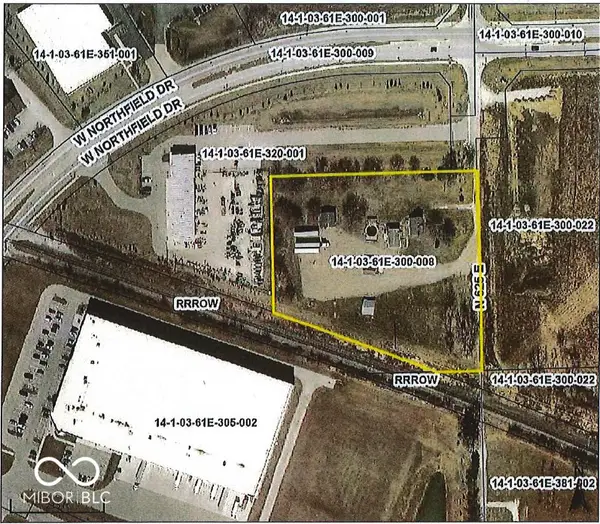 $1,564,000Active4.6 Acres
6310 N County Road 625 E, Brownsburg, IN 46112
MLS# 22123052Listed by: REMAX ONE - Open Sun, 2 to 4pmNew
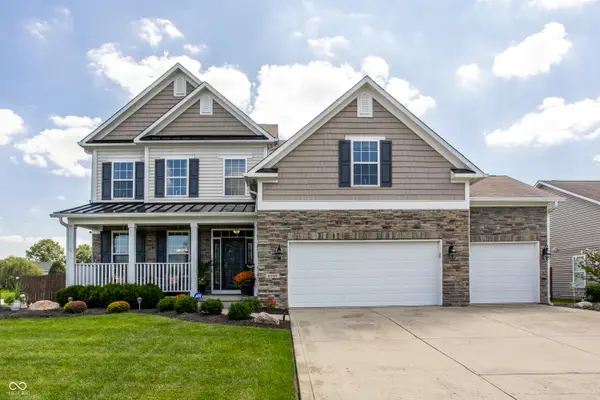 $629,444Active5 beds 5 baths5,691 sq. ft.
2797 Knockawuddy Drive, Brownsburg, IN 46112
MLS# 22122799Listed by: F.C. TUCKER COMPANY 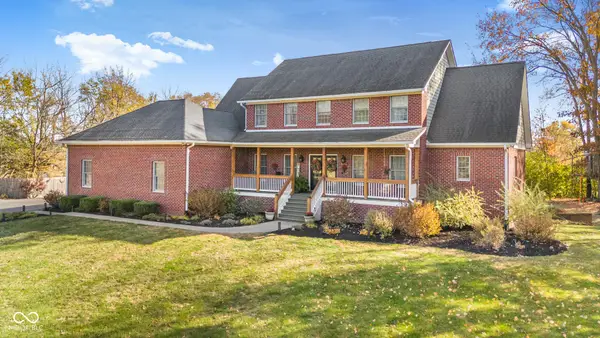 $1,247,000Pending5 beds 6 baths4,974 sq. ft.
10425 N County Road 650 E, Brownsburg, IN 46112
MLS# 21902607Listed by: BLUPRINT REAL ESTATE GROUP- Open Sun, 1 to 3pmNew
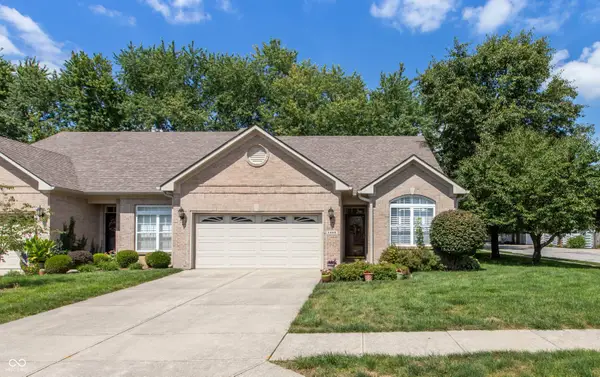 $304,900Active2 beds 2 baths1,592 sq. ft.
1498 Hideaway Circle, Brownsburg, IN 46112
MLS# 22122277Listed by: F.C. TUCKER COMPANY - New
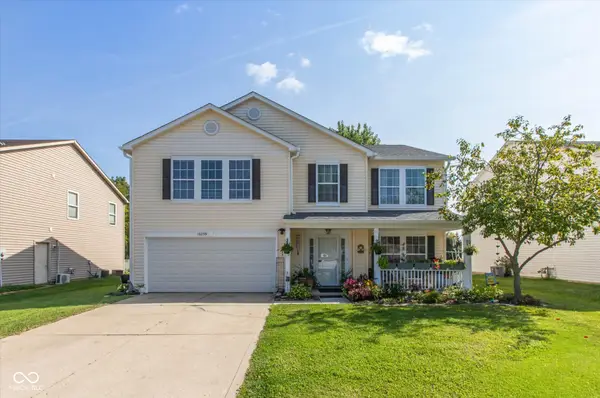 $380,000Active4 beds 3 baths2,856 sq. ft.
10239 Homestead Drive, Brownsburg, IN 46112
MLS# 22122754Listed by: TRUSTED REALTY - New
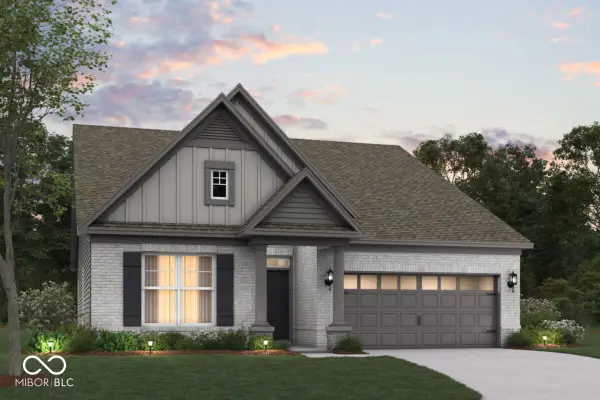 $499,990Active3 beds 2 baths2,045 sq. ft.
5043 Carmine Street, Brownsburg, IN 46112
MLS# 22122826Listed by: M/I HOMES OF INDIANA, L.P. - New
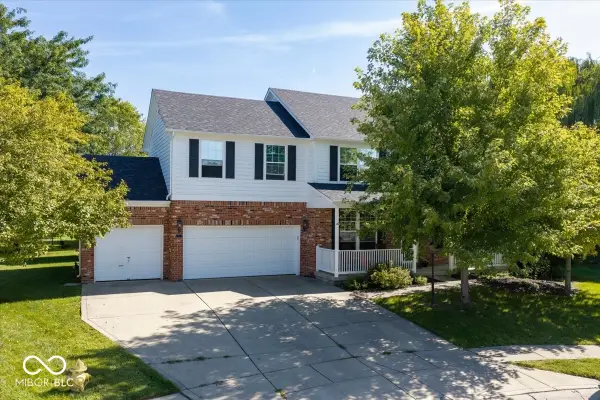 $395,000Active4 beds 3 baths2,455 sq. ft.
5 Statesman Court, Brownsburg, IN 46112
MLS# 22122339Listed by: BERKSHIRE HATHAWAY HOME - Open Sun, 1 to 3pmNew
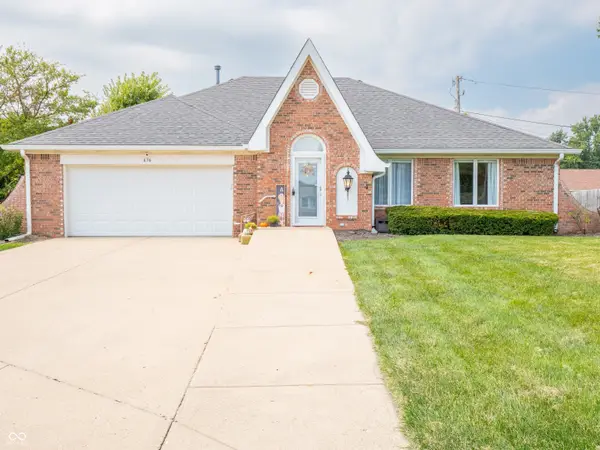 $285,000Active2 beds 2 baths1,588 sq. ft.
636 S Jefferson Street, Brownsburg, IN 46112
MLS# 22122413Listed by: @PROPERTIES - New
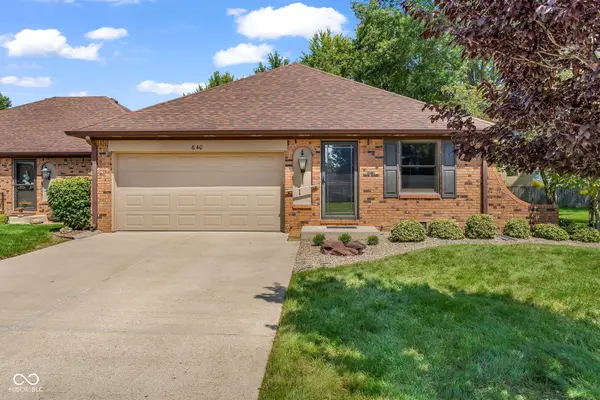 $255,000Active2 beds 2 baths1,610 sq. ft.
640 Eagle Crest Drive #13, Brownsburg, IN 46112
MLS# 22121223Listed by: INDY PROPERTY EXPERTS LLC


Protect your home and budget from life's surprises with an Assurant Home Warranty, backed by a partner that supports you through every step of homeownership. Explore Plans.
© 2026 Better Homes and Gardens Real Estate LLC. An Anywhere Real Estate company. All rights reserved. Better Homes and Gardens® Real Estate is a registered trademark owned by Meredith Operations Corporation, licensed to Better Homes and Gardens Real Estate LLC and used with permission. Better Homes and Gardens Real Estate LLC fully supports the principles of the Fair Housing Act and the Equal Opportunity Act. Listing information is deemed reliable but is not guaranteed accurate.
Each office is independently owned and operated.
Any services or products provided by third parties are not provided by, affiliated with or related to Better Homes and Gardens Real Estate LLC, or its affiliated companies.