
7518 Golden Oak, Brownsburg, IN 46112
Local realty services provided by:Better Homes and Gardens Real Estate Gold Key
Listed by: jamie hall, lea grove
Office: carpenter, realtors
MLS#:22135975
Source:IN_MIBOR | Licensed in Indiana
Price summary
- Price:$737,900
- Price per sq. ft.:$128.73
About this home
TREE-LINED PRIVACY with NO neighbors behind this North Brownsburg 5-Bdrm, 4.5-BA Beautiful home with OFFICE, LOFT, SUNROOM, FINISHED BASEMENT & Generous 3 Car side-load garage! Built in 2018 on .37 acres with 5,732 sf offering TODAY'S LATEST LOOKS & STYLE! There is space & a place for EVERYONE! The SPECTACULAR main floor features OPEN CONCEPT, WALLS of WINDOWS spanning from the Great Rm w/Corner Gas Fireplace through the DINING area into the SUNROOM. This LIGHT, BRIGHT AMAZING GATHERING KITCHEN opens up to that entire area & looks/leads out to the COVERED BACK PORCH! The kitchen has a HUGE ISLAND, Double Ovens, Tile Backsplash & 2 PANTRIES, 1beng a huge WALK-IN! Work from home in style in the OFFICE w/Built-in Bkshelves & Glass Double doors. Upstairs you'll have a LOFT, 2 PRIMARY BDRMS w/PRIVATE Bathrooms Plus a hall bath & 2 other LARGE BEDROOMS w/LARGE CLOSETS. The MAIN PRIMARY BEDROOM features a Sitting Room & private bath w/WALK-IN TILE SHOWER, DUAL VANITIES & WICLOSET! Even the Upstairs Laundry Rm is Great w/Cabinets Galore! The Finished Basement w/3 egress windows offers a huge REC RM, 5th BDRM, FULL BATH & complete w/a portion of the basement that would be a great Workshop, Craft area or Storage! That's not all... Notice the thoughtfully designed layout with a DOCKING STATION, MUDROOM area with CUBBIES plus Fresh Paint, Beautiful Flooring of Engineered Hdwds & Newer Carpet! Step outside and enjoy the peaceful backdrop of a TREE-LINED BKYD giving extra privacy and a Beautiful Country setting to relax or entertain, yet CONVENIENTLY LOCATED on the NORTH EDGE OF BROWNSBURG with easy access to I-74, I-465, I-65, and 86th St. Don't miss the LARGE DRIVEWAY w/Extra Space for Parking & the SIDEWALK to Bkyd! MOVE RIGHT INTO THIS HOME w/SPACIOUS LIVING, MODERN CONSTRUCTION & WONDERFUL SETTING at a Tremendous Value in Award-winning Brownsburg School District!...
Contact an agent
Home facts
- Year built:2018
- Subdivision & Development:Windridge Chase
- Listing ID #:22135975
- Added:1 day(s) ago
- Updated:November 13, 2026 at 04:49 PM
Rooms and interior
- Bedrooms:5
- Total bathrooms:5
- Full bathrooms:4
- Half bathrooms:1
- Dining Description:Breakfast Room, Dining Combo/Kitchen
- Kitchen Description:Dishwasher, Disposal, Double Oven, Electric Cooktop, Microwave, Oven, Refrigerator
- Basement:Yes
- Basement Description:Basement, Egress Window(s)
- Living area:5,100 sq. ft.
Heating and cooling
- Cooling:Heat Pump
- Heating:Forced Air
Structure and exterior
- Year built:2018
- Building area:5,100 sq. ft.
- Lot area:0.37 Acres
- Lot Features:Curbs, Mature Trees, Sidewalks
- Construction Materials:Brick, Cement Siding
- Foundation Description:Concrete Perimeter
Utilities
- Water:Public Water
Finances and disclosures
- Price:$737,900
- Price per sq. ft.:$128.73
Features and amenities
- Appliances:Microwave, Refrigerator, Smoke Alarm, Washer, Water Softener Owned
- Laundry features:Dryer, Washer
- Amenities:Sump Pump, Wood Work Painted
Parking
- Parking description:Finished Garage, Garage Door Opener
- Garage:Yes
- Garage spaces:3
New listings near 7518 Golden Oak
- Coming Soon
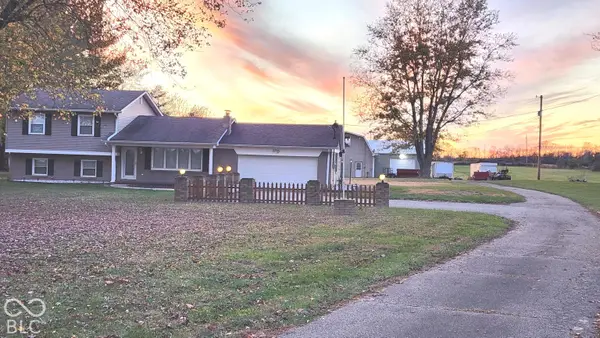 $825,000Coming Soon4 beds 3 baths2,892 sq. ft.
3820 N County Road 575 E, Brownsburg, IN 46112
MLS# 22135588Listed by: REMAX ONE - New
 $574,900Active5 beds 4 baths3,720 sq. ft.
37 Raccoon Court, Brownsburg, IN 46112
MLS# 22135698Listed by: F.C. TUCKER COMPANY - Open Sat, 12 to 2pmNew
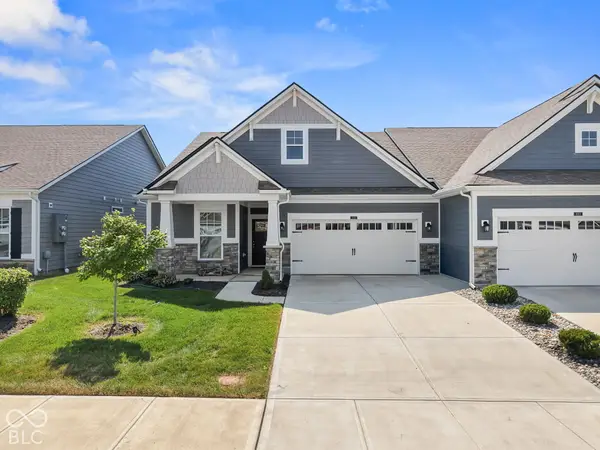 $350,000Active3 beds 3 baths2,415 sq. ft.
8121 Nik Street, Brownsburg, IN 46112
MLS# 22129204Listed by: EXP REALTY, LLC - Open Sat, 11am to 1pmNew
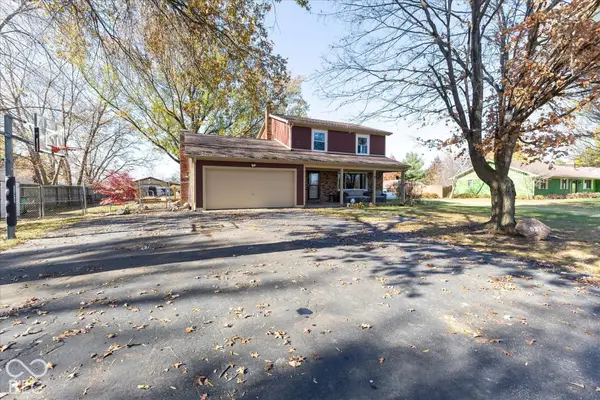 $389,900Active3 beds 3 baths1,684 sq. ft.
5270 N County Road 1000 E, Brownsburg, IN 46112
MLS# 22136146Listed by: EXP REALTY, LLC - New
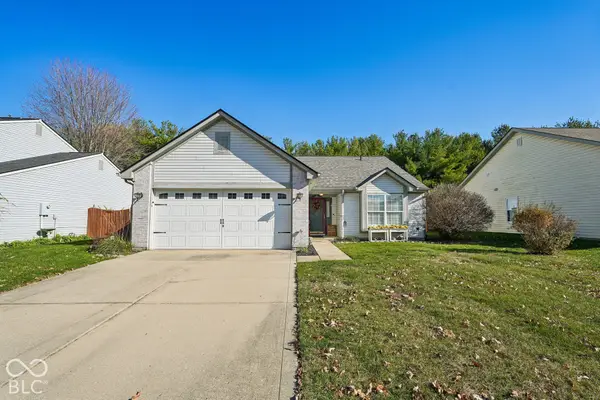 $250,000Active3 beds 2 baths1,390 sq. ft.
1359 Audubon Drive, Brownsburg, IN 46112
MLS# 22135421Listed by: TRUEBLOOD REAL ESTATE - New
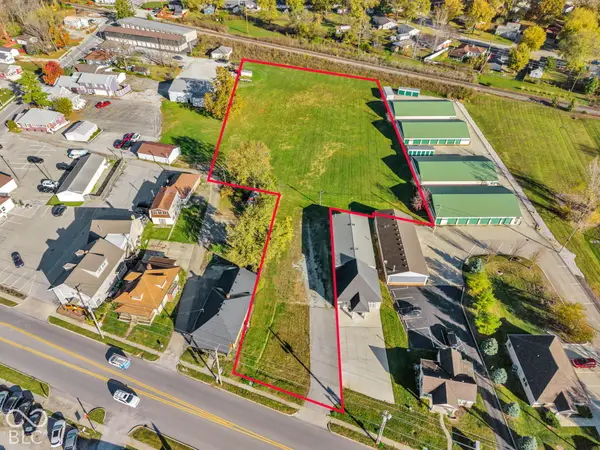 $875,000Active1.99 Acres
426 E Main Street, Brownsburg, IN 46112
MLS# 22136090Listed by: CARPENTER, REALTORS - New
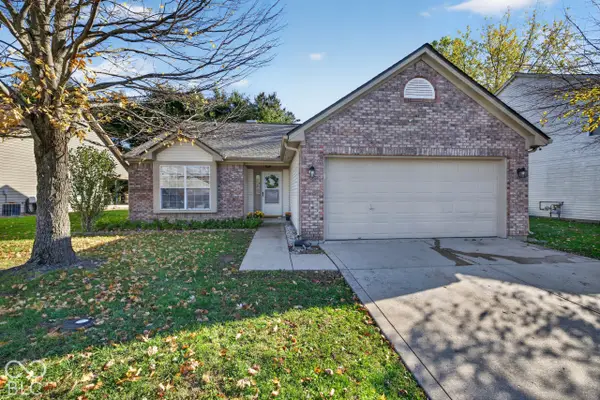 $300,000Active3 beds 2 baths1,390 sq. ft.
1241 Audubon Drive, Brownsburg, IN 46112
MLS# 22135991Listed by: WEICHERT REALTORS EPG - New
 $344,500Active2 beds 2 baths1,878 sq. ft.
3172 Jasper Lane, Brownsburg, IN 46112
MLS# 22134779Listed by: @PROPERTIES - Open Sun, 2 to 4pmNew
 $265,000Active3 beds 2 baths1,421 sq. ft.
10519 Norman Road, Brownsburg, IN 46112
MLS# 22132810Listed by: WEICHERT REALTORS COOPER GROUP INDY


Protect your home and budget from life's surprises with an Assurant Home Warranty, backed by a partner that supports you through every step of homeownership. Explore Plans.
© 2026 Better Homes and Gardens Real Estate LLC. An Anywhere Real Estate company. All rights reserved. Better Homes and Gardens® Real Estate is a registered trademark owned by Meredith Operations Corporation, licensed to Better Homes and Gardens Real Estate LLC and used with permission. Better Homes and Gardens Real Estate LLC fully supports the principles of the Fair Housing Act and the Equal Opportunity Act. Listing information is deemed reliable but is not guaranteed accurate.
Each office is independently owned and operated.
Any services or products provided by third parties are not provided by, affiliated with or related to Better Homes and Gardens Real Estate LLC, or its affiliated companies.