
7926 Walker Cup Drive, Brownsburg, IN 46112
Local realty services provided by:Better Homes and Gardens Real Estate Gold Key
7926 Walker Cup Drive,Brownsburg, IN 46112
$604,000
- 5 Beds
- 5 Baths
- - sq. ft.
- Single family
- Sold
Listed by: dwayne bryant
Office: engel & volkers
MLS#:22117183
Source:IN_MIBOR | Licensed in Indiana
Sorry, we are unable to map this address
Price summary
- Price:$604,000
About this home
Welcome home to this stunning custom-built Estridge residence in the highly sought-after Highland Green community of Brownsburg. Located at 7926 Walker Cup Drive, this exceptional home offers 5,205 square feet of thoughtfully designed living space, blending timeless craftsmanship with modern comfort. Built in 2007, this spacious two-story home features 5 bedrooms, 4 full bathrooms, and half bathroom providing an ideal layout for both everyday living and entertaining. The open-concept design offers generous gathering spaces, a well-appointed kitchen, spacious family room, formal living and dining areas, and flexible living spaces to accommodate today's lifestyle. The expansive primary suite serves as a private retreat, while the additional bedrooms provide comfort and versatility for family members or guests. The finished lower level adds valuable living space perfect for recreation, a fitness area, or multi-generational living. Situated on a 13,504-square-foot lot, the outdoor living space offers plenty of room for entertaining, relaxing, and enjoying the beautiful surroundings, including a large TREX deck, along with a patio with pergola. A brand-new privacy fence has been installed July 2026, providing added privacy, security, and an enhanced backyard experience. Conveniently located near award-winning Brownsburg schools, golf, parks, shopping, dining, and major commuter routes, this home offers the perfect combination of luxury, functionality, and location. Schedule your private showing today!...
Contact an agent
Home facts
- Year built:2007
- Subdivision & Development:Highland Green
- Listing ID #:22117183
- Added:43 day(s) ago
- Updated:September 20, 2026 at 07:00 AM
Rooms and interior
- Bedrooms:5
- Total bathrooms:5
- Full bathrooms:4
- Half bathrooms:1
- Dining Description:Breakfast Room, Dining Combo/Kitchen, Formal Dining Room
- Kitchen Description:Convection Oven, Dishwasher, Disposal, Electric Cooktop, Microwave, Refrigerator
- Basement:Yes
- Basement Description:Basement, Finished
Heating and cooling
- Cooling:Central Electric
- Heating:Forced Air
- Central air:Yes
Structure and exterior
- Year built:2007
- Lot Features:Mature Trees
- Construction Materials:Brick, Cement Siding
- Exterior Features:Sprinkler System
- Foundation Description:Concrete Perimeter
Schools
- High school:Brownsburg High School
- Middle school:Brownsburg West Middle School
- Elementary school:Eagle Elementary School
Utilities
- Water:Public Water
Finances and disclosures
- Price:$604,000
Features and amenities
- Appliances:Microwave, Refrigerator
- Laundry features:Dryer
- Amenities:Attic Access, Sump Pump, Wet Bar, Wood Work Stain/Painted
Parking
- Garage:Yes
- Garage spaces:3
New listings near 7926 Walker Cup Drive
- Coming Soon
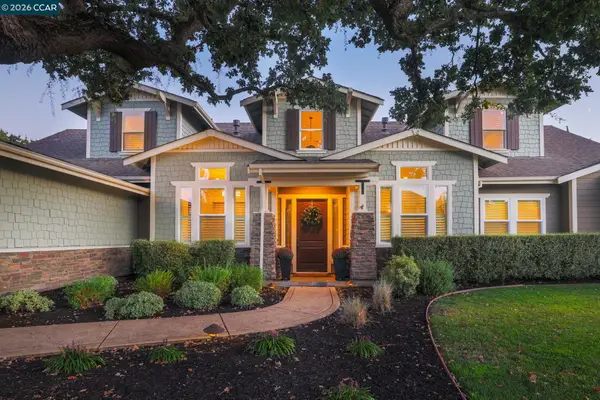 $3,500,000Coming Soon5 beds 5 baths4,007 sq. ft.
4 Tyler Ct, Danville, CA 94526
MLS# 41148498Listed by: RE/MAX ACCORD
- New
 $375,000Active3 beds 2 baths1,796 sq. ft.
8859 Laurelton Place, Brownsburg, IN 46112
MLS# 22126865Listed by: RE/MAX ADVANCED REALTY - New
 $349,900Active6 beds 2 baths2,840 sq. ft.
10563 N County Road 800 E E, Brownsburg, IN 46112
MLS# 22125314Listed by: EVER REAL ESTATE, LLC - New
 $299,900Active3 beds 2 baths1,300 sq. ft.
243 N Jefferson Street, Brownsburg, IN 46112
MLS# 22125290Listed by: BATTS REAL ESTATE GROUP - Open Sun, 2 to 5pmNew
 $674,900Active5 beds 5 baths3,880 sq. ft.
6781 Linden Woods Drive, Avon, IN 46123
MLS# 22126479Listed by: NEW QUANTUM REALTY GROUP  $429,900Pending3 beds 3 baths2,293 sq. ft.
6694 E County Road 900 Road N, Brownsburg, IN 46112
MLS# 22126072Listed by: PRISTINE REALTY, INC- New
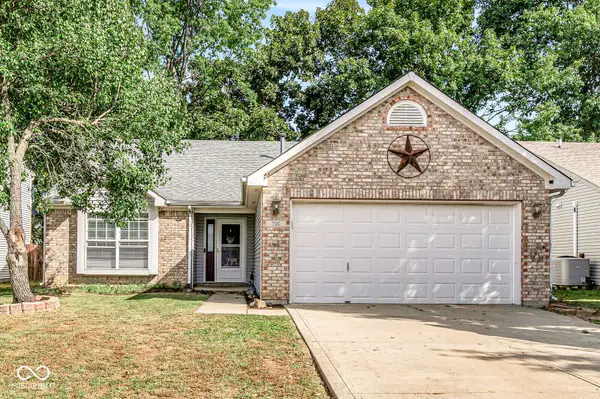 $296,900Active3 beds 2 baths1,550 sq. ft.
736 Kingston Circle, Brownsburg, IN 46112
MLS# 22126240Listed by: EXP REALTY LLC - Open Sun, 11am to 1pmNew
 $650,000Active5 beds 3 baths4,522 sq. ft.
650 Ridge Gate Drive, Brownsburg, IN 46112
MLS# 22124923Listed by: EXP REALTY, LLC - New
 $475,000Active4 beds 3 baths2,889 sq. ft.
6759 Sable Point Drive, Brownsburg, IN 46112
MLS# 22126132Listed by: INTEGRITY REAL ESTATE - New
 $699,990Active5 beds 4 baths3,229 sq. ft.
4983 Tawny Court, Brownsburg, IN 46112
MLS# 22125990Listed by: M/I HOMES OF INDIANA, L.P.


Protect your home and budget from life's surprises with an Assurant Home Warranty, backed by a partner that supports you through every step of homeownership. Explore Plans.
© 2026 Better Homes and Gardens Real Estate LLC. An Anywhere Real Estate company. All rights reserved. Better Homes and Gardens® Real Estate is a registered trademark owned by Meredith Operations Corporation, licensed to Better Homes and Gardens Real Estate LLC and used with permission. Better Homes and Gardens Real Estate LLC fully supports the principles of the Fair Housing Act and the Equal Opportunity Act. Listing information is deemed reliable but is not guaranteed accurate.
Each office is independently owned and operated.
Any services or products provided by third parties are not provided by, affiliated with or related to Better Homes and Gardens Real Estate LLC, or its affiliated companies.