
6759 Sable Point Drive, Brownsburg, IN 46112
Local realty services provided by:Better Homes and Gardens Real Estate Connections
6759 Sable Point Drive,Brownsburg, IN 46112
$475,000
- 4 Beds
- 3 Baths
- 2,889 sq. ft.
- Single family
- Active
Listed by: tony reffeittoffice: 317-216-8669
Office: integrity real estate
MLS#:202639984
Source:Indiana Regional MLS
Price summary
- Price:$475,000
- Price per sq. ft.:$164.42
About this home
Built in 2022, this gorgeous 2-story rests on a fabulous lot with a view of the pond in a desirable Pulte-built neighborhood offering pool, playground, basketball & pickleball (walking distance away). Outside you'll enjoy a covered front porch as well as a back patio with gazebo included. Once inside you're greeted by a 2-story foyer and a large, private office with nearby half-bath. Next, the heart of the home - a large, gourmet kitchen with huge quartz island, tile backsplash, stainless appliances (built-in oven, gas cooktop, dishwasher) & walk-in pantry. Very open floor plan boasts a great room with gas fireplace, a second office space (perfect for recipes or homework), dining area and sunroom that access back patio. Excellent window placement throughout allowing tons of natural light. The main level is rounded-out with a mud room and laundry room with utility sink. Entire main level is high-end LVT or tile flooring. Upstairs starts with a large loft and 4 bedrooms. The owner's suite boasts a tray ceiling and exceptional bath which boasts, huge, walk-in tile shower, tile floors, dual walk-in-closets, water-closet, dual sinks (with quartz counters). Brownsburg schools and great, tucked-away location....
Contact an agent
Home facts
- Year built:2022
- Subdivision & Development:None
- Listing ID #:202639984
- Added:38 day(s) ago
- Updated:November 03, 2026 at 06:46 PM
Rooms and interior
- Bedrooms:4
- Total bathrooms:3
- Full bathrooms:2
- Rooms Total:14
- Flooring:Carpet, Tile, Vinyl
- Dining Description:Main Level
- Kitchen Description:Breakfast Bar, Dishwasher, Eat-In Kitchen, Kitchen Exhaust Hood, Kitchen Island, Microwave, On Main Level, Oven-Built-In, Range-Gas
- Basement Description:Slab
- Living area:2,889 sq. ft.
Heating and cooling
- Cooling:Central Air
- Heating:Forced Air, Gas
Structure and exterior
- Roof:Asphalt
- Year built:2022
- Building area:2,889 sq. ft.
- Lot area:0.2 Acres
- Lot Features:Corner, Planned Unit Development
- Architectural Style:Traditional, Two Story
- Construction Materials:Fiber Cement, Stone
- Exterior Features:Patio Covered, Porch Covered
- Levels:2 Stories
Schools
- High school:Brownsburg
- Middle school:Brownsburg East
- Elementary school:Delaware Trail
Utilities
- Water:Public
- Sewer:Public
Finances and disclosures
- Price:$475,000
- Price per sq. ft.:$164.42
- Tax amount:$8,739
Features and amenities
- Laundry features:Dryer Hook Up Electric, Main Floor Laundry, Washer Hook-Up
- Amenities:Cable Available, Ceiling Fan(s), Closet(s) Walk-in, Countertops-Solid Surf, Garage Door Opener, Playground
Parking
- Parking description:Attached, Concrete Driveway
- Garage spaces:2
New listings near 6759 Sable Point Drive
- Coming Soon
 $349,500Coming Soon3 beds 2 baths1,576 sq. ft.
1348 S Jefferson Street, Brownsburg, IN 46112
MLS# 22134205Listed by: VELOCITY REALTY LLC - New
 $385,900Active3 beds 3 baths2,578 sq. ft.
2844 Corlee Crescent, Brownsburg, IN 46112
MLS# 22134485Listed by: HIGHGARDEN REAL ESTATE - New
 $225,000Active3 beds 2 baths1,752 sq. ft.
9305 E County Road 400 N, Brownsburg, IN 46112
MLS# 22133143Listed by: F.C. TUCKER COMPANY - New
 $305,000Active3 beds 3 baths1,607 sq. ft.
8542 Goldfinch Road, Brownsburg, IN 46112
MLS# 22133929Listed by: F.C. TUCKER COMPANY - New
 $274,900Active4 beds 2 baths1,586 sq. ft.
4473 Clifford Road, Brownsburg, IN 46112
MLS# 22134432Listed by: COMPASS INDIANA, LLC - New
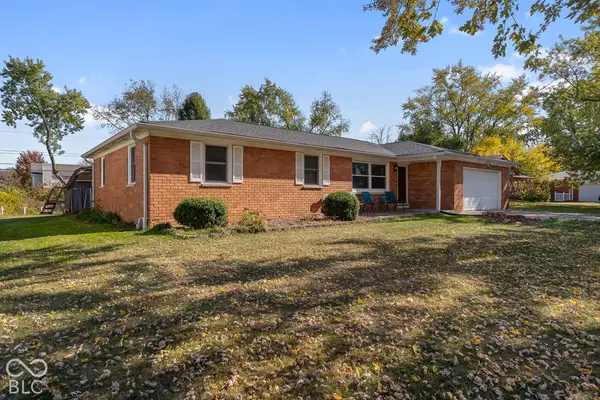 $260,000Active4 beds 2 baths1,344 sq. ft.
4303 Stuart Drive, Brownsburg, IN 46112
MLS# 22134219Listed by: CRESTPOINT REAL ESTATE - New
 $499,000Active3 beds 4 baths2,477 sq. ft.
125 S Green Street, Brownsburg, IN 46112
MLS# 22133020Listed by: COMPASS INDIANA, LLC - New
 $372,000Active3 beds 2 baths1,997 sq. ft.
1113 Spencer Drive, Brownsburg, IN 46112
MLS# 22134047Listed by: CARPENTER, REALTORS - New
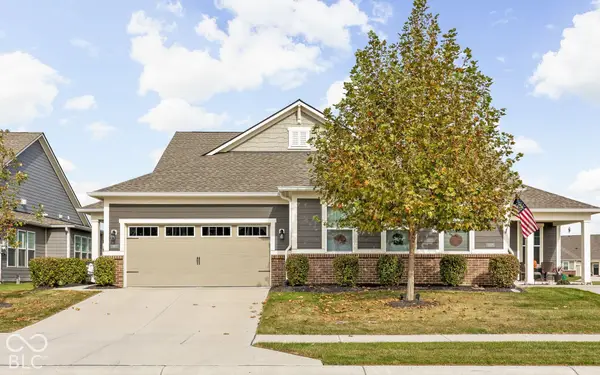 $325,000Active2 beds 2 baths1,747 sq. ft.
3163 Jasper Lane, Brownsburg, IN 46112
MLS# 22134006Listed by: KELLER WILLIAMS INDY METRO PARTNERS - Open Thu, 5am to 6pmNew
 $364,900Active2 beds 4 baths2,362 sq. ft.
1470 Hideaway Circle, Brownsburg, IN 46112
MLS# 22133227Listed by: CENTURY 21 SCHEETZ


Protect your home and budget from life's surprises with an Assurant Home Warranty, backed by a partner that supports you through every step of homeownership. Explore Plans.
© 2026 Better Homes and Gardens Real Estate LLC. An Anywhere Real Estate company. All rights reserved. Better Homes and Gardens® Real Estate is a registered trademark owned by Meredith Operations Corporation, licensed to Better Homes and Gardens Real Estate LLC and used with permission. Better Homes and Gardens Real Estate LLC fully supports the principles of the Fair Housing Act and the Equal Opportunity Act. Listing information is deemed reliable but is not guaranteed accurate.
Each office is independently owned and operated.
Any services or products provided by third parties are not provided by, affiliated with or related to Better Homes and Gardens Real Estate LLC, or its affiliated companies.