
8628 Hudson Way, Brownsburg, IN 46112
Local realty services provided by:Better Homes and Gardens Real Estate Gold Key
Listed by: jeana culp
Office: carpenter, realtors
MLS#:22115729
Source:IN_MIBOR | Licensed in Indiana
Price summary
- Price:$325,000
- Price per sq. ft.:$185.61
About this home
Welcome to this low-maintenance luxury condo in the Villas at Laurelton! This open-concept 2 bedroom, 2 bathroom home offers over 1,750 sq ft, anchored by an oversized kitchen with extra cabinets that are upgraded 42" white cabinetry, stainless steel appliances, a gas range, a large island, and quartz countertops. The spacious great room flows into a sunroom that opens to a covered patio overlooking a serene pond view. The owner's suite features an ensuite bath with a tiled shower, double sinks, and a large walk-in closet. A laundry room with a utility sink and cabinets sits conveniently next to the owner's suite. Custom blinds throughout let in tons of natural light. This sought-after community offers direct access to the B&O Trail through Hendricks County, paved walking paths, a community pool, and a park. Come see this today!
Contact an agent
Home facts
- Year built:2022
- Subdivision & Development:Laurelton
- Listing ID #:22115729
- Added:55 day(s) ago
- Updated:September 17, 2026 at 03:52 PM
Rooms and interior
- Bedrooms:2
- Total bathrooms:2
- Full bathrooms:2
- Dining Description:Dining Combo/Great Room, Dining Combo/Kitchen
- Kitchen Description:Dishwasher, Disposal, Gas Oven, Microwave Hood, Refrigerator
- Living area:1,751 sq. ft.
Heating and cooling
- Cooling:Central Electric
- Heating:High Efficiency (90%+ AFUE )
- Central air:Yes
Structure and exterior
- Year built:2022
- Building area:1,751 sq. ft.
- Lot area:0.12 Acres
- Lot Features:Curbs, Mature Trees, Storm Sewer, Street Lights
- Architectural Style:Ranch
- Construction Materials:Brick, Cement Siding
- Exterior Features:Sprinkler System
- Foundation Description:Slab
Schools
- High school:Brownsburg High School
- Elementary school:Delaware Trail Elementary School
Utilities
- Water:Public Water
Finances and disclosures
- Price:$325,000
- Price per sq. ft.:$185.61
Features and amenities
- Appliances:Refrigerator, Smoke Alarm, Water Softener Owned
- Amenities:Attic Access, Wood Work Painted
- Pool features:Pool
Parking
- Parking description:Keyless Entry
- Garage:Yes
- Garage spaces:2
New listings near 8628 Hudson Way
- Coming Soon
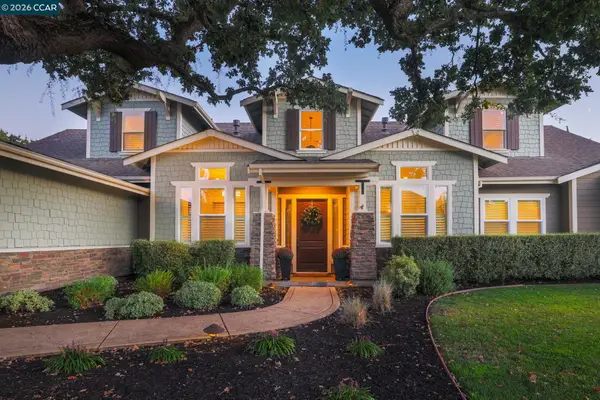 $3,500,000Coming Soon5 beds 5 baths4,007 sq. ft.
4 Tyler Ct, Danville, CA 94526
MLS# 41148498Listed by: RE/MAX ACCORD
- Open Sun, 2 to 5pmNew
 $674,900Active5 beds 5 baths3,880 sq. ft.
6781 Linden Woods Drive, Avon, IN 46123
MLS# 22126479Listed by: NEW QUANTUM REALTY GROUP - New
 $429,900Active3 beds 3 baths2,293 sq. ft.
6694 E County Road 900 Road N, Brownsburg, IN 46112
MLS# 22126072Listed by: PRISTINE REALTY, INC - New
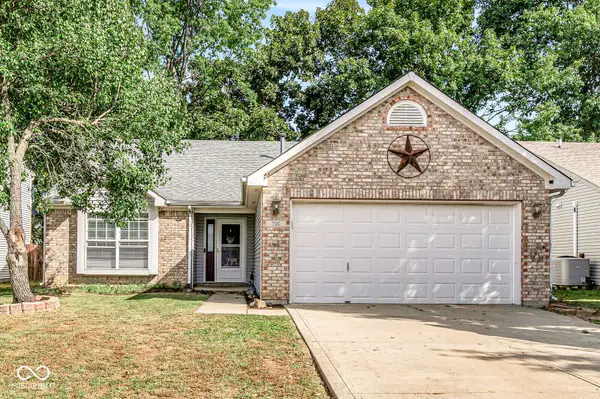 $296,900Active3 beds 2 baths1,550 sq. ft.
736 Kingston Circle, Brownsburg, IN 46112
MLS# 22126240Listed by: EXP REALTY LLC - Open Sun, 11am to 1pmNew
 $650,000Active5 beds 3 baths3,226 sq. ft.
650 Ridge Gate Drive, Brownsburg, IN 46112
MLS# 22124923Listed by: EXP REALTY, LLC - New
 $475,000Active4 beds 3 baths2,889 sq. ft.
6759 Sable Point Drive, Brownsburg, IN 46112
MLS# 22126132Listed by: INTEGRITY REAL ESTATE - New
 $699,990Active5 beds 4 baths3,229 sq. ft.
4983 Tawny Court, Brownsburg, IN 46112
MLS# 22125990Listed by: M/I HOMES OF INDIANA, L.P. - New
 $359,900Active3 beds 2 baths2,098 sq. ft.
6862 Eagle Crossing Boulevard, Brownsburg, IN 46112
MLS# 22125168Listed by: EXP REALTY, LLC - New
 $419,900Active3 beds 2 baths1,784 sq. ft.
5806 Walkabout Way, Brownsburg, IN 46112
MLS# 22125673Listed by: JEFF MOORE REAL ESTATE - New
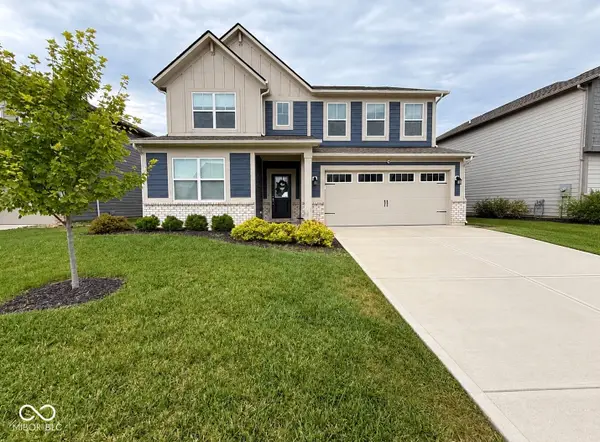 $430,000Active5 beds 4 baths3,124 sq. ft.
8648 Laurelton Place, Brownsburg, IN 46112
MLS# 22123987Listed by: KELLER WILLIAMS INDY METRO PARTNERS


Protect your home and budget from life's surprises with an Assurant Home Warranty, backed by a partner that supports you through every step of homeownership. Explore Plans.
© 2026 Better Homes and Gardens Real Estate LLC. An Anywhere Real Estate company. All rights reserved. Better Homes and Gardens® Real Estate is a registered trademark owned by Meredith Operations Corporation, licensed to Better Homes and Gardens Real Estate LLC and used with permission. Better Homes and Gardens Real Estate LLC fully supports the principles of the Fair Housing Act and the Equal Opportunity Act. Listing information is deemed reliable but is not guaranteed accurate.
Each office is independently owned and operated.
Any services or products provided by third parties are not provided by, affiliated with or related to Better Homes and Gardens Real Estate LLC, or its affiliated companies.