
8780 Castleblaney Drive, Brownsburg, IN 46112
Local realty services provided by:Better Homes and Gardens Real Estate Gold Key
Listed by: jordan wirth, lindsey smalling
Office: highgarden real estate
MLS#:22117146
Source:IN_MIBOR | Licensed in Indiana
Price summary
- Price:$439,900
- Price per sq. ft.:$162.93
About this home
Welcome home to this spacious 4-bedroom, 3 full-bath, two-story home designed with comfort and functionality in mind! Located in the highly sought after Brownsburg school district, this home has it all! Begin your walk into the inviting living room where you'll find a cozy fireplace, creating the perfect gathering space for family and friends. The eat-in kitchen offers plenty of room for everyday living and entertaining with a center island, pantry, and ample cabinet and counter space. A main-level bedroom provides flexibility and could easily serve as a home office, playroom, or guest suite. Upstairs, you'll find a versatile loft, a spacious primary suite with a private ensuite bath, two additional bedrooms, a full hall bath, and a conveniently located laundry room. Step outside to enjoy the fully fenced backyard-ideal for pets, play, gardening, or outdoor entertaining. Don't forget your enormous THREE car garage with workshop built ins and storage shelves for all of your favorite toys and hobbies! With flexible living spaces and a thoughtful layout, this home is ready to meet a variety of lifestyle needs. Don't miss your opportunity to make it yours!...
Contact an agent
Home facts
- Year built:2017
- Subdivision & Development:Birch Run At Wynne Farms
- Listing ID #:22117146
- Added:48 day(s) ago
- Updated:September 17, 2026 at 03:52 PM
Rooms and interior
- Bedrooms:4
- Total bathrooms:3
- Full bathrooms:3
- Dining Description:Breakfast Room, Dining Combo/Kitchen
- Kitchen Description:Dishwasher, Disposal, Double Oven, Gas Cooktop, Microwave, Oven, Refrigerator
- Living area:2,700 sq. ft.
Heating and cooling
- Cooling:Central Electric
- Heating:Forced Air
- Central air:Yes
Structure and exterior
- Year built:2017
- Building area:2,700 sq. ft.
- Lot area:0.24 Acres
- Lot Features:Mature Trees, Sidewalks
- Construction Materials:Vinyl With Brick
- Foundation Description:Slab
Schools
- High school:Brownsburg High School
- Middle school:Brownsburg West Middle School
- Elementary school:White Lick Elementary School
Utilities
- Water:Public Water
Finances and disclosures
- Price:$439,900
- Price per sq. ft.:$162.93
Features and amenities
- Appliances:Gas Cooktop, Microwave, Refrigerator
- Amenities:Attic Access, Wood Work Painted
Parking
- Parking description:Garage Door Opener
- Garage:Yes
- Garage spaces:3
New listings near 8780 Castleblaney Drive
- Coming Soon
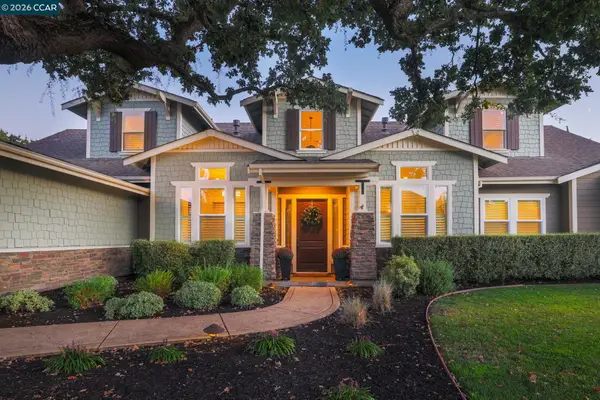 $3,500,000Coming Soon5 beds 5 baths4,007 sq. ft.
4 Tyler Ct, Danville, CA 94526
MLS# 41148498Listed by: RE/MAX ACCORD
- Open Sun, 2 to 5pmNew
 $674,900Active5 beds 5 baths3,880 sq. ft.
6781 Linden Woods Drive, Avon, IN 46123
MLS# 22126479Listed by: NEW QUANTUM REALTY GROUP - New
 $429,900Active3 beds 3 baths2,293 sq. ft.
6694 E County Road 900 Road N, Brownsburg, IN 46112
MLS# 22126072Listed by: PRISTINE REALTY, INC - New
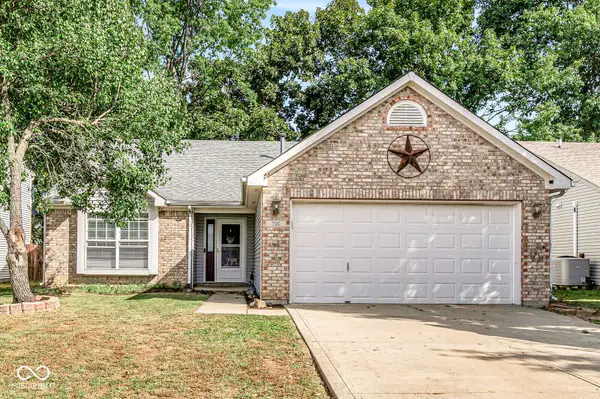 $296,900Active3 beds 2 baths1,550 sq. ft.
736 Kingston Circle, Brownsburg, IN 46112
MLS# 22126240Listed by: EXP REALTY LLC - Open Sun, 11am to 1pmNew
 $650,000Active5 beds 3 baths3,226 sq. ft.
650 Ridge Gate Drive, Brownsburg, IN 46112
MLS# 22124923Listed by: EXP REALTY, LLC - New
 $475,000Active4 beds 3 baths2,889 sq. ft.
6759 Sable Point Drive, Brownsburg, IN 46112
MLS# 22126132Listed by: INTEGRITY REAL ESTATE - New
 $699,990Active5 beds 4 baths3,229 sq. ft.
4983 Tawny Court, Brownsburg, IN 46112
MLS# 22125990Listed by: M/I HOMES OF INDIANA, L.P. - New
 $359,900Active3 beds 2 baths2,098 sq. ft.
6862 Eagle Crossing Boulevard, Brownsburg, IN 46112
MLS# 22125168Listed by: EXP REALTY, LLC - New
 $419,900Active3 beds 2 baths1,784 sq. ft.
5806 Walkabout Way, Brownsburg, IN 46112
MLS# 22125673Listed by: JEFF MOORE REAL ESTATE - New
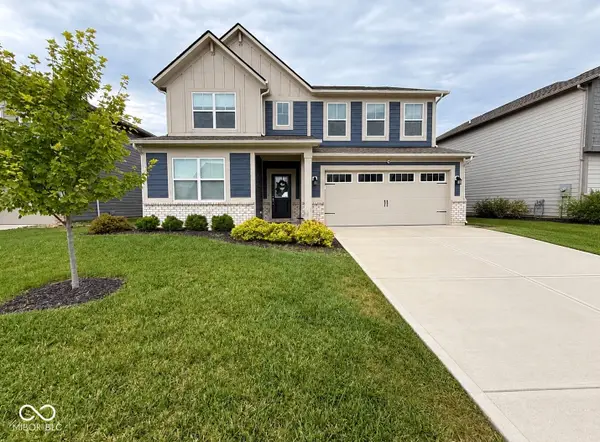 $430,000Active5 beds 4 baths3,124 sq. ft.
8648 Laurelton Place, Brownsburg, IN 46112
MLS# 22123987Listed by: KELLER WILLIAMS INDY METRO PARTNERS


Protect your home and budget from life's surprises with an Assurant Home Warranty, backed by a partner that supports you through every step of homeownership. Explore Plans.
© 2026 Better Homes and Gardens Real Estate LLC. An Anywhere Real Estate company. All rights reserved. Better Homes and Gardens® Real Estate is a registered trademark owned by Meredith Operations Corporation, licensed to Better Homes and Gardens Real Estate LLC and used with permission. Better Homes and Gardens Real Estate LLC fully supports the principles of the Fair Housing Act and the Equal Opportunity Act. Listing information is deemed reliable but is not guaranteed accurate.
Each office is independently owned and operated.
Any services or products provided by third parties are not provided by, affiliated with or related to Better Homes and Gardens Real Estate LLC, or its affiliated companies.