
946 Glenmore Trail, Brownsburg, IN 46112
Local realty services provided by:Better Homes and Gardens Real Estate Gold Key
Listed by: aaron hazel
Office: f.c. tucker company
MLS#:22108120
Source:IN_MIBOR
Price summary
- Price:$560,000
- Price per sq. ft.:$90.32
About this home
Welcome to 946 Glenmore Trail in Brownsburg's desirable Fox Chase community, a stunning estate with a stately brick-front exterior, a three-car garage, and over 6,000 square feet of meticulously designed living space. The main floor effortlessly balances grand scale with daily comfort, highlighting a luxurious primary suite that serves as a true private retreat with a massive walk-in closet and a spa-like en-suite bathroom featuring dual sinks, a garden tub, and a standalone shower. This level continues to impress with a private office, main-floor laundry, a convenient half bath, and a large, open-concept kitchen boasting warm wood cabinetry that flows seamlessly into the formal living, formal dining, and a cozy family room centered around a fireplace. Upstairs, the thoughtful layout features three generous bedrooms and a large bonus room, including one bedroom with its own private en-suite and two additional bedrooms sharing a functional Jack-and-Jill full bath with dual sinks. The lower level reveals a sprawling, finished basement transformed into the ultimate entertainment hub, complete with a dedicated work room, a private fifth bedroom, a full bathroom, and an incredible full wet bar with custom cabinetry and integrated refrigeration. Finally, the experience wraps up just outside in a spectacular backyard oasis, transitioning through sliding doors to a massive split-level deck where a sheltered covered porch boasts a gorgeous vaulted wood ceiling before stepping down to an open-air deck that overlooks a lush, fully fenced lawn and peaceful neighborhood pond views. Boasting 5 bedrooms, 4 full baths, and 1 half bath, this exceptional home delivers an unparalleled combination of size, style, and luxury....
Contact an agent
Home facts
- Year built:2005
- Subdivision & Development:Fox Chase
- Listing ID #:22108120
- Added:44 day(s) ago
- Updated:August 27, 2026 at 08:09 AM
Rooms and interior
- Bedrooms:5
- Total bathrooms:5
- Full bathrooms:4
- Half bathrooms:1
- Dining Description:Dining Combo/Family Room, Formal Dining Room
- Kitchen Description:Bar Fridge, Dishwasher, Electric Oven, Microwave Hood, Refrigerator
- Basement:Yes
- Basement Description:Basement, Egress Window(s), Finished, Full
- Living area:6,200 sq. ft.
Heating and cooling
- Cooling:Central Electric
- Heating:Forced Air
- Central air:Yes
Structure and exterior
- Year built:2005
- Building area:6,200 sq. ft.
- Lot area:0.3 Acres
- Lot Features:Mature Trees, Street Lights
- Construction Materials:Brick, Vinyl With Brick
- Foundation Description:Concrete Perimeter
Schools
- High school:Brownsburg High School
- Middle school:Brownsburg East Middle School
- Elementary school:Lincoln Elementary School
Utilities
- Water:Public Water
Finances and disclosures
- Price:$560,000
- Price per sq. ft.:$90.32
Features and amenities
- Appliances:Refrigerator, Washer, Water Heater, Water Softener Owned
- Laundry features:Dryer, Washer
- Amenities:Attic Access, Ceiling Vaulted, Wet Bar
Parking
- Garage:Yes
- Garage spaces:3
New listings near 946 Glenmore Trail
- New
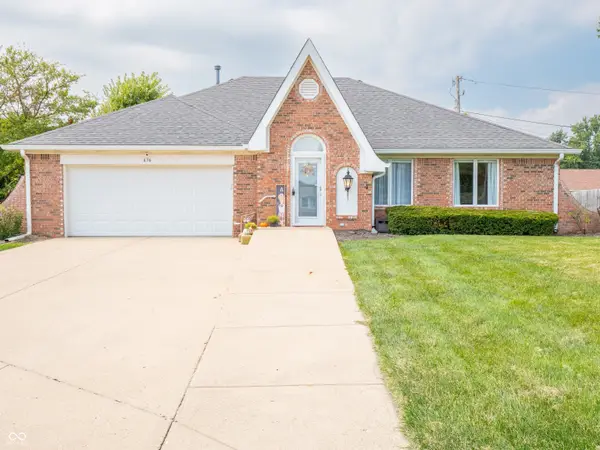 $285,000Active2 beds 2 baths1,588 sq. ft.
636 S Jefferson Street, Brownsburg, IN 46112
MLS# 22122413Listed by: @PROPERTIES - New
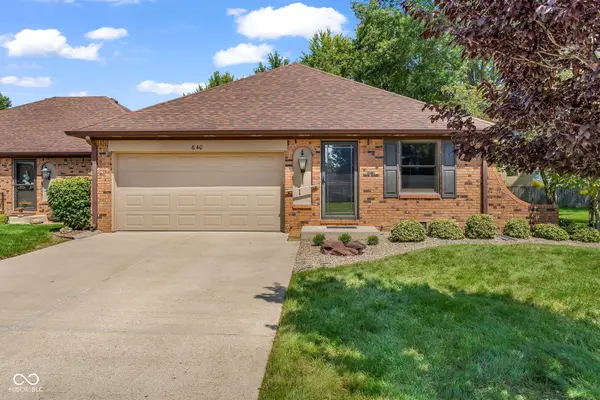 $255,000Active2 beds 2 baths1,610 sq. ft.
640 Eagle Crest Drive #13, Brownsburg, IN 46112
MLS# 22121223Listed by: INDY PROPERTY EXPERTS LLC - New
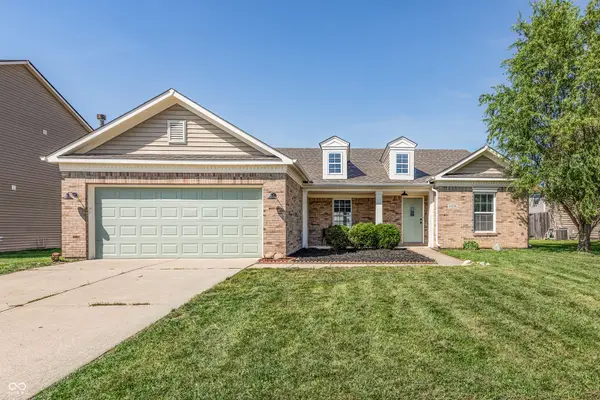 $365,000Active4 beds 2 baths2,148 sq. ft.
10296 Crooked Stick Drive, Brownsburg, IN 46112
MLS# 22121920Listed by: @HOME INDIANA - New
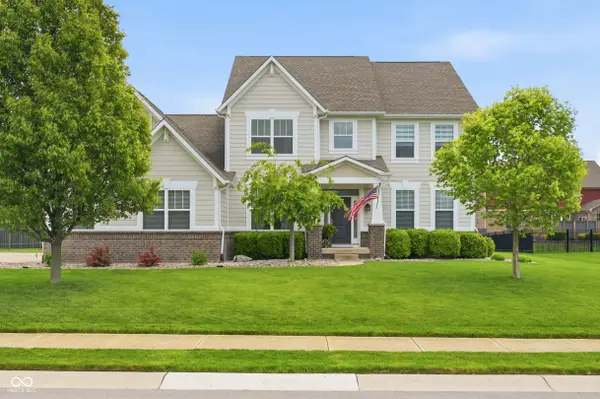 $659,900Active4 beds 4 baths4,123 sq. ft.
1567 Windview, Brownsburg, IN 46112
MLS# 22122287Listed by: CARPENTER, REALTORS - Open Sat, 1 to 3pmNew
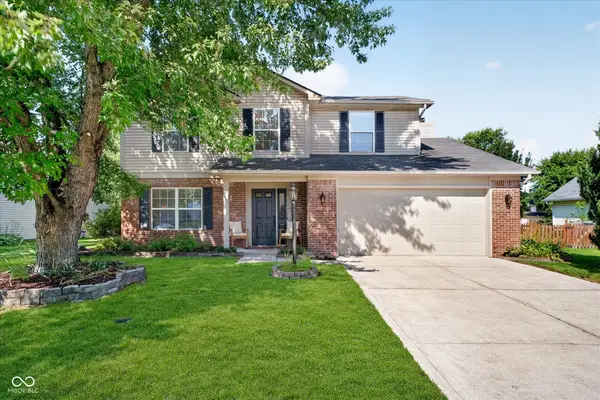 $340,000Active4 beds 3 baths1,950 sq. ft.
1574 Winding Creek Trail, Brownsburg, IN 46112
MLS# 22121419Listed by: JANKO REALTY GROUP - New
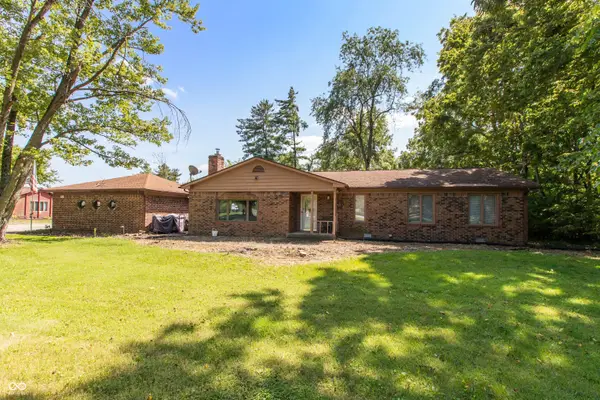 $364,900Active2 beds 2 baths1,668 sq. ft.
9535 E County Road 1000 N, Brownsburg, IN 46112
MLS# 22121829Listed by: CARPENTER, REALTORS - New
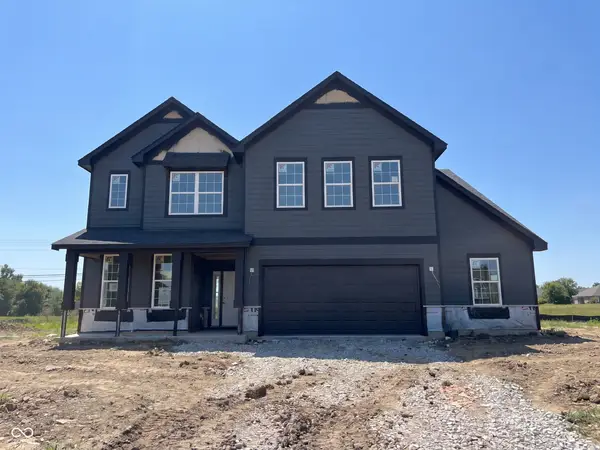 $492,900Active4 beds 3 baths3,177 sq. ft.
7019 Crystal Court, Brownsburg, IN 46112
MLS# 22121241Listed by: PULTE REALTY OF INDIANA, LLC - New
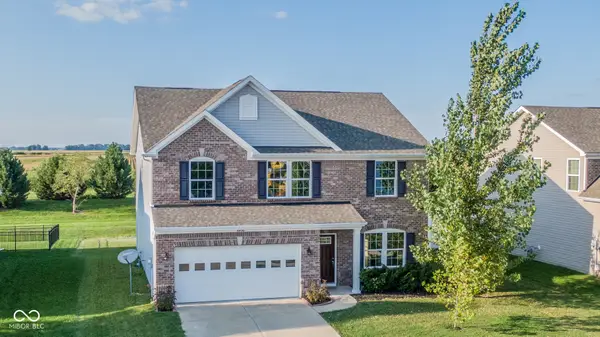 $385,000Active3 beds 3 baths2,519 sq. ft.
10236 Legacy Drive, Brownsburg, IN 46112
MLS# 22122207Listed by: INTEGRITY REAL ESTATE 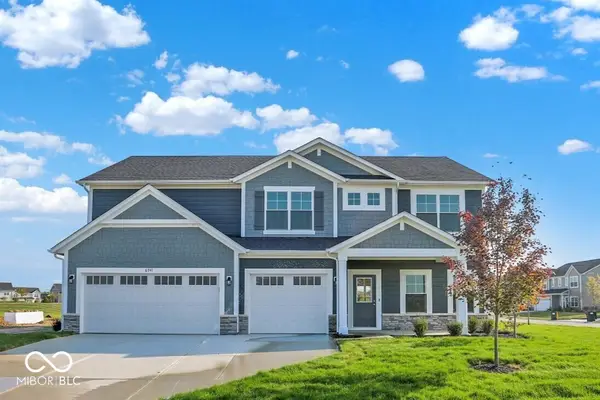 $492,723Pending5 beds 3 baths3,227 sq. ft.
6941 Rusty Nail Court, Brownsburg, IN 46112
MLS# 22122142Listed by: CENTURY 21 SCHEETZ- New
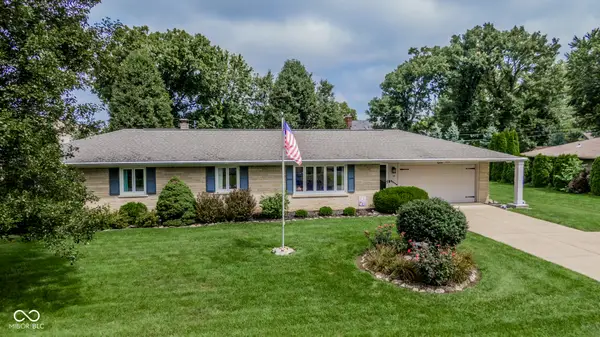 $350,000Active4 beds 2 baths1,790 sq. ft.
18 Fairfield Drive, Brownsburg, IN 46112
MLS# 22121956Listed by: INTEGRITY REAL ESTATE


Protect your home and budget from life's surprises with an Assurant Home Warranty, backed by a partner that supports you through every step of homeownership. Explore Plans.
© 2026 Better Homes and Gardens Real Estate LLC. An Anywhere Real Estate company. All rights reserved. Better Homes and Gardens® Real Estate is a registered trademark owned by Meredith Operations Corporation, licensed to Better Homes and Gardens Real Estate LLC and used with permission. Better Homes and Gardens Real Estate LLC fully supports the principles of the Fair Housing Act and the Equal Opportunity Act. Listing information is deemed reliable but is not guaranteed accurate.
Each office is independently owned and operated.
Any services or products provided by third parties are not provided by, affiliated with or related to Better Homes and Gardens Real Estate LLC, or its affiliated companies.