
640 Eagle Crest Drive #13, Brownsburg, IN 46112
Local realty services provided by:Better Homes and Gardens Real Estate Gold Key
640 Eagle Crest Drive #13,Brownsburg, IN 46112
$248,000
- 2 Beds
- 2 Baths
- - sq. ft.
- Condominium
- Sold
Listed by: kimberly morgan
Office: indy property experts llc.
MLS#:22121223
Source:IN_MIBOR | Licensed in Indiana
Sorry, we are unable to map this address
Price summary
- Price:$248,000
About this home
Wow! You have been waiting for this one. This classy condo in Eagle Park II addition has been impecibly maintained and you just do not want to pass this up. Updated, maintained well, and sitting on a lot that gives you privacy and peace. Granite counter tops in the kitchen and bathrooms. Sparkling white cabinets and beautiful stainless appliances. Dark hardware have replaced all the brass in this home. Bathrooms are updated, beautiful wood laminate flooring, and list goes on and on. Plenty of square footage in this home at over 1600sf and a sun room off the back to enjoy all the beautiful trees on this lush lot. A formal dining room offers that space to gather for all of those special times, or it can be converted back to a 3rd bedroom. All of the HVAC are top of the line and in terrific shape. Hospital grade hepa filter installed in the attic as the prior owner had allergies. The great room is spacious enough to have your family over for the holidays or those special visits. All of this centrally located in Brownsburg just off Grant and 56th St. What a keeper! Make your appointment now to grab this gorgeous girl before she is gone! Fall is just around the corner, so fall in love with this beautiful home....
Contact an agent
Home facts
- Year built:1988
- Subdivision & Development:Eagle Park
- Listing ID #:22121223
- Added:48 day(s) ago
- Updated:October 14, 2026 at 07:09 AM
Rooms and interior
- Bedrooms:2
- Total bathrooms:2
- Full bathrooms:2
- Dining Description:Dining Combo/Living Room
- Kitchen Description:Dishwasher, Disposal, Electric Oven, Microwave Hood, Refrigerator
Heating and cooling
- Cooling:Central Electric
- Heating:Forced Air, Gas
- Central air:Yes
Structure and exterior
- Year built:1988
- Lot Features:Storm Sewer, Street Lights
- Architectural Style:Ranch
- Construction Materials:Brick
- Foundation Description:Block
Utilities
- Water:Public Water
Finances and disclosures
- Price:$248,000
Features and amenities
- Appliances:Refrigerator, Smoke Alarm, Water Softener Owned
- Laundry features:Laundry in Unit
- Amenities:Attic Access, Attic Pull Down Stairs, Sump Pump, Wood Work Stained
Parking
- Parking description:Finished Garage
- Garage:Yes
- Garage spaces:2
New listings near 640 Eagle Crest Drive #13
- Coming Soon
 $349,900Coming Soon3 beds 2 baths1,546 sq. ft.
6614 Weil Drive, Brownsburg, IN 46112
MLS# 22130713Listed by: O'RILEY REALTY, LLC - Open Sun, 2 to 4pmNew
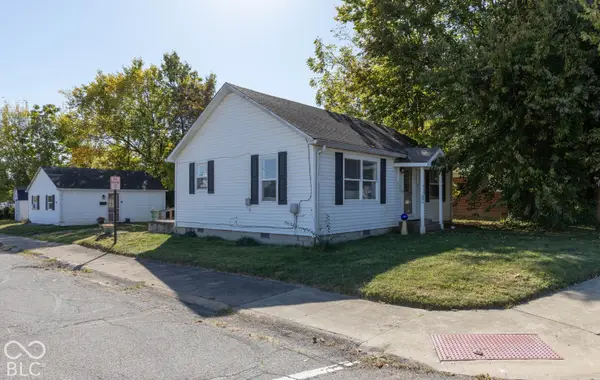 $228,900Active3 beds 2 baths1,209 sq. ft.
425 E College Avenue, Brownsburg, IN 46112
MLS# 22130899Listed by: CARPENTER, REALTORS - New
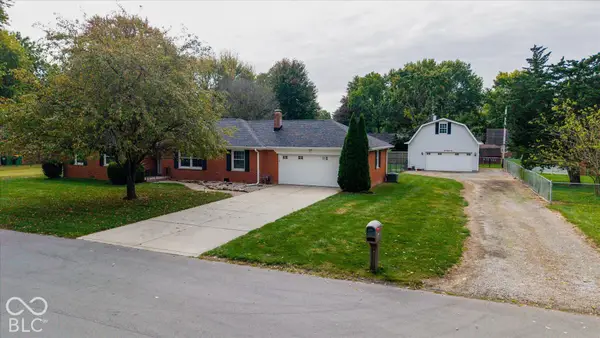 $345,000Active3 beds 2 baths1,495 sq. ft.
7665 Jennifer Lane, Brownsburg, IN 46112
MLS# 22130944Listed by: INNOVATIVE HOME REALTY - New
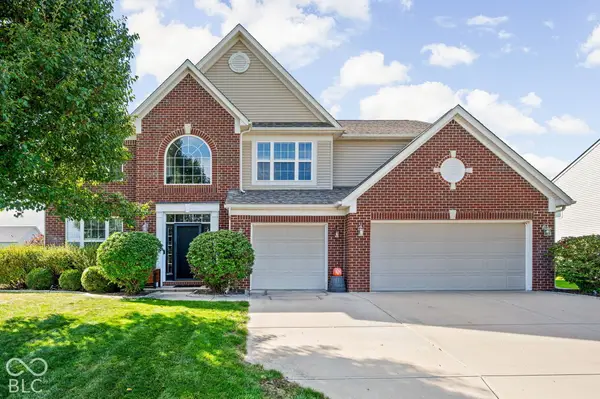 $479,900Active5 beds 3 baths4,015 sq. ft.
1423 Hession Drive, Brownsburg, IN 46112
MLS# 22130567Listed by: @PROPERTIES - New
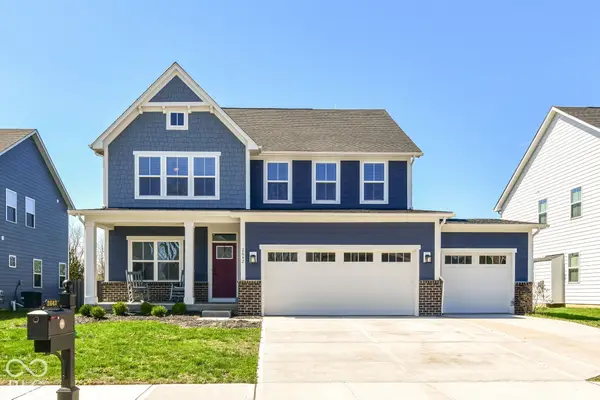 $450,000Active4 beds 3 baths2,492 sq. ft.
2642 Krasner Drive, Brownsburg, IN 46112
MLS# 22129990Listed by: KELLER WILLIAMS INDY METRO NE - New
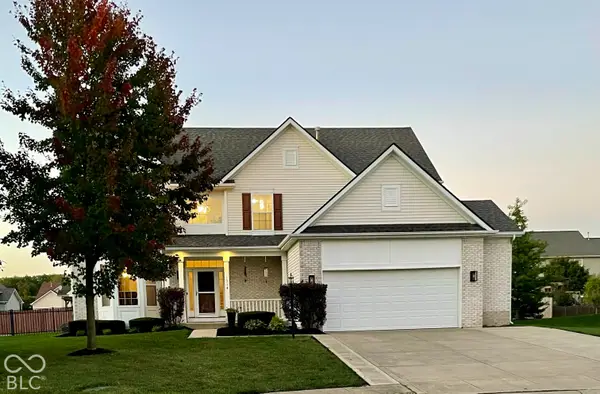 $534,900Active7 beds 4 baths4,716 sq. ft.
1314 Flat Wood Court, Brownsburg, IN 46112
MLS# 22130796Listed by: WEBB GROUP REAL ESTATE, LLC - New
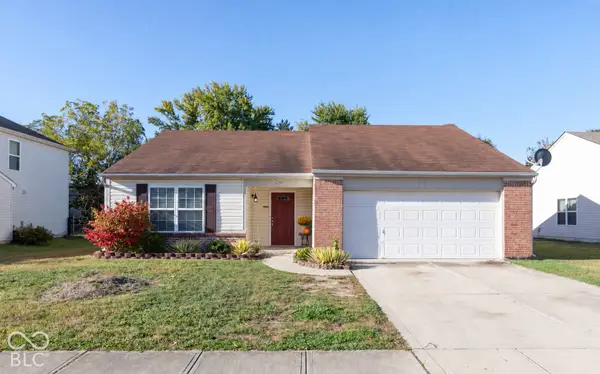 $275,000Active3 beds 2 baths1,447 sq. ft.
1257 Spring Lake Drive, Brownsburg, IN 46112
MLS# 22128854Listed by: SOLD IT REALTY GROUP - New
 $269,900Active3 beds 2 baths1,304 sq. ft.
504 E Douglas Drive, Brownsburg, IN 46112
MLS# 22130349Listed by: REMAX ONE - New
 $230,000Active3 beds 1 baths898 sq. ft.
10307 Wilson Road, Brownsburg, IN 46112
MLS# 22130430Listed by: CARPENTER, REALTORS - New
 $375,000Active5 Acres
Land Only E County Road 950 N, Brownsburg, IN 46112
MLS# 22130688Listed by: REMAX ONE


Protect your home and budget from life's surprises with an Assurant Home Warranty, backed by a partner that supports you through every step of homeownership. Explore Plans.
© 2026 Better Homes and Gardens Real Estate LLC. An Anywhere Real Estate company. All rights reserved. Better Homes and Gardens® Real Estate is a registered trademark owned by Meredith Operations Corporation, licensed to Better Homes and Gardens Real Estate LLC and used with permission. Better Homes and Gardens Real Estate LLC fully supports the principles of the Fair Housing Act and the Equal Opportunity Act. Listing information is deemed reliable but is not guaranteed accurate.
Each office is independently owned and operated.
Any services or products provided by third parties are not provided by, affiliated with or related to Better Homes and Gardens Real Estate LLC, or its affiliated companies.