
424 Scotty Drive, Brownstown, IN 47220
Local realty services provided by:Better Homes and Gardens Real Estate Gold Key
424 Scotty Drive,Brownstown, IN 47220
$205,900
- 3 Beds
- 2 Baths
- 1,357 sq. ft.
- Single family
- Active
Listed by: susie meier
Office: f.c. tucker real estate experts
MLS#:22126942
Source:IN_MIBOR | Licensed in Indiana
Price summary
- Price:$205,900
- Price per sq. ft.:$151.73
About this home
Great starter home for your family! This cute brick home offers 3 bedrooms and 1 1/2 baths. It is situated on a large corner lot in a quiet neighborhood on the edge of town. Close to shopping; yet has that country feel! This housing addition is just off of Hwy 135. There is a carport attached to the house with a storage shed behind it. A large kitchen with Formica counter tops. The primary bath has a walk-in shower with a bench and rails for safety. The washer and dryer are 2 yrs. old and stay along with the stove, 2 refrigerators, 2 window AC units and a satellite dish. Don't miss the opportunity to own this lovely home!
Contact an agent
Home facts
- Year built:1978
- Subdivision & Development:No Subdivision
- Listing ID #:22126942
- Added:2 day(s) ago
- Updated:September 22, 2026 at 03:48 AM
Rooms and interior
- Bedrooms:3
- Total bathrooms:2
- Full bathrooms:1
- Half bathrooms:1
- Dining Description:Dining Combo/Kitchen
- Kitchen Description:Electric Oven, Refrigerator
- Living area:1,357 sq. ft.
Heating and cooling
- Cooling:Window Unit(s)
- Heating:Heat Pump, Radiant Ceiling
Structure and exterior
- Year built:1978
- Building area:1,357 sq. ft.
- Lot area:0.23 Acres
- Lot Features:Corner Lot
- Architectural Style:Ranch
- Construction Materials:Brick
- Foundation Description:Crawl Space
Schools
- High school:Brownstown Central High School
- Middle school:Brownstown Central Middle School
- Elementary school:Brownstown Elementary School
Utilities
- Water:Public Water
Finances and disclosures
- Price:$205,900
- Price per sq. ft.:$151.73
Features and amenities
- Appliances:Refrigerator, Washer, Water Heater
- Laundry features:Dryer, Washer
New listings near 424 Scotty Drive
- New
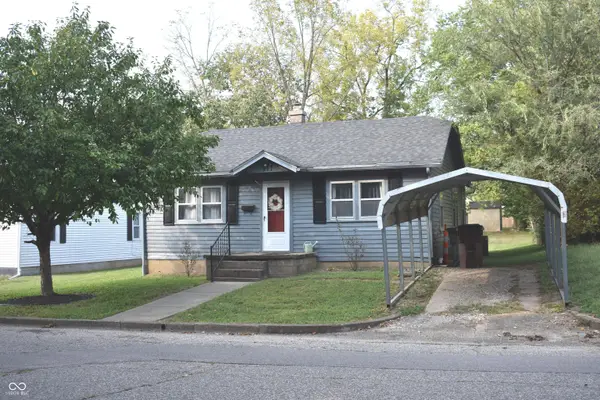 $159,000Active2 beds 1 baths960 sq. ft.
917 W Walnut Street, Brownstown, IN 47220
MLS# 22127000Listed by: F.C. TUCKER REAL ESTATE EXPERTS - New
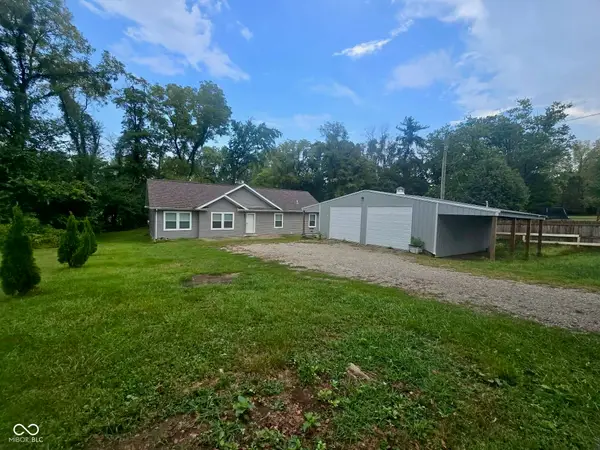 $239,900Active3 beds 2 baths2,134 sq. ft.
1319 W Commerce Street, Brownstown, IN 47220
MLS# 22126934Listed by: KOVENER & ASSOCIATES REAL ESTA 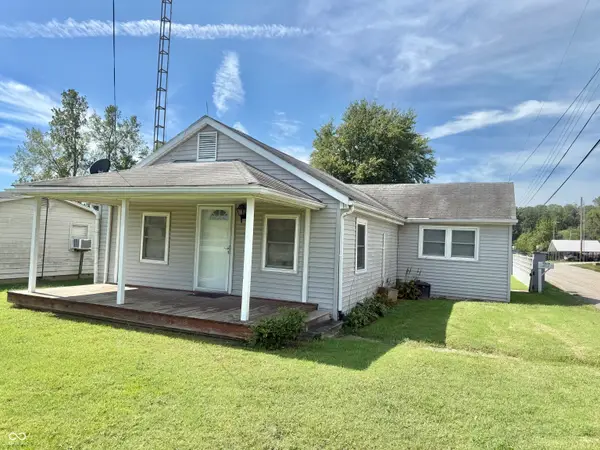 $150,000Pending3 beds 2 baths1,096 sq. ft.
1015 W Raymond Street, Brownstown, IN 47220
MLS# 22125824Listed by: BERKSHIRE HATHAWAY HOME- New
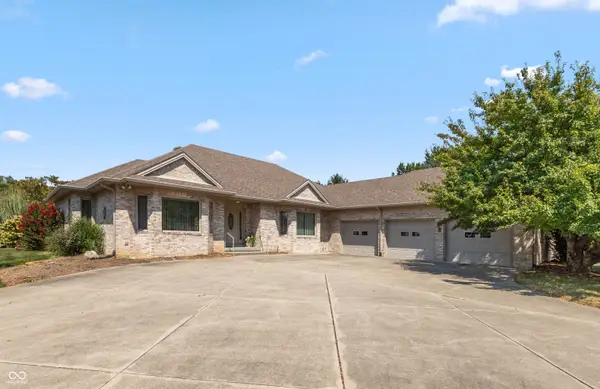 $460,000Active3 beds 3 baths2,665 sq. ft.
505 Kelly Drive, Brownstown, IN 47220
MLS# 22125467Listed by: RE/MAX PROFESSIONALS 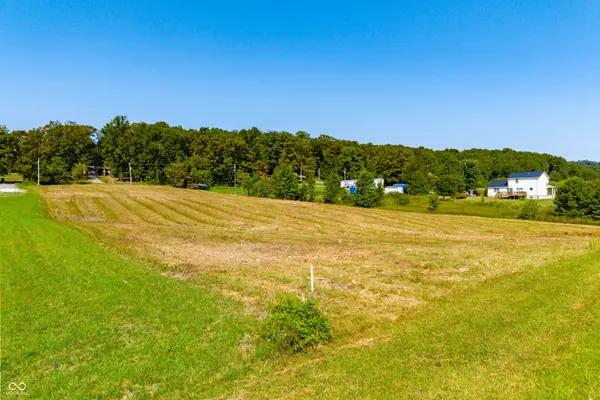 $58,900Active2.26 Acres
1000 block N County Road 600 W, Brownstown, IN 47220
MLS# 22124207Listed by: CNP REALTY & PROPERTY MANAGEMENT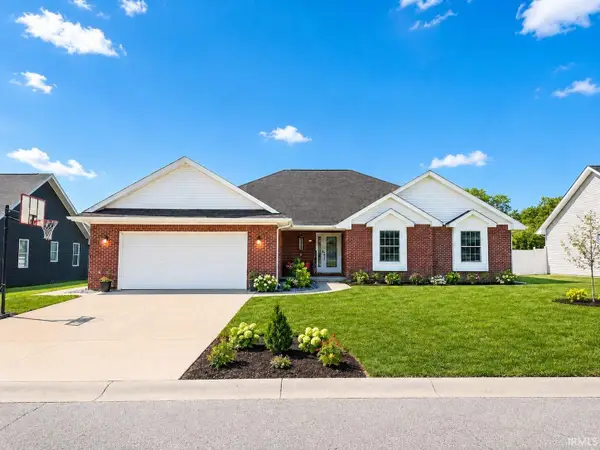 $337,000Active3 beds 3 baths2,196 sq. ft.
946 Kimberly Drive, Brownstown, IN 47220
MLS# 202636102Listed by: HAWKINS & ROOT REAL ESTATE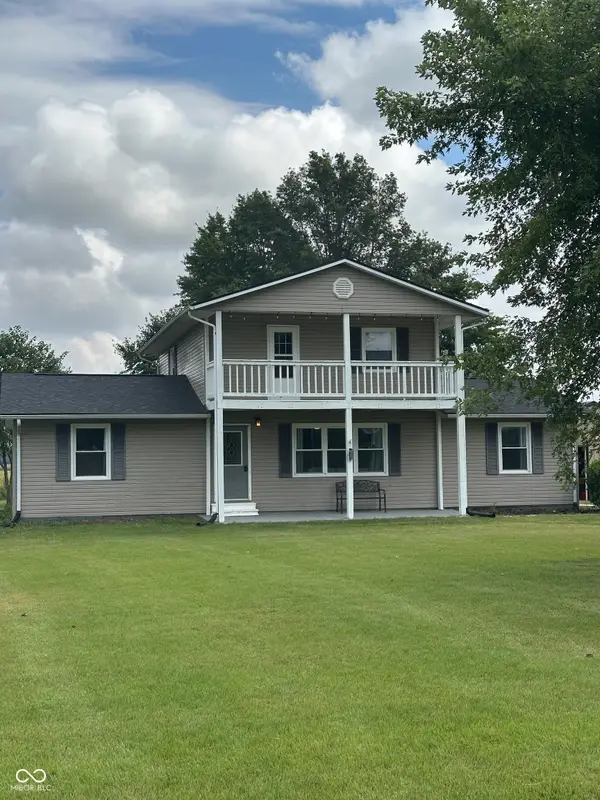 $300,000Active3 beds 2 baths2,772 sq. ft.
5511 N County Road 100 W, Brownstown, IN 47220
MLS# 22123242Listed by: WEICHERT, REALTORS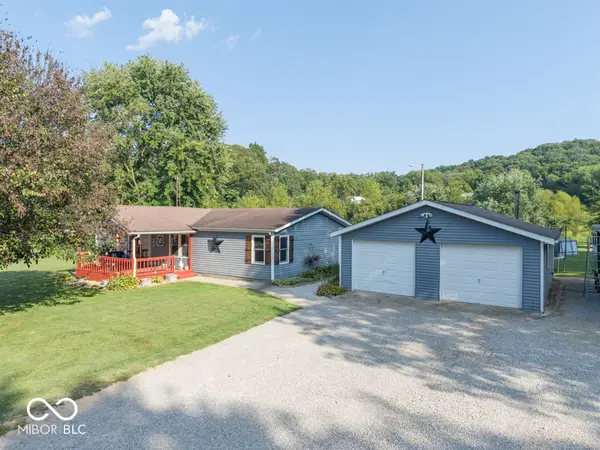 $220,000Pending3 beds 2 baths1,296 sq. ft.
1377 S County Road 150 W, Brownstown, IN 47220
MLS# 22123351Listed by: JF PROPERTY GROUP $689,900Pending3 beds 3 baths4,256 sq. ft.
465 E State Road 250, Brownstown, IN 47220
MLS# 22121372Listed by: WEICHERT, REALTORS


Protect your home and budget from life's surprises with an Assurant Home Warranty, backed by a partner that supports you through every step of homeownership. Explore Plans.
© 2026 Better Homes and Gardens Real Estate LLC. An Anywhere Real Estate company. All rights reserved. Better Homes and Gardens® Real Estate is a registered trademark owned by Meredith Operations Corporation, licensed to Better Homes and Gardens Real Estate LLC and used with permission. Better Homes and Gardens Real Estate LLC fully supports the principles of the Fair Housing Act and the Equal Opportunity Act. Listing information is deemed reliable but is not guaranteed accurate.
Each office is independently owned and operated.
Any services or products provided by third parties are not provided by, affiliated with or related to Better Homes and Gardens Real Estate LLC, or its affiliated companies.