
917 W Walnut Street, Brownstown, IN 47220
Local realty services provided by:Better Homes and Gardens Real Estate Gold Key
917 W Walnut Street,Brownstown, IN 47220
$159,000
- 2 Beds
- 1 Baths
- 960 sq. ft.
- Single family
- Active
Listed by: kelly spencer
Office: f.c. tucker real estate experts
MLS#:22127000
Source:IN_MIBOR | Licensed in Indiana
Price summary
- Price:$159,000
- Price per sq. ft.:$94.64
About this home
Cutie alert in Brownstown. Offering a comfortable layout and plenty of outdoor space, this property is a wonderful opportunity for anyone looking for a home with room to make their own. Inside, you'll find inviting living spaces, an eat in kitchen and two comfortable bedrooms, while the unfinished basement provides excellent potential for storage, a workshop or hobby area. Step outside to enjoy the large back yard, offering room for gardening, entertaining, pets or simply relaxing and a shed. The back deck creates an ideal spot for siping cider, watching the leaves dance, colorful fall days and crisp autumn evenings. Full of cozy character, this home makes it easy to picture your next chapter unfolding here.
Contact an agent
Home facts
- Year built:1934
- Subdivision & Development:No Subdivision
- Listing ID #:22127000
- Added:2 day(s) ago
- Updated:September 21, 2026 at 03:06 PM
Rooms and interior
- Bedrooms:2
- Total bathrooms:1
- Full bathrooms:1
- Dining Description:Dining Combo/Kitchen
- Kitchen Description:Electric Oven, Refrigerator
- Basement:Yes
- Basement Description:Basement, Unfinished
- Living area:960 sq. ft.
Heating and cooling
- Cooling:Central Electric
- Heating:Forced Air
- Central air:Yes
Structure and exterior
- Year built:1934
- Building area:960 sq. ft.
- Lot area:0.19 Acres
- Lot Features:Mature Trees
- Architectural Style:Bungalow
- Construction Materials:Wood Siding
- Exterior Features:Barn Mini
- Foundation Description:Block
Utilities
- Water:Public Water
Finances and disclosures
- Price:$159,000
- Price per sq. ft.:$94.64
Features and amenities
- Appliances:Refrigerator, Washer
- Laundry features:Dryer, Washer
New listings near 917 W Walnut Street
- New
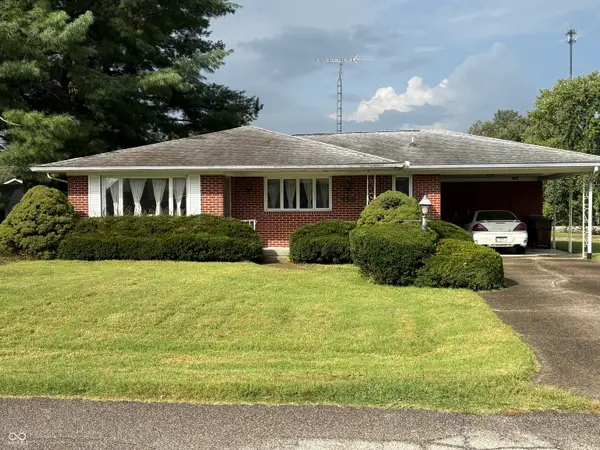 $205,900Active3 beds 2 baths1,357 sq. ft.
424 Scotty Drive, Brownstown, IN 47220
MLS# 22126942Listed by: F.C. TUCKER REAL ESTATE EXPERTS - New
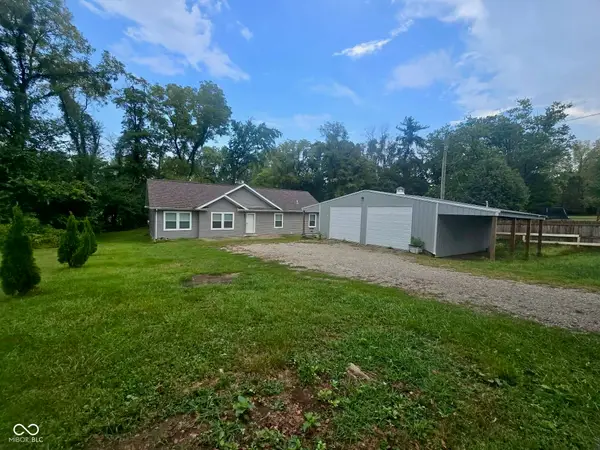 $239,900Active3 beds 2 baths2,134 sq. ft.
1319 W Commerce Street, Brownstown, IN 47220
MLS# 22126934Listed by: KOVENER & ASSOCIATES REAL ESTA 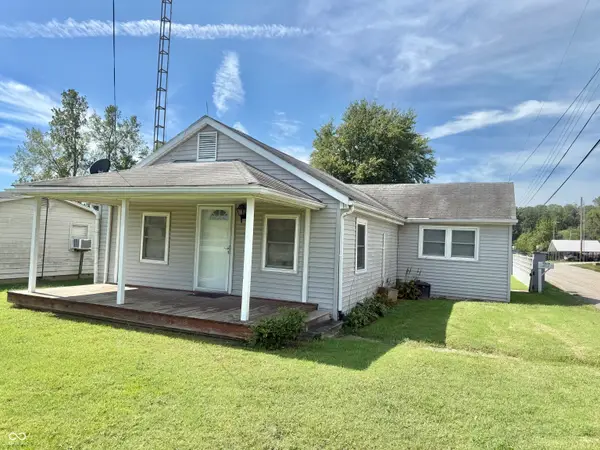 $150,000Pending3 beds 2 baths1,096 sq. ft.
1015 W Raymond Street, Brownstown, IN 47220
MLS# 22125824Listed by: BERKSHIRE HATHAWAY HOME- New
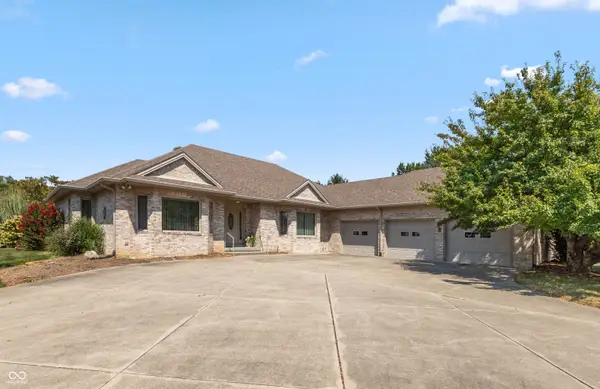 $460,000Active3 beds 3 baths2,665 sq. ft.
505 Kelly Drive, Brownstown, IN 47220
MLS# 22125467Listed by: RE/MAX PROFESSIONALS 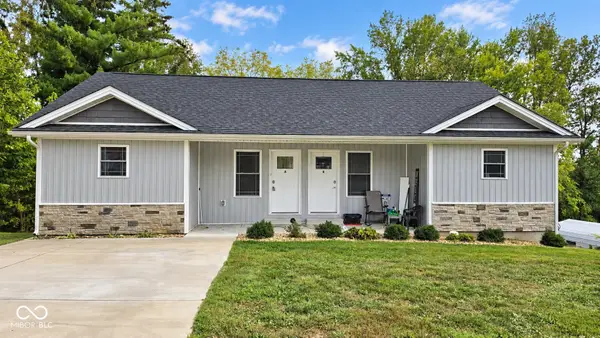 $350,000Active-- beds -- baths
1336 W Commerce Street, Brownstown, IN 47220
MLS# 22125288Listed by: JOE HOENE REALTY TEAM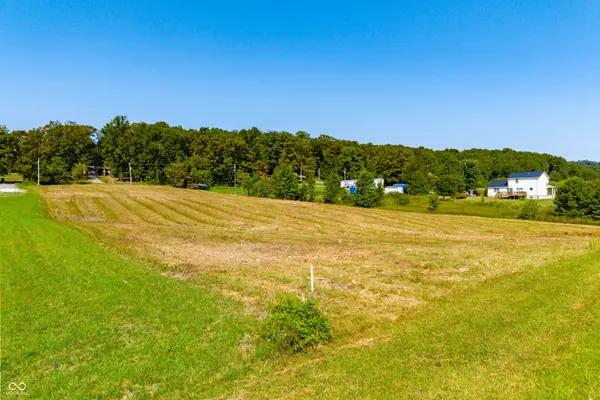 $58,900Active2.26 Acres
1000 block N County Road 600 W, Brownstown, IN 47220
MLS# 22124207Listed by: CNP REALTY & PROPERTY MANAGEMENT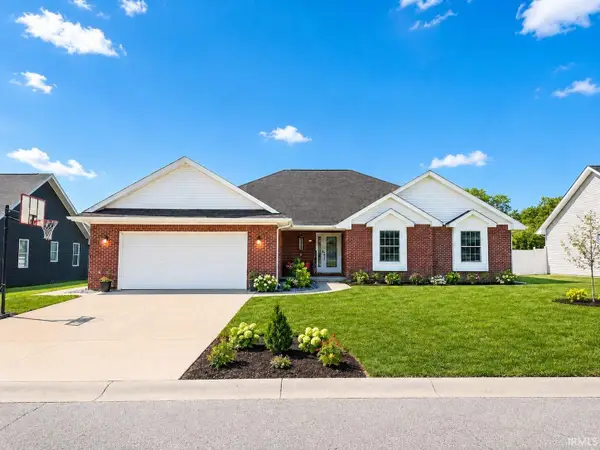 $337,000Active3 beds 3 baths2,196 sq. ft.
946 Kimberly Drive, Brownstown, IN 47220
MLS# 202636102Listed by: HAWKINS & ROOT REAL ESTATE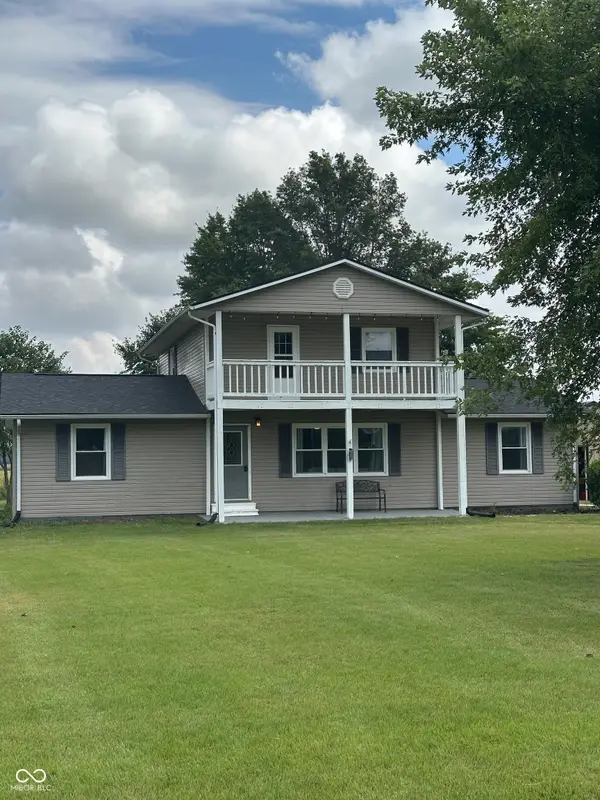 $300,000Active3 beds 2 baths2,772 sq. ft.
5511 N County Road 100 W, Brownstown, IN 47220
MLS# 22123242Listed by: WEICHERT, REALTORS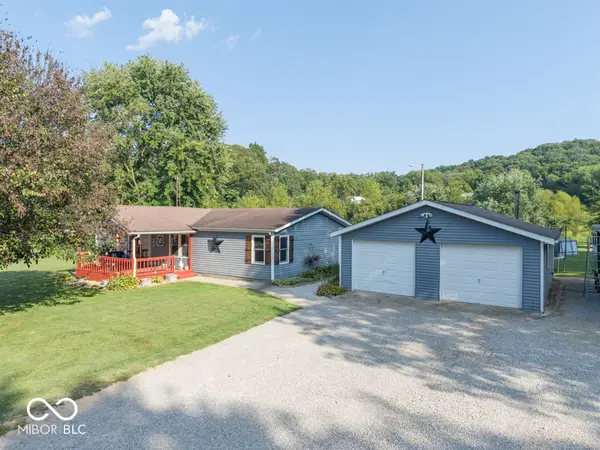 $220,000Pending3 beds 2 baths1,296 sq. ft.
1377 S County Road 150 W, Brownstown, IN 47220
MLS# 22123351Listed by: JF PROPERTY GROUP


Protect your home and budget from life's surprises with an Assurant Home Warranty, backed by a partner that supports you through every step of homeownership. Explore Plans.
© 2026 Better Homes and Gardens Real Estate LLC. An Anywhere Real Estate company. All rights reserved. Better Homes and Gardens® Real Estate is a registered trademark owned by Meredith Operations Corporation, licensed to Better Homes and Gardens Real Estate LLC and used with permission. Better Homes and Gardens Real Estate LLC fully supports the principles of the Fair Housing Act and the Equal Opportunity Act. Listing information is deemed reliable but is not guaranteed accurate.
Each office is independently owned and operated.
Any services or products provided by third parties are not provided by, affiliated with or related to Better Homes and Gardens Real Estate LLC, or its affiliated companies.