
1211 S Germantown Road, Cambridge City, IN 47327
Local realty services provided by:Better Homes and Gardens Real Estate First Realty Group
1211 S Germantown Road,Cambridge City, IN 47327
$125,000
- 3 Beds
- 1 Baths
- 912 sq. ft.
- Single family
- Pending
Listed by:
 Chandra Falcone(765) 993 - 4383Better Homes and Gardens Real Estate First Realty Group
Office: better homes and gardens first realty group
MLS#:10053219
Source:IN_RAR
Price summary
- Price:$125,000
- Price per sq. ft.:$137.06
About this home
3 bed 1 bath home sitting on just over a half acre on Germantown Road in Cambridge City offering a quiet rural setting with. Major updates have already been taken care of including all new PEX plumbing, new kitchen faucet, brand new shower surround, and a well pump installed in June 2024. Water expansion tank replaced in October 2025. Inside you will find brand new luxury vinyl plank flooring and fresh paint throughout, giving the home a clean and updated feel. The layout is simple and functional with comfortable living space and good natural light. Outside you have over half an acre to enjoy, whether that is extra parking, space for a garden, or just to have room to spread out. A solid option for someone looking for a move in ready home with key mechanical updates already done. Call/Text Chandra today for your private tour! *Room sizes are approximate and not to be relied upon*
Contact an agent
Home facts
- Year built:1965
- Listing ID #:10053219
- Added:169 day(s) ago
- Updated:May 18, 2026 at 07:11 AM
Rooms and interior
- Bedrooms:3
- Total bathrooms:1
- Full bathrooms:1
- Rooms Total:6
- Kitchen Description:Range-Electric, Refrigerator
- Living area:912 sq. ft.
Heating and cooling
- Cooling:Central Air
- Heating:Forced Air, Gas
Structure and exterior
- Roof:Shingle
- Year built:1965
- Building area:912 sq. ft.
- Lot area:0.64 Acres
- Architectural Style:Ranch
- Construction Materials:Vinyl
- Exterior Features:Deck
- Foundation Description:Crawl
- Levels:1 Story
Schools
- High school:Western Wayne
- Middle school:Western Wayne
- Elementary school:Western Wayne
Utilities
- Water:Well
- Sewer:Septic
Finances and disclosures
- Price:$125,000
- Price per sq. ft.:$137.06
- Tax amount:$926
Features and amenities
- Appliances:Range-Electric, Refrigerator
Parking
- Parking description:Garage-Detached
- Garage spaces:2
New listings near 1211 S Germantown Road
 $179,999Pending3 beds 1 baths1,066 sq. ft.
12093 W US Highway 40, Cambridge City, IN 47327
MLS# 10054469Listed by: CREECH REALTY, LLC- New
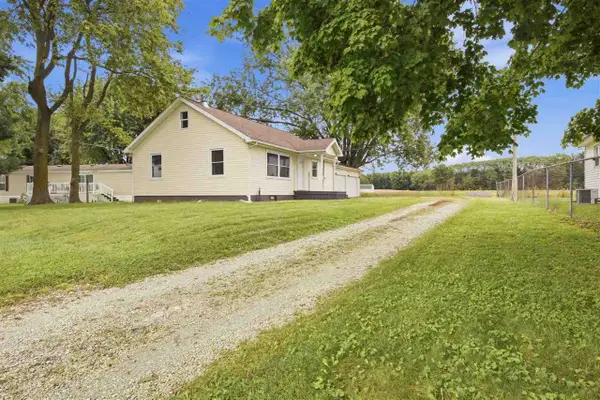 $194,900Active3 beds 1 baths1,402 sq. ft.
1021 Wise Rd, Cambridge City, IN 47327
MLS# 10054442Listed by: KELLER WILLIAMS INDY METRO NORTH - New
 $62,900Active2 beds 1 baths896 sq. ft.
501 S 5TH STREET, Cambridge City, IN 47327
MLS# 10054431Listed by: COLDWELL BANKER LINGLE - New
 $604,500Active3 beds 4 baths1,764 sq. ft.
15835 W WAGNER ROAD, Cambridge City, IN 47327
MLS# 10054422Listed by: COLDWELL BANKER LINGLE - New
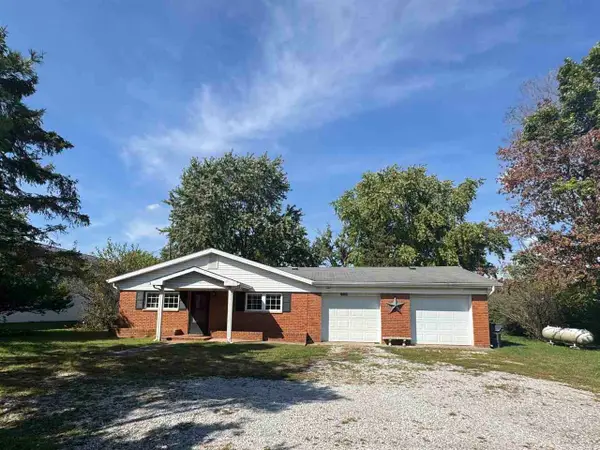 Listed by BHGRE$164,900Active2 beds 1 baths1,490 sq. ft.
13250 W Hwy 40, Cambridge City, IN 47327
MLS# 10054420Listed by: BETTER HOMES AND GARDENS FIRST REALTY GROUP 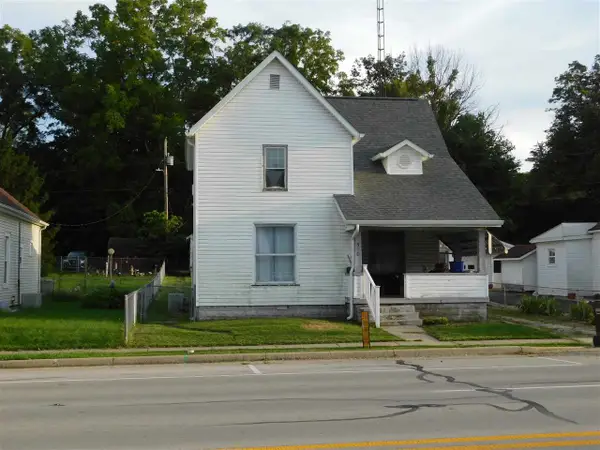 $99,900Active3 beds 1 baths1,492 sq. ft.
510 W Main, Cambridge City, IN 47327
MLS# 10054277Listed by: SOARING EAGLE REAL ESTATE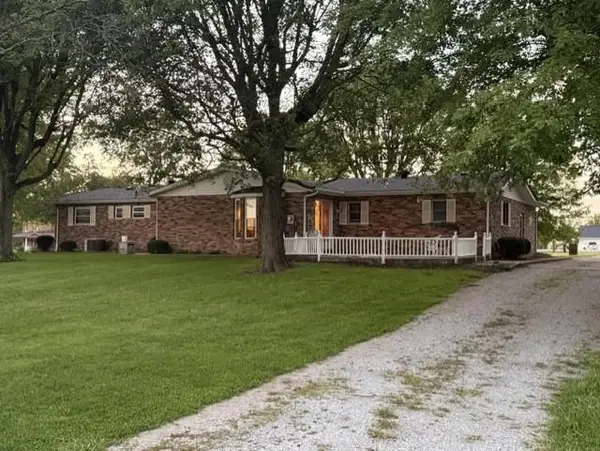 $399,000Active3 beds 3 baths1,838 sq. ft.
13013 US 40, Cambridge City, IN 47327
MLS# 10054248Listed by: COLDWELL BANKER LINGLE $150,000Pending4 beds 1 baths2,158 sq. ft.
9148 S County Road 675 East, Cambridge City, IN 47327
MLS# 202633668Listed by: F.C. TUCKER/CROSSROADS REAL ESTATE $65,000Active2 beds 1 baths1,008 sq. ft.
330 S 3RD STREET, Cambridge City, IN 47327
MLS# 10054130Listed by: COLDWELL BANKER LINGLE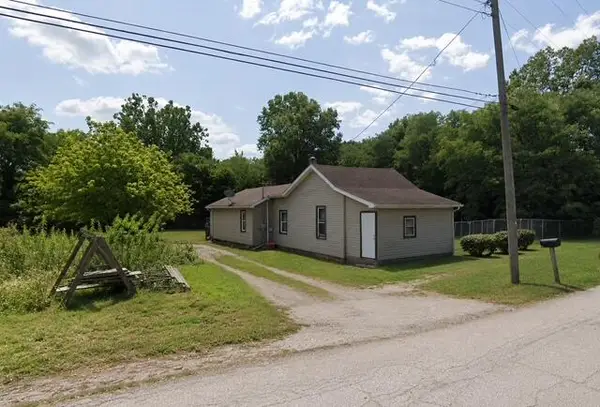 $35,000Active2 beds 1 baths1,040 sq. ft.
220 S 4th Street, Cambridge City, IN 47327
MLS# 843033Listed by: KERI HIR


Protect your home and budget from life's surprises with an Assurant Home Warranty, backed by a partner that supports you through every step of homeownership. Explore Plans.
© 2026 Better Homes and Gardens Real Estate LLC. An Anywhere Real Estate company. All rights reserved. Better Homes and Gardens® Real Estate is a registered trademark owned by Meredith Operations Corporation, licensed to Better Homes and Gardens Real Estate LLC and used with permission. Better Homes and Gardens Real Estate LLC fully supports the principles of the Fair Housing Act and the Equal Opportunity Act. Listing information is deemed reliable but is not guaranteed accurate.
Each office is independently owned and operated.
Any services or products provided by third parties are not provided by, affiliated with or related to Better Homes and Gardens Real Estate LLC, or its affiliated companies.