
1021 Wise Rd, Cambridge City, IN 47327
Local realty services provided by:Better Homes and Gardens Real Estate First Realty Group
1021 Wise Rd,Cambridge City, IN 47327
$194,900
- 3 Beds
- 1 Baths
- 1,402 sq. ft.
- Single family
- Active
Listed by: auntonio brown
Office: keller williams indy metro north
MLS#:10054442
Source:IN_RAR
Price summary
- Price:$194,900
- Price per sq. ft.:$139.02
About this home
Welcome home to this inviting 3-bedroom, 1-bath property in Cambridge City, tucked away on a dead-end road with peaceful field views! Inside, you’ll find a beautifully updated kitchen with stainless-steel appliances, fresh finishes and comfortable living spaces. The additional bonus room and upper-level flex area offer plenty of possibilities for a home office, playroom, hobby area or extra storage. Major mechanical updates include a furnace and HVAC system that are approximately two years old, adding comfort and peace of mind. A full unfinished basement provides even more storage and future potential. Outside, enjoy the fenced yard and oversized 2-car attached garage with ample space for vehicles, tools and weekend projects. Washer, dryer, refrigerator and dishwasher are all included—schedule your showing and discover everything this home has to offer! Call or Text Auntonio Brown at 765-407-6352 for a private showing!
Contact an agent
Home facts
- Year built:1960
- Listing ID #:10054442
- Added:1 day(s) ago
- Updated:September 25, 2026 at 03:16 PM
Rooms and interior
- Bedrooms:3
- Total bathrooms:1
- Full bathrooms:1
- Rooms Total:3
- Kitchen Description:Dishwasher, Disposal, Microwave, Range-Electric, Refrigerator
- Basement Description:Unfinished
- Living area:1,402 sq. ft.
Heating and cooling
- Cooling:Central Air
- Heating:Gas
Structure and exterior
- Roof:Shingle
- Year built:1960
- Building area:1,402 sq. ft.
- Lot area:0.3 Acres
- Architectural Style:Raised Ranch
- Construction Materials:Brick
- Exterior Features:Chain Fence, Covered Porch
- Foundation Description:Basement
- Levels:2 Stories
Utilities
- Water:Well
- Sewer:Septic
Finances and disclosures
- Price:$194,900
- Price per sq. ft.:$139.02
- Tax amount:$343
Features and amenities
- Appliances:Dishwasher, Disposal, Microwave, Range-Electric, Refrigerator, Washer/Dryer
- Laundry features:Washer/Dryer
- Amenities:All Window Treatments Stay, Electric Water Heater, Owned Water Softener
Parking
- Parking description:Garage-Attached
- Garage spaces:2
New listings near 1021 Wise Rd
- New
 $62,900Active2 beds 1 baths896 sq. ft.
501 S 5TH STREET, Cambridge City, IN 47327
MLS# 10054431Listed by: COLDWELL BANKER LINGLE - New
 $604,500Active3 beds 4 baths1,764 sq. ft.
15835 W WAGNER ROAD, Cambridge City, IN 47327
MLS# 10054422Listed by: COLDWELL BANKER LINGLE - New
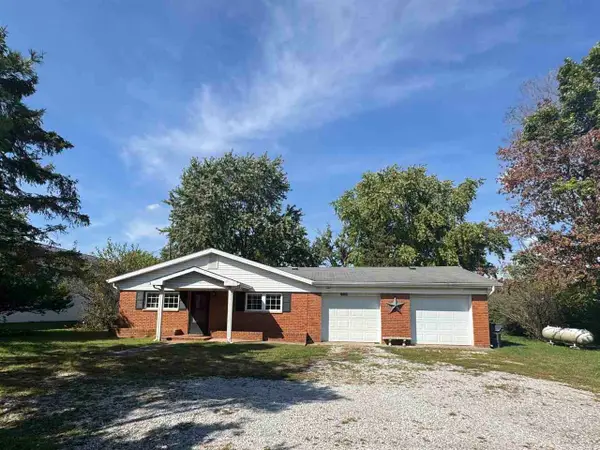 Listed by BHGRE$164,900Active2 beds 1 baths1,490 sq. ft.
13250 W Hwy 40, Cambridge City, IN 47327
MLS# 10054420Listed by: BETTER HOMES AND GARDENS FIRST REALTY GROUP 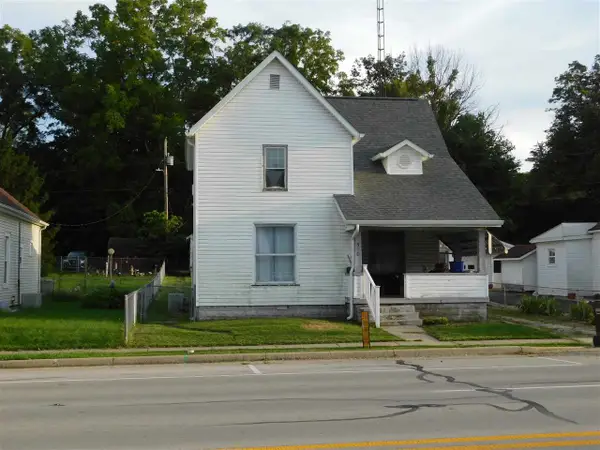 $99,900Active3 beds 1 baths1,492 sq. ft.
510 W Main, Cambridge City, IN 47327
MLS# 10054277Listed by: SOARING EAGLE REAL ESTATE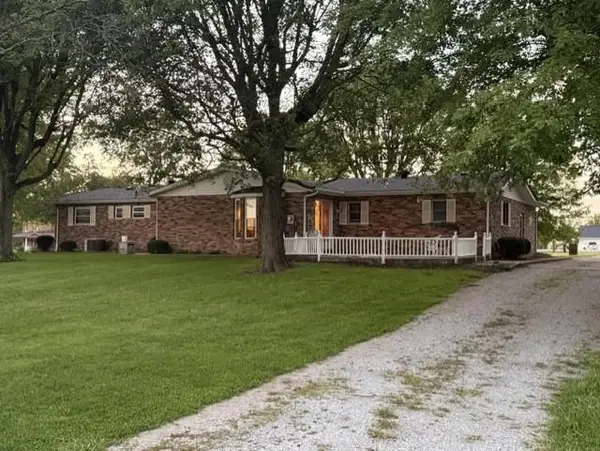 $399,000Active3 beds 3 baths1,838 sq. ft.
13013 US 40, Cambridge City, IN 47327
MLS# 10054248Listed by: COLDWELL BANKER LINGLE $150,000Pending4 beds 1 baths2,158 sq. ft.
9148 S County Road 675 East, Cambridge City, IN 47327
MLS# 202633668Listed by: F.C. TUCKER/CROSSROADS REAL ESTATE $70,000Active2 beds 1 baths1,008 sq. ft.
330 S 3RD STREET, Cambridge City, IN 47327
MLS# 10054130Listed by: COLDWELL BANKER LINGLE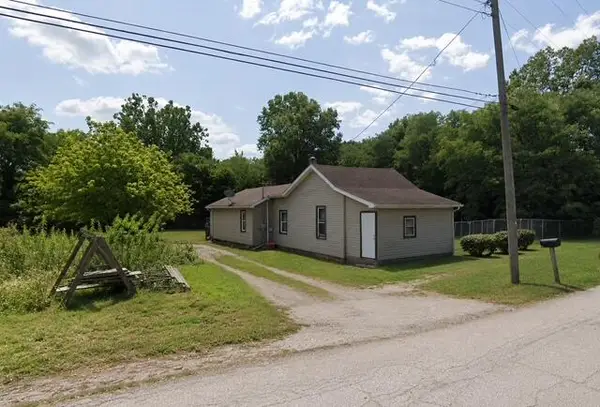 $35,000Active2 beds 1 baths1,040 sq. ft.
220 S 4th Street, Cambridge City, IN 47327
MLS# 843033Listed by: KERI HIR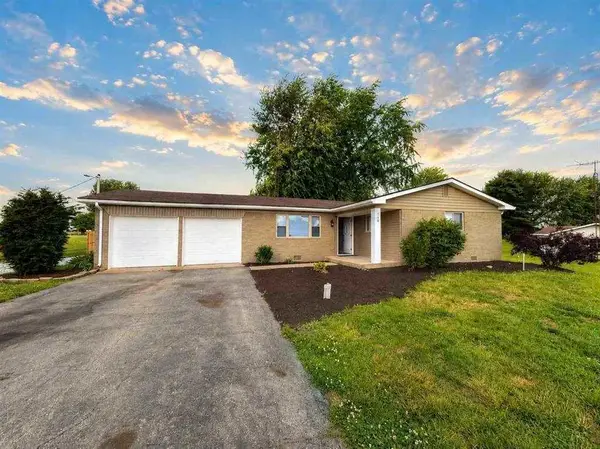 $254,900Pending3 beds 2 baths1,190 sq. ft.
106 S STATE ROAD 1, Cambridge City, IN 47327
MLS# 10054035Listed by: COLDWELL BANKER LINGLE


Protect your home and budget from life's surprises with an Assurant Home Warranty, backed by a partner that supports you through every step of homeownership. Explore Plans.
© 2026 Better Homes and Gardens Real Estate LLC. An Anywhere Real Estate company. All rights reserved. Better Homes and Gardens® Real Estate is a registered trademark owned by Meredith Operations Corporation, licensed to Better Homes and Gardens Real Estate LLC and used with permission. Better Homes and Gardens Real Estate LLC fully supports the principles of the Fair Housing Act and the Equal Opportunity Act. Listing information is deemed reliable but is not guaranteed accurate.
Each office is independently owned and operated.
Any services or products provided by third parties are not provided by, affiliated with or related to Better Homes and Gardens Real Estate LLC, or its affiliated companies.