
820 E MAIN STREET, Cambridge City, IN 47327
Local realty services provided by:Better Homes and Gardens Real Estate First Realty Group
820 E MAIN STREET,Cambridge City, IN 47327
$249,500
- 3 Beds
- 3 Baths
- 3,616 sq. ft.
- Single family
- Pending
Listed by: tammy savoy
Office: coldwell banker lingle
MLS#:10053845
Source:IN_RAR
Price summary
- Price:$249,500
- Price per sq. ft.:$69
About this home
Step into history with this stunning 3-bedroom, 2.5-bath home nestled in the heart of Cambridge City's renowned Antique Alley. Rich in character and timeless charm, this spacious residence offers the perfect blend of historic elegance and modern convenience. Upon entering, you'll be welcomed by a formal living room that flows seamlessly into a beautiful sunroom—an inviting space to relax, entertain, or simply enjoy the natural light. The updated kitchen features modern amenities, and all appliances are included, making this home move-in ready. A convenient half bath on the main level is perfect for guests and entertaining. Upstairs, you'll find three generously sized bedrooms, providing privacy and comfort, along with two full bathrooms, including one featuring a walk-in shower. Throughout the home, you'll appreciate the original hardwood floors, exquisite woodwork, and architectural details that showcase the craftsmanship of a bygone era. Whether you're looking for a peaceful retreat or a place to create new memories, this unique property offers endless possibilities. If you've been searching for a home with history, charm, and plenty of space in one of Indiana's most beloved historic communities, this is a must-see!...
Contact an agent
Home facts
- Year built:1900
- Listing ID #:10053845
- Added:91 day(s) ago
- Updated:September 29, 2026 at 07:43 AM
Rooms and interior
- Bedrooms:3
- Total bathrooms:3
- Full bathrooms:2
- Half bathrooms:1
- Rooms Total:10
- Kitchen Description:Disposal, Range-Electric, Refrigerator
- Basement Description:Basement
- Living area:3,616 sq. ft.
Heating and cooling
- Cooling:Central Air
- Heating:Forced Air
Structure and exterior
- Roof:Shingle
- Year built:1900
- Building area:3,616 sq. ft.
- Architectural Style:Colonial
- Construction Materials:Brick
- Exterior Features:Patio
- Levels:2 Stories
Schools
- High school:Western Wayne
- Middle school:Western Wayne
- Elementary school:Western Wayne
Utilities
- Water:City
- Sewer:City
Finances and disclosures
- Price:$249,500
- Price per sq. ft.:$69
Features and amenities
- Appliances:Disposal, Range-Electric, Refrigerator
Parking
- Parking description:Garage-Detached
- Garage spaces:1
New listings near 820 E MAIN STREET
- New
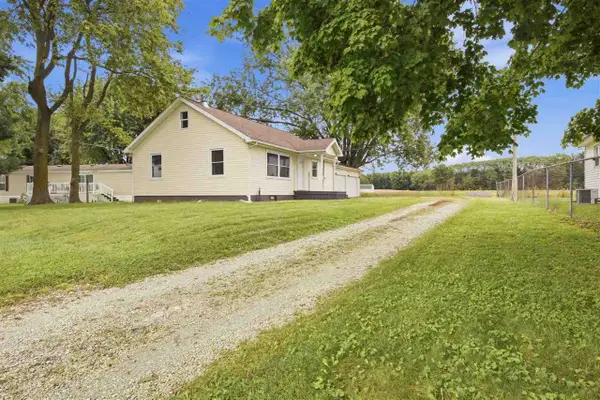 $194,900Active3 beds 1 baths1,402 sq. ft.
1021 Wise Rd, Cambridge City, IN 47327
MLS# 10054442Listed by: KELLER WILLIAMS INDY METRO NORTH - New
 $62,900Active2 beds 1 baths896 sq. ft.
501 S 5TH STREET, Cambridge City, IN 47327
MLS# 10054431Listed by: COLDWELL BANKER LINGLE - New
 $604,500Active3 beds 4 baths1,764 sq. ft.
15835 W WAGNER ROAD, Cambridge City, IN 47327
MLS# 10054422Listed by: COLDWELL BANKER LINGLE - New
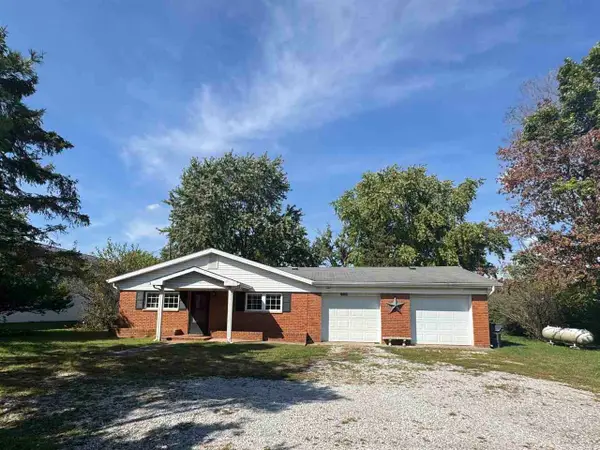 Listed by BHGRE$164,900Active2 beds 1 baths1,490 sq. ft.
13250 W Hwy 40, Cambridge City, IN 47327
MLS# 10054420Listed by: BETTER HOMES AND GARDENS FIRST REALTY GROUP 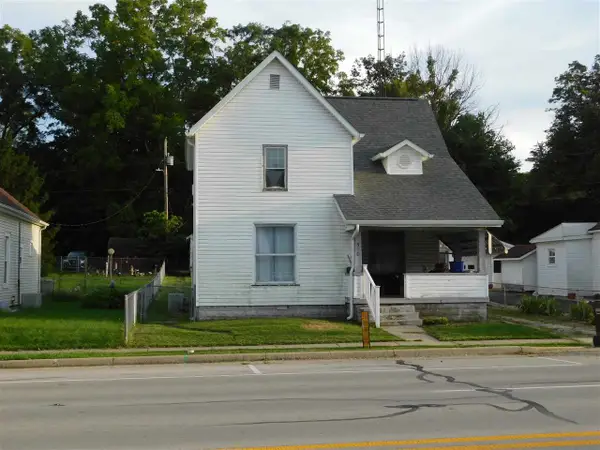 $99,900Active3 beds 1 baths1,492 sq. ft.
510 W Main, Cambridge City, IN 47327
MLS# 10054277Listed by: SOARING EAGLE REAL ESTATE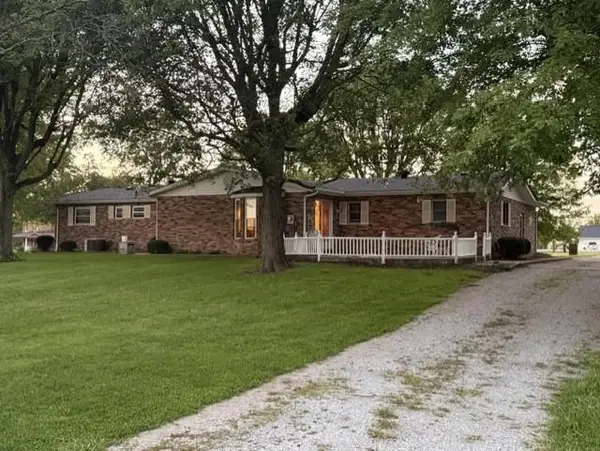 $399,000Active3 beds 3 baths1,838 sq. ft.
13013 US 40, Cambridge City, IN 47327
MLS# 10054248Listed by: COLDWELL BANKER LINGLE $150,000Pending4 beds 1 baths2,158 sq. ft.
9148 S County Road 675 East, Cambridge City, IN 47327
MLS# 202633668Listed by: F.C. TUCKER/CROSSROADS REAL ESTATE $65,000Active2 beds 1 baths1,008 sq. ft.
330 S 3RD STREET, Cambridge City, IN 47327
MLS# 10054130Listed by: COLDWELL BANKER LINGLE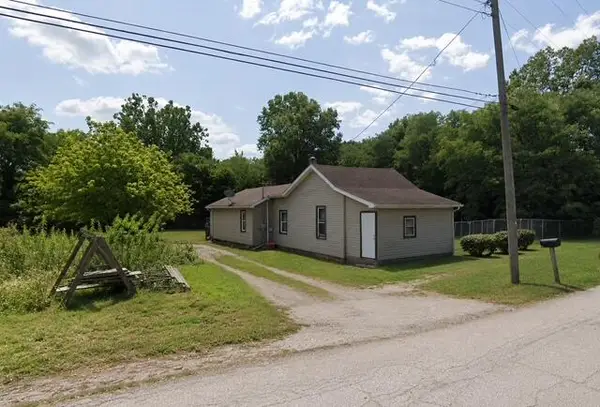 $35,000Active2 beds 1 baths1,040 sq. ft.
220 S 4th Street, Cambridge City, IN 47327
MLS# 843033Listed by: KERI HIR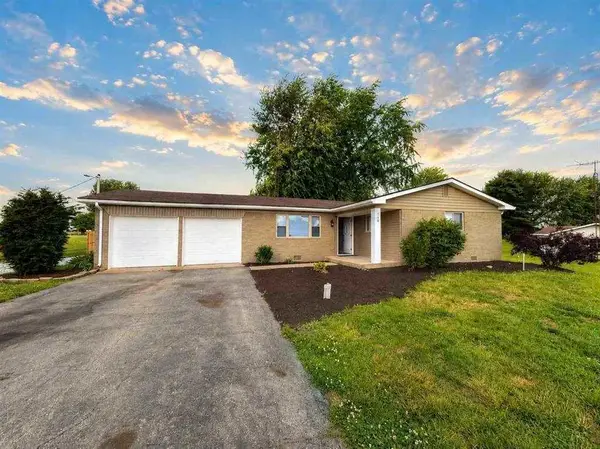 $254,900Pending3 beds 2 baths1,190 sq. ft.
106 S STATE ROAD 1, Cambridge City, IN 47327
MLS# 10054035Listed by: COLDWELL BANKER LINGLE


Protect your home and budget from life's surprises with an Assurant Home Warranty, backed by a partner that supports you through every step of homeownership. Explore Plans.
© 2026 Better Homes and Gardens Real Estate LLC. An Anywhere Real Estate company. All rights reserved. Better Homes and Gardens® Real Estate is a registered trademark owned by Meredith Operations Corporation, licensed to Better Homes and Gardens Real Estate LLC and used with permission. Better Homes and Gardens Real Estate LLC fully supports the principles of the Fair Housing Act and the Equal Opportunity Act. Listing information is deemed reliable but is not guaranteed accurate.
Each office is independently owned and operated.
Any services or products provided by third parties are not provided by, affiliated with or related to Better Homes and Gardens Real Estate LLC, or its affiliated companies.