
13303 N Brick Chapel Drive, Camby, IN 46113
Local realty services provided by:Better Homes and Gardens Real Estate Gold Key
13303 N Brick Chapel Drive,Camby, IN 46113
$224,900
- 3 Beds
- 2 Baths
- 1,213 sq. ft.
- Single family
- Pending
Listed by: robert salmons
Office: entera realty
MLS#:22118010
Source:IN_MIBOR | Licensed in Indiana
Price summary
- Price:$224,900
- Price per sq. ft.:$185.41
About this home
This exceptional 3-bedroom, 2-bathroom single-story home is in pristine, move-in ready condition, perfectly situated near a golf course while offering effortless, stairs-free living and an attached 2-car garage. At the heart of the home, the impressive kitchen comes fully outfitted with elegant solid surface countertops and a sleek suite of stainless-steel appliances, offering a stylish, high-performing hub for all your daily culinary and entertaining needs. Designed with comfort in mind, the private sleeping quarters feature plush carpeting in the bedrooms to ensure warmth, noise reduction, and cozy relaxation. Spotlessly prepared and meticulously maintained from top to bottom, this turnkey residence is completely ready for a stress-free transition into a comfortable lifestyle.
Contact an agent
Home facts
- Year built:2001
- Subdivision & Development:Commons At Heartland
- Listing ID #:22118010
- Added:49 day(s) ago
- Updated:September 25, 2026 at 09:05 AM
Rooms and interior
- Bedrooms:3
- Total bathrooms:2
- Full bathrooms:2
- Dining Description:Dining Combo/Kitchen
- Kitchen Description:Dishwasher, Electric Oven, Microwave
- Living area:1,213 sq. ft.
Heating and cooling
- Cooling:Central Electric
- Heating:Forced Air
- Central air:Yes
Structure and exterior
- Year built:2001
- Building area:1,213 sq. ft.
- Lot area:0.1 Acres
- Construction Materials:Vinyl With Brick
- Foundation Description:Slab
Schools
- High school:Mooresville High School
- Middle school:Paul Hadley Middle School
- Elementary school:North Madison Elementary School
Utilities
- Water:Public Water
Finances and disclosures
- Price:$224,900
- Price per sq. ft.:$185.41
Features and amenities
- Appliances:Microwave
- Laundry features:Laundry in Unit
Parking
- Garage:Yes
- Garage spaces:1
New listings near 13303 N Brick Chapel Drive
- New
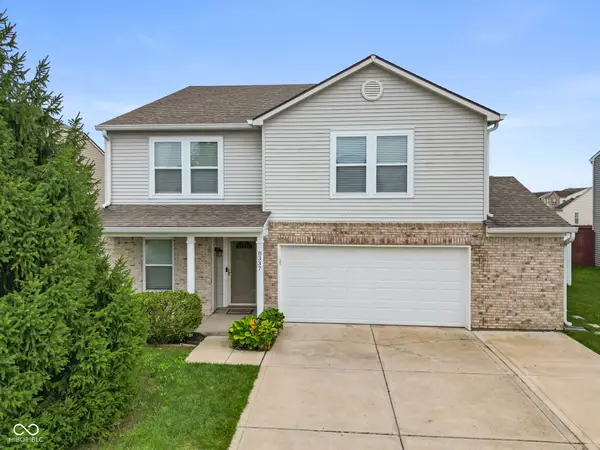 $315,000Active3 beds 3 baths2,989 sq. ft.
8337 Ingalls Way, Camby, IN 46113
MLS# 22127420Listed by: FATHOM REALTY - Open Sun, 2 to 4pmNew
 $499,900Active4 beds 3 baths2,990 sq. ft.
13746 N Clara Court, Camby, IN 46113
MLS# 22126666Listed by: COLDWELL BANKER - KAISER - Open Sat, 12 to 2pmNew
 $250,000Active3 beds 3 baths1,664 sq. ft.
6235 E Mariah Hill Lane, Camby, IN 46113
MLS# 22127134Listed by: VALUES DRIVEN REALTY, INC. - New
 $334,900Active3 beds 3 baths1,852 sq. ft.
7100 Trotter Drive, Camby, IN 46113
MLS# 22124924Listed by: EXP REALTY LLC - New
 $315,000Active3 beds 3 baths3,116 sq. ft.
8801 Browns Valley Lane, Camby, IN 46113
MLS# 22126473Listed by: BETTER HOMES AND GARDENS REAL ESTATE GOLD KEY - New
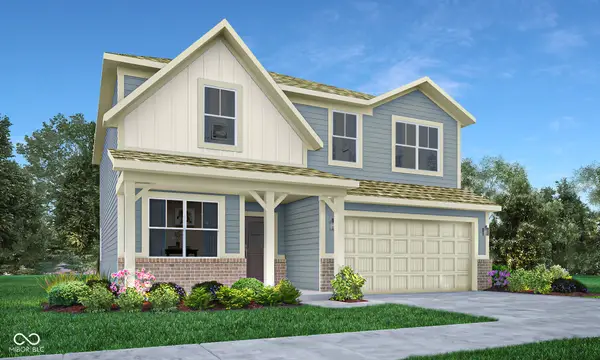 $354,485Active5 beds 3 baths2,422 sq. ft.
8828 Noble Heights Lane, Indianapolis, IN 46113
MLS# 22126596Listed by: COMPASS INDIANA, LLC - Open Sat, 1 to 3pmNew
 $333,995Active4 beds 3 baths2,169 sq. ft.
8916 Noble Heights Lane, Indianapolis, IN 46113
MLS# 22126597Listed by: COMPASS INDIANA, LLC - New
 $373,700Active5 beds 3 baths2,600 sq. ft.
8859 Sand Dunes Avenue, Camby, IN 46113
MLS# 22126412Listed by: DRH REALTY OF INDIANA, LLC - New
 $319,550Active4 beds 3 baths2,053 sq. ft.
8530 Sand Dunes Avenue, Camby, IN 46113
MLS# 22126280Listed by: DRH REALTY OF INDIANA, LLC - New
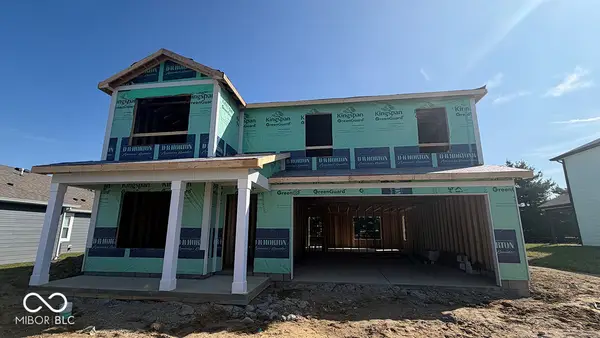 $388,400Active4 beds 3 baths2,346 sq. ft.
7415 Big Bend Boulevard, Camby, IN 46113
MLS# 22126191Listed by: DRH REALTY OF INDIANA, LLC


Protect your home and budget from life's surprises with an Assurant Home Warranty, backed by a partner that supports you through every step of homeownership. Explore Plans.
© 2026 Better Homes and Gardens Real Estate LLC. An Anywhere Real Estate company. All rights reserved. Better Homes and Gardens® Real Estate is a registered trademark owned by Meredith Operations Corporation, licensed to Better Homes and Gardens Real Estate LLC and used with permission. Better Homes and Gardens Real Estate LLC fully supports the principles of the Fair Housing Act and the Equal Opportunity Act. Listing information is deemed reliable but is not guaranteed accurate.
Each office is independently owned and operated.
Any services or products provided by third parties are not provided by, affiliated with or related to Better Homes and Gardens Real Estate LLC, or its affiliated companies.