
7100 Trotter Drive, Camby, IN 46113
Local realty services provided by:Better Homes and Gardens Real Estate Gold Key
7100 Trotter Drive,Camby, IN 46113
$334,900
- 3 Beds
- 3 Baths
- 1,852 sq. ft.
- Single family
- Active
Listed by: sarah floyd
Office: exp realty llc.
MLS#:22124924
Source:IN_MIBOR | Licensed in Indiana
Price summary
- Price:$334,900
- Price per sq. ft.:$180.83
About this home
Welcome home to 7100 Trotter Road in Camby, where thoughtful updates and serene outdoor living come together on over an acre of beautifully maintained land. This 3-bedroom, 2.5-bath home offers over 1,800 square feet of well-designed living space and has had some updates making it move-in ready. The heart of the home is the kitchen, including refrigerator, stove, oven, microwave, and dishwasher. You will love the convenient kitchen island that provides additional prep space. The breakfast nook makes a natural gathering place for entertaining. The adjoining living area is warm and inviting, centered around a fireplace. Throughout the home, you'll find fresh interior paint, and new carpet downstairs, creating a clean and cohesive aesthetic. Upstairs you will find a spacious primary suite that features a large walk-in closet and a nice sized bathroom. The other two bedrooms feature generous space and have large closets. Step outside and experience a setting that truly sets this property apart. Situated on over one acre, the outdoor space has been thoughtfully curated with fresh mulch and a patio area that is perfect for quiet mornings, entertaining, or simply unwinding in your own private oasis. This home offers a rare opportunity to enjoy comfort, style, and privacy in a desirable Camby location. Come take a look today! NO HOA!...
Contact an agent
Home facts
- Year built:1999
- Subdivision & Development:Sub Not Found In Table
- Listing ID #:22124924
- Added:1 day(s) ago
- Updated:September 19, 2026 at 03:41 AM
Rooms and interior
- Bedrooms:3
- Total bathrooms:3
- Full bathrooms:2
- Half bathrooms:1
- Dining Description:Formal Dining Room, Separate Room
- Kitchen Description:Dishwasher, Electric Oven, Microwave, Refrigerator
- Living area:1,852 sq. ft.
Heating and cooling
- Cooling:Central Electric
- Heating:Forced Air
- Central air:Yes
Structure and exterior
- Year built:1999
- Building area:1,852 sq. ft.
- Lot area:1.38 Acres
- Lot Features:Mature Trees
- Construction Materials:Vinyl Siding
- Exterior Features:Barn Mini
- Foundation Description:Crawl Space
Schools
- High school:Decatur Central High School
- Middle school:Decatur Middle School
- Elementary school:West Newton Elementary School
Utilities
- Water:Public Water
Finances and disclosures
- Price:$334,900
- Price per sq. ft.:$180.83
Features and amenities
- Appliances:Microwave, Refrigerator
- Amenities:Attic Access
Parking
- Garage:Yes
- Garage spaces:2
New listings near 7100 Trotter Drive
- New
 $315,000Active3 beds 3 baths3,116 sq. ft.
8801 Browns Valley Lane, Camby, IN 46113
MLS# 22126473Listed by: BETTER HOMES AND GARDENS REAL ESTATE GOLD KEY - New
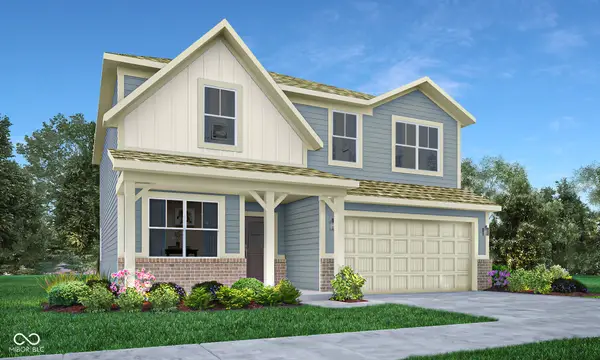 $354,485Active5 beds 3 baths2,422 sq. ft.
8828 Noble Heights Lane, Indianapolis, IN 46113
MLS# 22126596Listed by: COMPASS INDIANA, LLC - New
 $333,995Active4 beds 3 baths2,169 sq. ft.
8916 Noble Heights Lane, Indianapolis, IN 46113
MLS# 22126597Listed by: COMPASS INDIANA, LLC - New
 $373,700Active5 beds 3 baths2,600 sq. ft.
8859 Sand Dunes Avenue, Camby, IN 46113
MLS# 22126412Listed by: DRH REALTY OF INDIANA, LLC - New
 $333,550Active4 beds 3 baths2,053 sq. ft.
8530 Sand Dunes Avenue, Camby, IN 46113
MLS# 22126280Listed by: DRH REALTY OF INDIANA, LLC - New
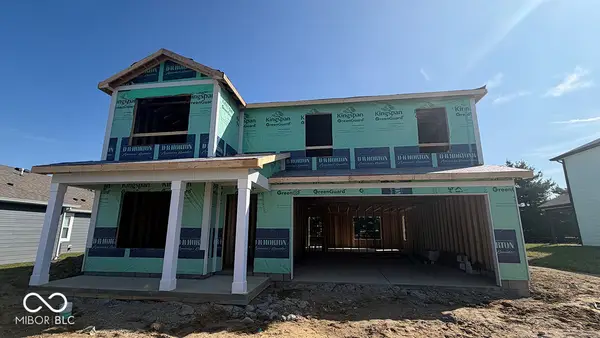 $388,400Active4 beds 3 baths2,346 sq. ft.
7415 Big Bend Boulevard, Camby, IN 46113
MLS# 22126191Listed by: DRH REALTY OF INDIANA, LLC - New
 $355,395Active3 beds 2 baths1,818 sq. ft.
7320 Big Bend Boulevard, Camby, IN 46113
MLS# 22126219Listed by: DRH REALTY OF INDIANA, LLC - New
 $369,999Active4 beds 3 baths2,367 sq. ft.
8658 Hollander Drive, Camby, IN 46113
MLS# 22126150Listed by: PYATT BUILDERS, LLC - New
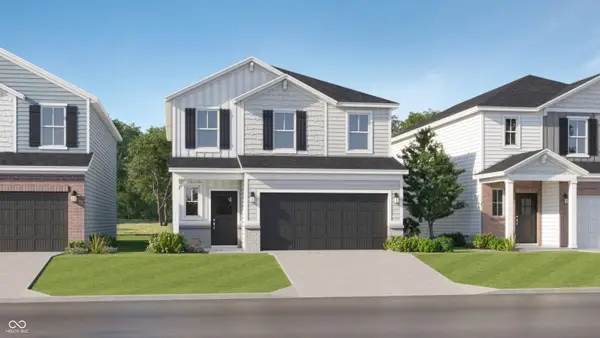 $349,539Active4 beds 3 baths2,170 sq. ft.
8916 Dingley Road, Indianapolis, IN 46113
MLS# 22125387Listed by: COMPASS INDIANA, LLC


Protect your home and budget from life's surprises with an Assurant Home Warranty, backed by a partner that supports you through every step of homeownership. Explore Plans.
© 2026 Better Homes and Gardens Real Estate LLC. An Anywhere Real Estate company. All rights reserved. Better Homes and Gardens® Real Estate is a registered trademark owned by Meredith Operations Corporation, licensed to Better Homes and Gardens Real Estate LLC and used with permission. Better Homes and Gardens Real Estate LLC fully supports the principles of the Fair Housing Act and the Equal Opportunity Act. Listing information is deemed reliable but is not guaranteed accurate.
Each office is independently owned and operated.
Any services or products provided by third parties are not provided by, affiliated with or related to Better Homes and Gardens Real Estate LLC, or its affiliated companies.