
13936 N Ferguson Road, Camby, IN 46113
Local realty services provided by:Better Homes and Gardens Real Estate Connections
13936 N Ferguson Road,Camby, IN 46113
$220,000
- 2 Beds
- 2 Baths
- - sq. ft.
- Single family
- Sold
Listed by: amanda fowlerCell: 270-860-4951
Office: exp realty, llc.
MLS#:202635575
Source:Indiana Regional MLS
Sorry, we are unable to map this address
Price summary
- Price:$220,000
About this home
THIS ONE HAS IT ALL — AND IT’S READY FOR YOU! Looking for a home that offers comfort, space, and plenty of extras? You just found it! This charming 2-bedroom, 2-bath home offers a cozy gas fireplace, a beautiful all-seasons room, and a layout that makes everyday living easy and enjoyable. But the surprises don’t stop there! Oversized 2-car garage with an additional office space and the second full bathroom conveniently located in the office. Above ground swimming pool with a HUGE deck — perfect for summer entertaining. Oversized yard with plenty of room to enjoy the outdoors. Abundant parking for family and guests. Whether you’re looking for a place to relax, entertain, work from home, or simply enjoy your own space, this property gives you options! A home with character, functionality, and features you won’t find every day! Recent update: Pool Pump is 1 year old, new pool liner in 2026, septic was pumped out 3/2026. Does have city water access it just has not been hooked up to the house. (base board heating is only in garage)...
Contact an agent
Home facts
- Year built:1950
- Subdivision & Development:None
- Listing ID #:202635575
- Added:54 day(s) ago
- Updated:October 22, 2026 at 06:46 AM
Rooms and interior
- Bedrooms:2
- Total bathrooms:2
- Full bathrooms:2
- Rooms Total:7
- Kitchen Description:Microwave, On Main Level, Range-Gas, Refrigerator
- Basement Description:Crawl
Heating and cooling
- Cooling:Central Air
- Heating:Baseboard, Forced Air, Propane Tank Owned
Structure and exterior
- Year built:1950
- Lot Features:Level
- Architectural Style:One Story
- Construction Materials:Vinyl
- Levels:1 Story
Schools
- High school:Mooresville
- Middle school:Paul Hadley
- Elementary school:North Madison
Utilities
- Water:Well
- Sewer:Septic
Finances and disclosures
- Price:$220,000
- Tax amount:$1,030
Features and amenities
- Pool features:Above Ground
Parking
- Parking description:Detached
- Garage spaces:2
New listings near 13936 N Ferguson Road
- New
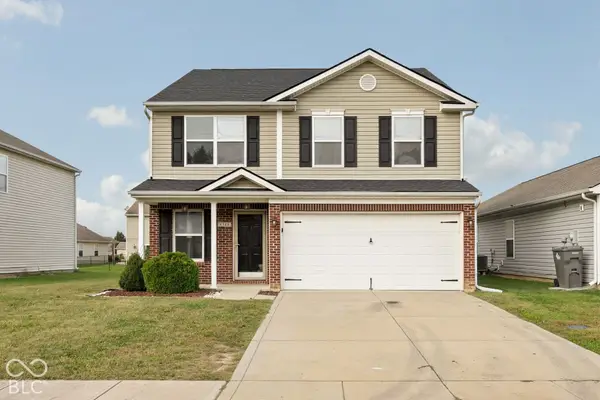 $270,000Active3 beds 3 baths1,980 sq. ft.
8348 Sansa Street, Camby, IN 46113
MLS# 22132761Listed by: MATLOCK REALTY GROUP - New
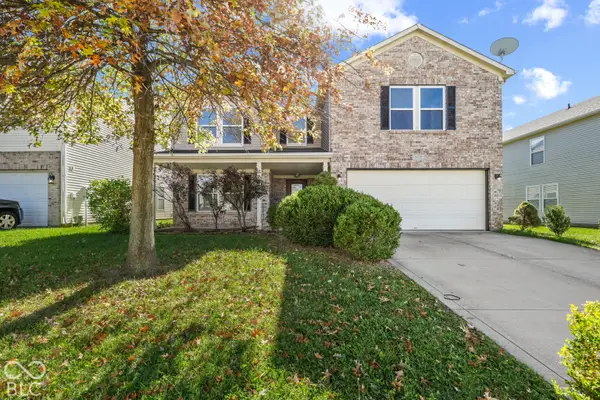 $358,700Active5 beds 3 baths3,676 sq. ft.
8429 Wanda Lake Drive, Camby, IN 46113
MLS# 22130003Listed by: CARPENTER, REALTORS - New
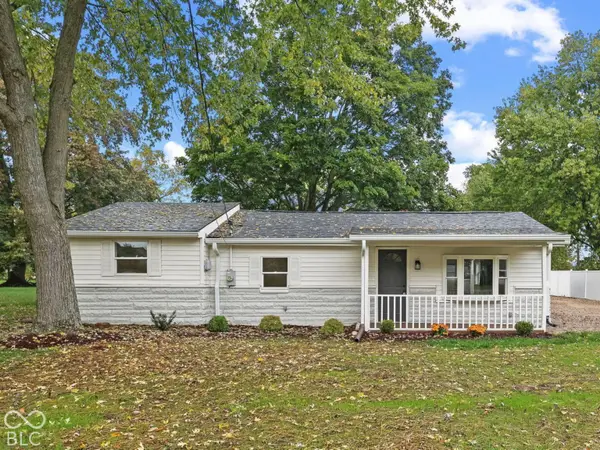 $260,000Active3 beds 1 baths1,371 sq. ft.
7902 W County Line Road, Camby, IN 46113
MLS# 22131859Listed by: WHITE STAG REALTY, LLC - New
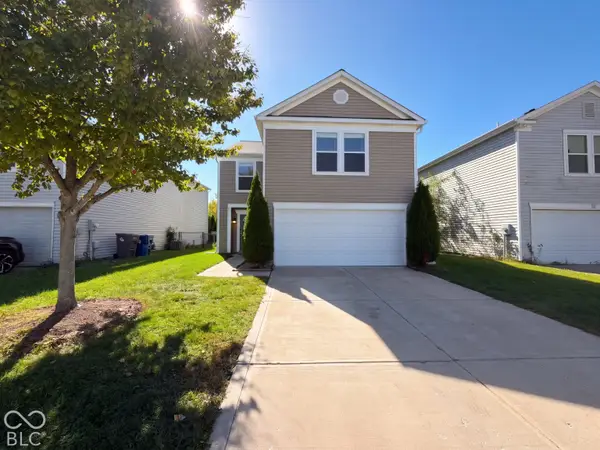 $252,000Active4 beds 3 baths2,045 sq. ft.
8723 Hosta Way, Camby, IN 46113
MLS# 22131568Listed by: OPENDOOR BROKERAGE LLC - New
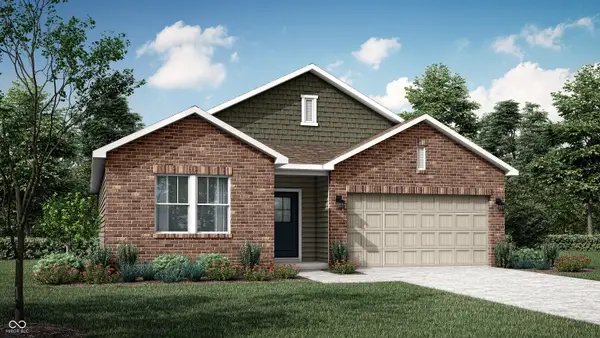 $313,495Active3 beds 2 baths1,567 sq. ft.
8834 Noble Heights Lane, Indianapolis, IN 46113
MLS# 22131681Listed by: COMPASS INDIANA, LLC - New
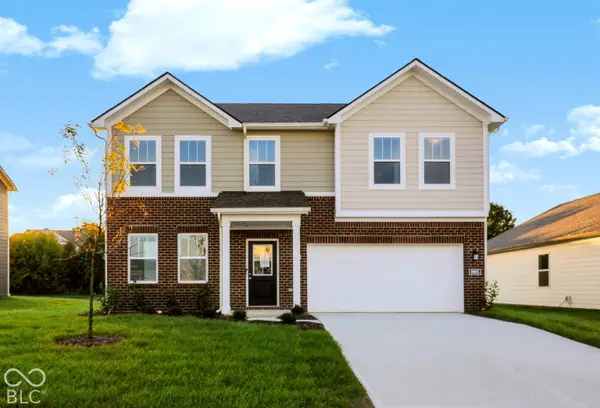 $339,290Active4 beds 3 baths2,169 sq. ft.
8905 Noble Heights Lane, Indianapolis, IN 46113
MLS# 22131688Listed by: COMPASS INDIANA, LLC - New
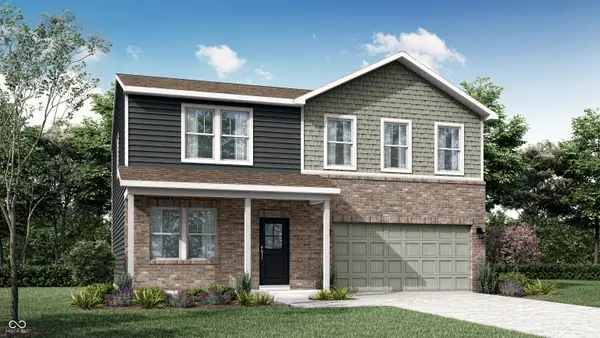 $339,195Active4 beds 3 baths2,169 sq. ft.
8904 Noble Heights Lane, Indianapolis, IN 46113
MLS# 22131689Listed by: COMPASS INDIANA, LLC 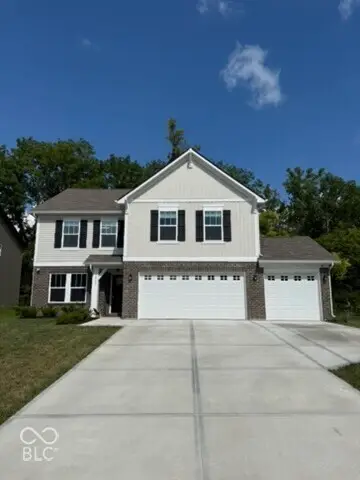 $374,900Active3 beds 3 baths3,516 sq. ft.
13755 N George Court, Camby, IN 46113
MLS# 22130793Listed by: WEICHERT REALTORS COOPER GROUP INDY $244,900Active3 beds 3 baths1,554 sq. ft.
13390 N Largo Court, Camby, IN 46113
MLS# 22130411Listed by: INTEGRITY HOME REALTY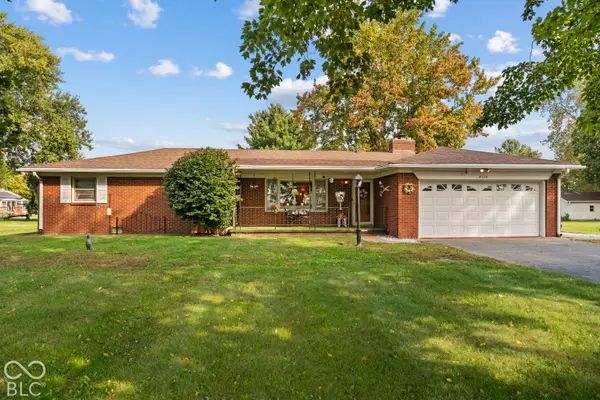 $315,000Active3 beds 2 baths1,744 sq. ft.
8226 W Ralston Road, Camby, IN 46113
MLS# 22128430Listed by: MATCH HOUSE REALTY GROUP LLC


Protect your home and budget from life's surprises with an Assurant Home Warranty, backed by a partner that supports you through every step of homeownership. Explore Plans.
© 2026 Better Homes and Gardens Real Estate LLC. An Anywhere Real Estate company. All rights reserved. Better Homes and Gardens® Real Estate is a registered trademark owned by Meredith Operations Corporation, licensed to Better Homes and Gardens Real Estate LLC and used with permission. Better Homes and Gardens Real Estate LLC fully supports the principles of the Fair Housing Act and the Equal Opportunity Act. Listing information is deemed reliable but is not guaranteed accurate.
Each office is independently owned and operated.
Any services or products provided by third parties are not provided by, affiliated with or related to Better Homes and Gardens Real Estate LLC, or its affiliated companies.