
8348 Sansa Street, Camby, IN 46113
Local realty services provided by:Better Homes and Gardens Real Estate Gold Key
8348 Sansa Street,Camby, IN 46113
$270,000
- 3 Beds
- 3 Baths
- 1,980 sq. ft.
- Single family
- Active
Listed by: beau matlock
Office: matlock realty group
MLS#:22132761
Source:IN_MIBOR | Licensed in Indiana
Price summary
- Price:$270,000
- Price per sq. ft.:$136.36
About this home
Welcome home to this spacious 2-story Traditional American offering an inviting layout with plenty of room to live, work, and entertain. Updated laminate hardwood flooring flows throughout the home, creating a clean and cohesive feel. The large updated kitchen is the centerpiece of the main level, featuring granite countertops, stainless steel appliances, an island, and plenty of cabinet and counter space. The spacious first floor offers two great rooms, providing excellent flexibility for separate living and entertaining spaces, or the option to use one as a formal dining room, home office, or additional flex space. A convenient half bath completes the main level. Upstairs, you'll find all of the bedrooms along with a spacious loft that offers even more flexible living space for a home office, playroom, media area, or second living space. Outside, enjoy the nice backyard with plenty of room to relax and entertain, while the 2-car garage provides convenient parking and additional storage. With its updated flooring, large kitchen, flexible main-level living spaces, upstairs loft, and functional floorplan, this home offers the space and versatility today's buyers are looking for....
Contact an agent
Home facts
- Year built:2010
- Subdivision & Development:Groves At Camby Village
- Listing ID #:22132761
- Added:1 day(s) ago
- Updated:October 23, 2026 at 02:54 AM
Rooms and interior
- Bedrooms:3
- Total bathrooms:3
- Full bathrooms:2
- Half bathrooms:1
- Dining Description:Breakfast Room, Dining Combo/Kitchen
- Kitchen Description:Bar Fridge, Dishwasher, Disposal, Electric Oven, Microwave, Microwave Hood, Refrigerator
- Living area:1,980 sq. ft.
Heating and cooling
- Cooling:Central Electric
- Heating:Electric, Forced Air
- Central air:Yes
Structure and exterior
- Year built:2010
- Building area:1,980 sq. ft.
- Lot area:0.14 Acres
- Lot Features:Sidewalks, Street Lights
- Construction Materials:Brick, Vinyl Siding
- Foundation Description:Slab
Schools
- High school:Decatur Central High School
- Middle school:Decatur Middle School
- Elementary school:West Newton Elementary School
Utilities
- Water:Public Water
Finances and disclosures
- Price:$270,000
- Price per sq. ft.:$136.36
Features and amenities
- Appliances:Microwave, Refrigerator, Smoke Alarm
- Amenities:Attic Access, Wood Work Painted
Parking
- Parking description:Finished Garage
- Garage:Yes
- Garage spaces:2
New listings near 8348 Sansa Street
- New
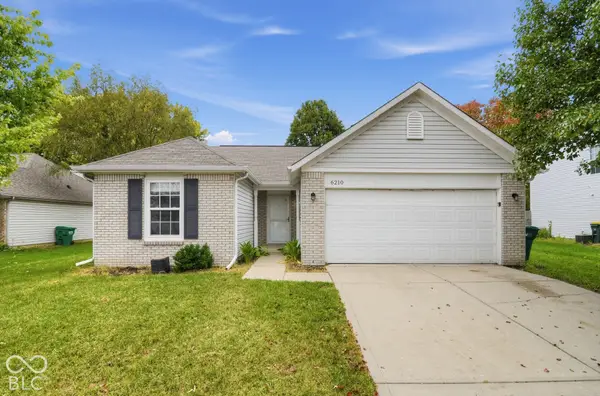 $239,900Active3 beds 2 baths1,274 sq. ft.
6210 E Ayrshire Circle, Camby, IN 46113
MLS# 22132760Listed by: ENTERA REALTY - New
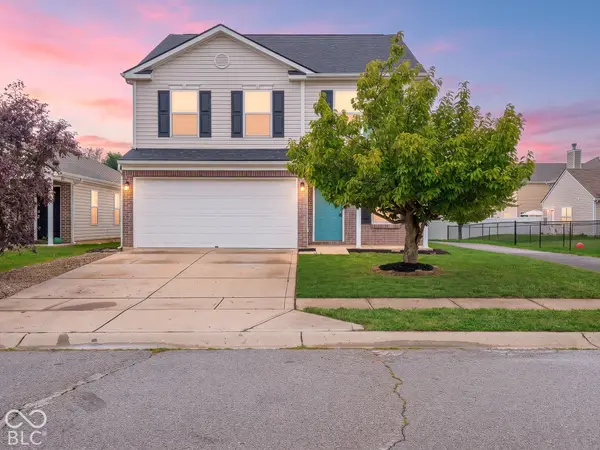 $249,900Active3 beds 3 baths1,952 sq. ft.
8338 Bolero Way, Camby, IN 46113
MLS# 22132689Listed by: RE/MAX ADVANCED REALTY - New
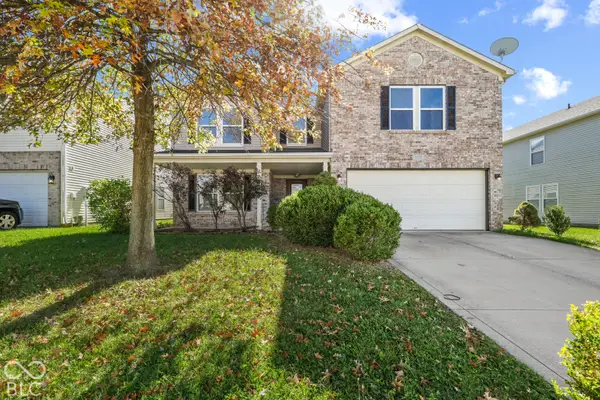 $358,700Active5 beds 3 baths3,676 sq. ft.
8429 Wanda Lake Drive, Camby, IN 46113
MLS# 22130003Listed by: CARPENTER, REALTORS - New
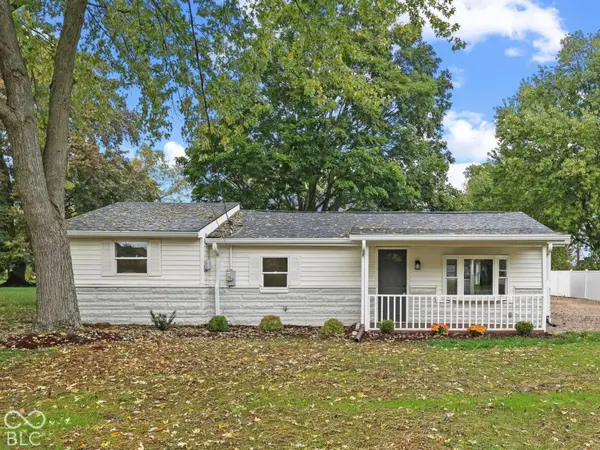 $260,000Active3 beds 1 baths1,371 sq. ft.
7902 W County Line Road, Camby, IN 46113
MLS# 22131859Listed by: WHITE STAG REALTY, LLC - New
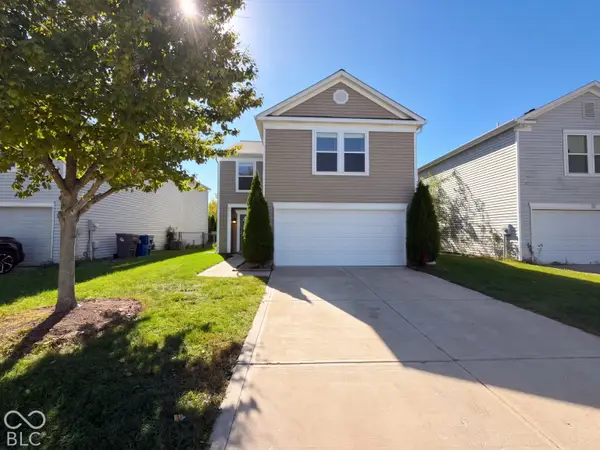 $252,000Active4 beds 3 baths2,045 sq. ft.
8723 Hosta Way, Camby, IN 46113
MLS# 22131568Listed by: OPENDOOR BROKERAGE LLC - New
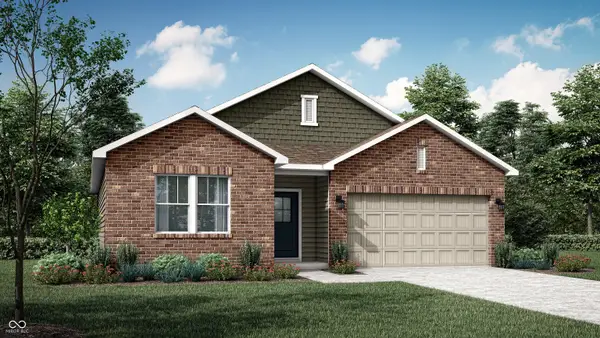 $313,495Active3 beds 2 baths1,567 sq. ft.
8834 Noble Heights Lane, Indianapolis, IN 46113
MLS# 22131681Listed by: COMPASS INDIANA, LLC - New
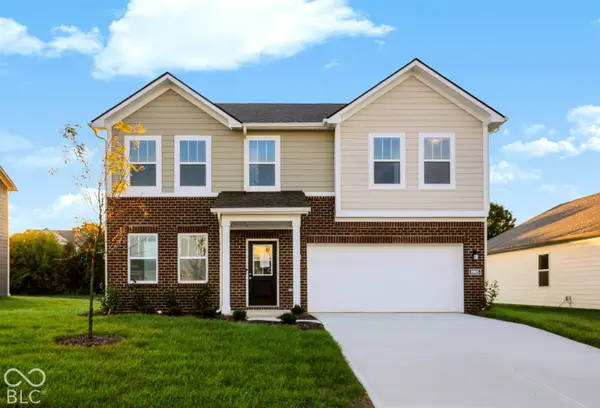 $339,290Active4 beds 3 baths2,169 sq. ft.
8905 Noble Heights Lane, Indianapolis, IN 46113
MLS# 22131688Listed by: COMPASS INDIANA, LLC - New
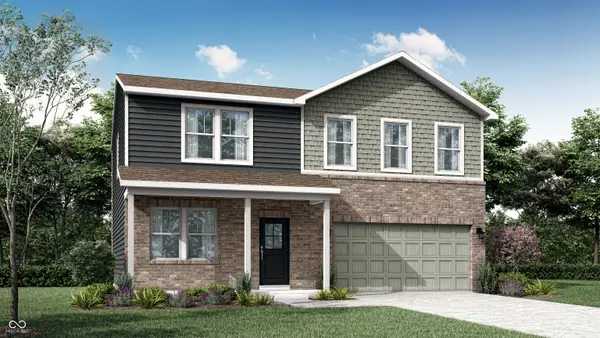 $339,195Active4 beds 3 baths2,169 sq. ft.
8904 Noble Heights Lane, Indianapolis, IN 46113
MLS# 22131689Listed by: COMPASS INDIANA, LLC 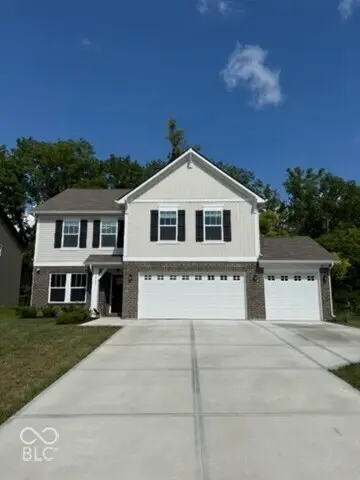 $374,900Active3 beds 3 baths3,516 sq. ft.
13755 N George Court, Camby, IN 46113
MLS# 22130793Listed by: WEICHERT REALTORS COOPER GROUP INDY


Protect your home and budget from life's surprises with an Assurant Home Warranty, backed by a partner that supports you through every step of homeownership. Explore Plans.
© 2026 Better Homes and Gardens Real Estate LLC. An Anywhere Real Estate company. All rights reserved. Better Homes and Gardens® Real Estate is a registered trademark owned by Meredith Operations Corporation, licensed to Better Homes and Gardens Real Estate LLC and used with permission. Better Homes and Gardens Real Estate LLC fully supports the principles of the Fair Housing Act and the Equal Opportunity Act. Listing information is deemed reliable but is not guaranteed accurate.
Each office is independently owned and operated.
Any services or products provided by third parties are not provided by, affiliated with or related to Better Homes and Gardens Real Estate LLC, or its affiliated companies.