
7195 E Rising Sun Circle S, Camby, IN 46113
Local realty services provided by:Better Homes and Gardens Real Estate Gold Key
7195 E Rising Sun Circle S,Camby, IN 46113
$305,000
- 4 Beds
- 3 Baths
- 1,680 sq. ft.
- Single family
- Active
Listed by: traci bringle
Office: century 21 scheetz
MLS#:22117489
Source:IN_MIBOR | Licensed in Indiana
Price summary
- Price:$305,000
- Price per sq. ft.:$181.55
About this home
Welcome to this inviting 4-bedroom, 2.5-bath home in The Enclave of Heartland Crossing! Open-concept floor plan is perfect for everyday living featuring spacious kitchen with a center island, stainless steel appliances, pantry and adjoining dining area. The primary suite includes a walk-in closet and a private bath with double sinks. Three additional bedrooms and conveniently located upper-level laundry provide plenty of space and function for everyday life. Enjoy the large, privacy-fenced backyard, perfect for relaxing, entertaining, or family pets. The finished 2-car garage includes an electric vehicle charger. Heartland Crossing community offers swimming pool, walking trails, parks, basketball and tennis courts, and a clubhouse with an on-site golf course. Seller is offering $2500 toward the buyer's closing costs. This home also qualifies for USDA financing, offering eligible buyers 100% financing with zero down payment. Move-in ready and waiting for you!
Contact an agent
Home facts
- Year built:2023
- Subdivision & Development:The Enclave
- Listing ID #:22117489
- Added:55 day(s) ago
- Updated:September 25, 2026 at 03:16 PM
Rooms and interior
- Bedrooms:4
- Total bathrooms:3
- Full bathrooms:2
- Half bathrooms:1
- Dining Description:Dining Combo/Family Room, Dining Combo/Kitchen
- Kitchen Description:Dishwasher, Disposal, Electric Oven, Microwave Hood, Refrigerator
- Living area:1,680 sq. ft.
Heating and cooling
- Cooling:Central Electric
- Heating:Forced Air
- Central air:Yes
Structure and exterior
- Year built:2023
- Building area:1,680 sq. ft.
- Lot area:0.17 Acres
- Lot Features:Curbs, Sidewalks, Storm Sewer, Street Lights
- Construction Materials:Vinyl Siding
- Foundation Description:Slab
Schools
- High school:Mooresville High School
- Middle school:Paul Hadley Middle School
Utilities
- Water:Public Water
Finances and disclosures
- Price:$305,000
- Price per sq. ft.:$181.55
Features and amenities
- Appliances:Refrigerator, Smoke Alarm
- Amenities:Attic Access, Wood Work Painted
Parking
- Parking description:Garage Door Opener
- Garage:Yes
- Garage spaces:2
New listings near 7195 E Rising Sun Circle S
- New
 $302,000Active3 beds 2 baths1,675 sq. ft.
13401 N Carefree Court, Camby, IN 46113
MLS# 22127218Listed by: KELLER WILLIAMS INDY METRO PARTNERS - New
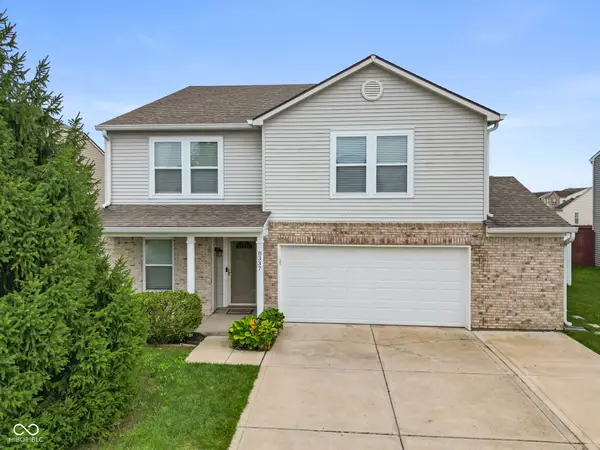 $315,000Active3 beds 3 baths2,989 sq. ft.
8337 Ingalls Way, Camby, IN 46113
MLS# 22127420Listed by: FATHOM REALTY - Open Sun, 2 to 4pmNew
 $499,900Active4 beds 3 baths2,990 sq. ft.
13746 N Clara Court, Camby, IN 46113
MLS# 22126666Listed by: COLDWELL BANKER - KAISER - Open Sat, 12 to 2pmNew
 $250,000Active3 beds 3 baths1,664 sq. ft.
6235 E Mariah Hill Lane, Camby, IN 46113
MLS# 22127134Listed by: VALUES DRIVEN REALTY, INC. - New
 $334,900Active3 beds 3 baths1,852 sq. ft.
7100 Trotter Drive, Camby, IN 46113
MLS# 22124924Listed by: EXP REALTY LLC - New
 $315,000Active3 beds 3 baths3,116 sq. ft.
8801 Browns Valley Lane, Camby, IN 46113
MLS# 22126473Listed by: BETTER HOMES AND GARDENS REAL ESTATE GOLD KEY - New
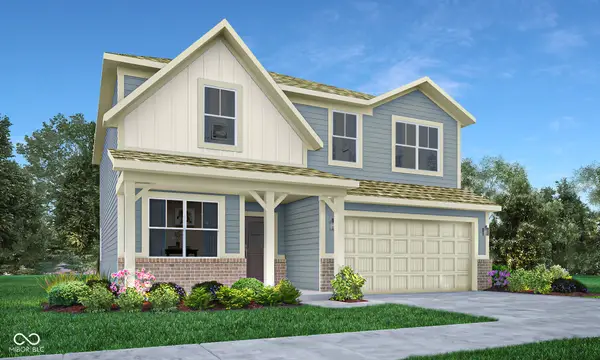 $354,485Active5 beds 3 baths2,422 sq. ft.
8828 Noble Heights Lane, Indianapolis, IN 46113
MLS# 22126596Listed by: COMPASS INDIANA, LLC - Open Sat, 1 to 3pmNew
 $333,995Active4 beds 3 baths2,169 sq. ft.
8916 Noble Heights Lane, Indianapolis, IN 46113
MLS# 22126597Listed by: COMPASS INDIANA, LLC - New
 $373,700Active5 beds 3 baths2,600 sq. ft.
8859 Sand Dunes Avenue, Camby, IN 46113
MLS# 22126412Listed by: DRH REALTY OF INDIANA, LLC - New
 $319,550Active4 beds 3 baths2,053 sq. ft.
8530 Sand Dunes Avenue, Camby, IN 46113
MLS# 22126280Listed by: DRH REALTY OF INDIANA, LLC


Protect your home and budget from life's surprises with an Assurant Home Warranty, backed by a partner that supports you through every step of homeownership. Explore Plans.
© 2026 Better Homes and Gardens Real Estate LLC. An Anywhere Real Estate company. All rights reserved. Better Homes and Gardens® Real Estate is a registered trademark owned by Meredith Operations Corporation, licensed to Better Homes and Gardens Real Estate LLC and used with permission. Better Homes and Gardens Real Estate LLC fully supports the principles of the Fair Housing Act and the Equal Opportunity Act. Listing information is deemed reliable but is not guaranteed accurate.
Each office is independently owned and operated.
Any services or products provided by third parties are not provided by, affiliated with or related to Better Homes and Gardens Real Estate LLC, or its affiliated companies.