
7657 Hillway Drive, Camby, IN 46113
Local realty services provided by:Better Homes and Gardens Real Estate Gold Key
7657 Hillway Drive,Camby, IN 46113
$362,000
- 5 Beds
- 3 Baths
- 2,724 sq. ft.
- Single family
- Active
Listed by: joi clarke
Office: highgarden real estate
MLS#:22115597
Source:IN_MIBOR | Licensed in Indiana
Price summary
- Price:$362,000
- Price per sq. ft.:$132.89
About this home
Welcome to Glenwood Estates! If you've been looking for a home with room for everyone, this is it! With 5 bedrooms, 3 full baths, and over 2,700 square feet, there is plenty of space to spread out. The main floor features a flex space that could be used for many different things, such as: a home gym, office, or formal dining room. The open kitchen flows into the dining area and living room, plus a bedroom and full bath that's perfect for guests, in-laws, or anyone who prefers to avoid stairs. Upstairs, is a loft that's great for movie nights, a playroom, or a second living space, along with the super convenient upstairs laundry room. The primary suite is a private retreat with a spacious walk-in shower, dual vanities, and a large walk-in closet. Bedrooms 2 and 3 each have walk-in closets too, so there's no shortage of storage. Out back, there's plenty of yard space to grill, play, or just kick back and enjoy the outdoors. The neighborhood is one of those places where people can enjoy the ponds, parks, and walking trails. When you need to get somewhere, you're just minutes from IN-67 and I-465. If you're looking for a home that's spacious, functional, and in a great location, you'll definitely want to check this one out. Come see it for yourself-you might just feel right at home! *some photos were virtually altered to remove seller's personal belongings along walls.*...
Contact an agent
Home facts
- Year built:2023
- Subdivision & Development:Glenwood
- Listing ID #:22115597
- Added:63 day(s) ago
- Updated:September 24, 2026 at 03:13 PM
Rooms and interior
- Bedrooms:5
- Total bathrooms:3
- Full bathrooms:3
- Dining Description:Dining Combo/Kitchen
- Kitchen Description:Dishwasher, Disposal, Gas Oven, Microwave Hood, Refrigerator
- Living area:2,724 sq. ft.
Heating and cooling
- Cooling:Central Electric
- Heating:High Efficiency (90%+ AFUE )
- Central air:Yes
Structure and exterior
- Year built:2023
- Building area:2,724 sq. ft.
- Lot area:0.25 Acres
- Lot Features:Sidewalks
- Construction Materials:Brick, Vinyl Siding
- Foundation Description:Slab
Utilities
- Water:Public Water
Finances and disclosures
- Price:$362,000
- Price per sq. ft.:$132.89
Features and amenities
- Appliances:Refrigerator, Water Heater
- Amenities:Attic Access, Wood Work Painted
Parking
- Parking description:Keyless Entry
- Garage:Yes
- Garage spaces:3
New listings near 7657 Hillway Drive
- New
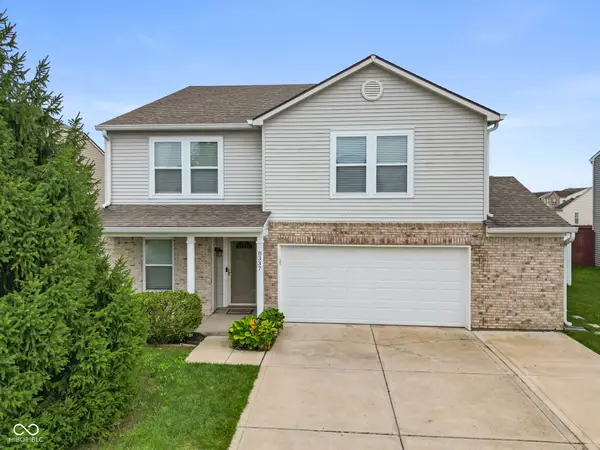 $315,000Active3 beds 3 baths2,989 sq. ft.
8337 Ingalls Way, Camby, IN 46113
MLS# 22127420Listed by: FATHOM REALTY - Open Sun, 2 to 4pmNew
 $499,900Active4 beds 3 baths2,990 sq. ft.
13746 N Clara Court, Camby, IN 46113
MLS# 22126666Listed by: COLDWELL BANKER - KAISER - Open Sat, 12 to 2pmNew
 $250,000Active3 beds 3 baths1,664 sq. ft.
6235 E Mariah Hill Lane, Camby, IN 46113
MLS# 22127134Listed by: VALUES DRIVEN REALTY, INC. - New
 $334,900Active3 beds 3 baths1,852 sq. ft.
7100 Trotter Drive, Camby, IN 46113
MLS# 22124924Listed by: EXP REALTY LLC - New
 $315,000Active3 beds 3 baths3,116 sq. ft.
8801 Browns Valley Lane, Camby, IN 46113
MLS# 22126473Listed by: BETTER HOMES AND GARDENS REAL ESTATE GOLD KEY - New
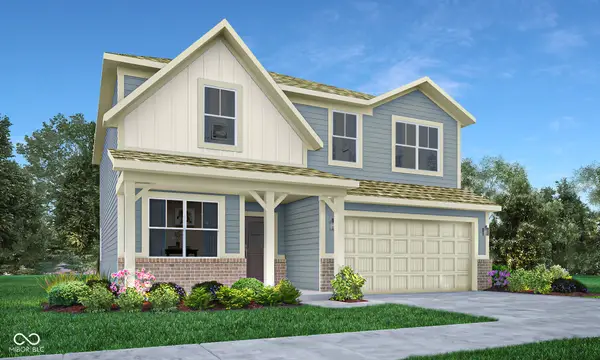 $354,485Active5 beds 3 baths2,422 sq. ft.
8828 Noble Heights Lane, Indianapolis, IN 46113
MLS# 22126596Listed by: COMPASS INDIANA, LLC - Open Sat, 1 to 3pmNew
 $333,995Active4 beds 3 baths2,169 sq. ft.
8916 Noble Heights Lane, Indianapolis, IN 46113
MLS# 22126597Listed by: COMPASS INDIANA, LLC - New
 $373,700Active5 beds 3 baths2,600 sq. ft.
8859 Sand Dunes Avenue, Camby, IN 46113
MLS# 22126412Listed by: DRH REALTY OF INDIANA, LLC - New
 $319,550Active4 beds 3 baths2,053 sq. ft.
8530 Sand Dunes Avenue, Camby, IN 46113
MLS# 22126280Listed by: DRH REALTY OF INDIANA, LLC - New
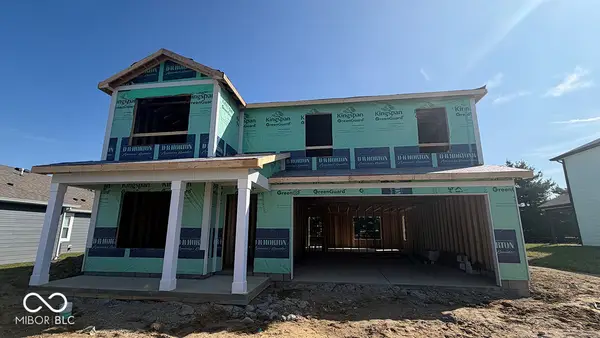 $388,400Active4 beds 3 baths2,346 sq. ft.
7415 Big Bend Boulevard, Camby, IN 46113
MLS# 22126191Listed by: DRH REALTY OF INDIANA, LLC


Protect your home and budget from life's surprises with an Assurant Home Warranty, backed by a partner that supports you through every step of homeownership. Explore Plans.
© 2026 Better Homes and Gardens Real Estate LLC. An Anywhere Real Estate company. All rights reserved. Better Homes and Gardens® Real Estate is a registered trademark owned by Meredith Operations Corporation, licensed to Better Homes and Gardens Real Estate LLC and used with permission. Better Homes and Gardens Real Estate LLC fully supports the principles of the Fair Housing Act and the Equal Opportunity Act. Listing information is deemed reliable but is not guaranteed accurate.
Each office is independently owned and operated.
Any services or products provided by third parties are not provided by, affiliated with or related to Better Homes and Gardens Real Estate LLC, or its affiliated companies.