
8338 Bolero Way, Camby, IN 46113
Local realty services provided by:Better Homes and Gardens Real Estate Gold Key
Listed by: stewart duhamell
Office: re/max advanced realty
MLS#:22132689
Source:IN_MIBOR | Licensed in Indiana
Price summary
- Price:$249,900
- Price per sq. ft.:$128.02
About this home
8338 Bolero Way - Camby, where a fresh start is already waiting for you. Built in 2010 and spanning 1,952 square feet, this two-story single-family residence has been completely remodeled from top to bottom. It is the kind of home that trades "to-do lists" for "what's for dinner tonight" because all the hard work of updating has already been handled. The kitchen serves as the heart of this home, featuring a modern open-plan design that flows right into the living area. With sleek new countertops providing plenty of space for meal prep or casual snacks, it is the perfect spot for hosting friends or keeping up with family while you cook. When it is time to recharge, head to the bedroom. One of these sanctuaries elevates the experience with a high, vaulted ceiling that makes the room feel airy and expansive, paired with a walk-in closet that offers plenty of room for your entire wardrobe. The bathroom is designed for a smooth morning routine, featuring a double vanity with two sinks to keep the peace, plus a spacious walk-in shower for a quick and easy start to your day. Beyond the main living spaces, this home is built for convenience and enjoyment. You have a dedicated laundry room to tuck away the chores and a built-in garage to keep your vehicle out of the elements. When the weather is right, choose between relaxing on the front porch with a cold drink or heading out to the private yard and patio for some sunshine and fresh air. This updated home is ready to host your next chapter-come take a tour today to see how easily you can settle in....
Contact an agent
Home facts
- Year built:2010
- Subdivision & Development:Groves At Camby Village
- Listing ID #:22132689
- Added:1 day(s) ago
- Updated:October 23, 2026 at 02:54 AM
Rooms and interior
- Bedrooms:3
- Total bathrooms:3
- Full bathrooms:2
- Half bathrooms:1
- Dining Description:Dining Combo/Kitchen
- Kitchen Description:Dishwasher, Disposal, Electric Oven, Microwave Hood
- Living area:1,952 sq. ft.
Heating and cooling
- Cooling:Central Electric
- Heating:Electric, Forced Air
- Central air:Yes
Structure and exterior
- Year built:2010
- Building area:1,952 sq. ft.
- Lot area:0.11 Acres
- Construction Materials:Vinyl With Brick
- Foundation Description:Slab
Utilities
- Water:Public Water
Finances and disclosures
- Price:$249,900
- Price per sq. ft.:$128.02
Features and amenities
- Appliances:Smoke Alarm
Parking
- Garage:Yes
- Garage spaces:2
New listings near 8338 Bolero Way
- New
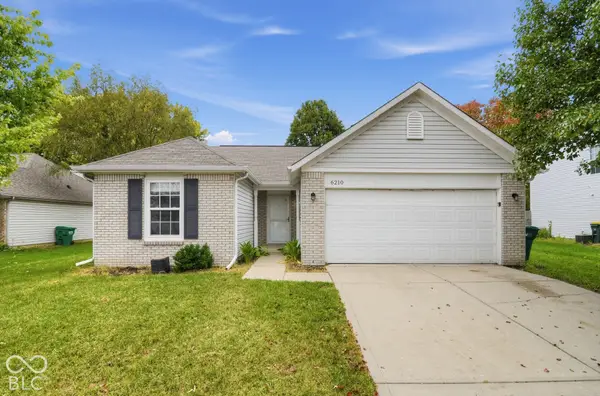 $239,900Active3 beds 2 baths1,274 sq. ft.
6210 E Ayrshire Circle, Camby, IN 46113
MLS# 22132760Listed by: ENTERA REALTY - New
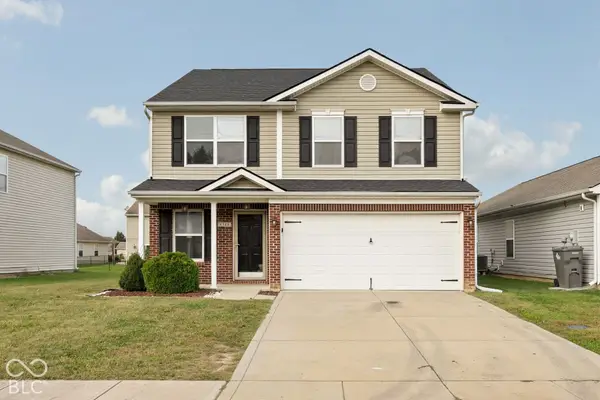 $270,000Active3 beds 3 baths1,980 sq. ft.
8348 Sansa Street, Camby, IN 46113
MLS# 22132761Listed by: MATLOCK REALTY GROUP - New
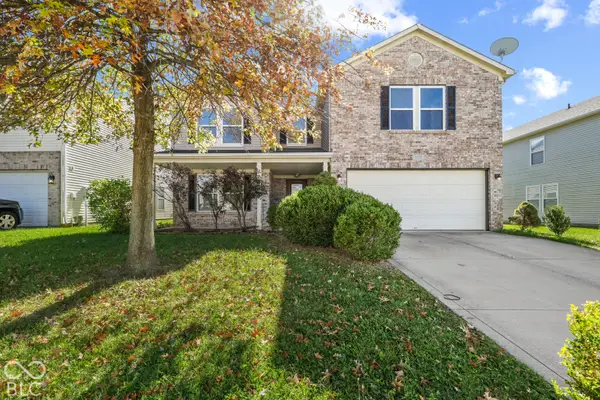 $358,700Active5 beds 3 baths3,676 sq. ft.
8429 Wanda Lake Drive, Camby, IN 46113
MLS# 22130003Listed by: CARPENTER, REALTORS - New
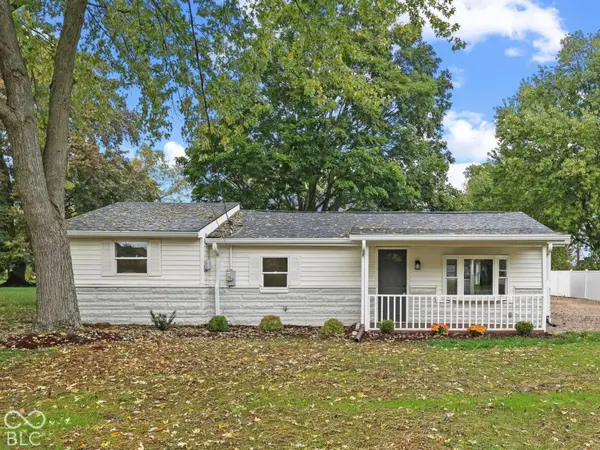 $260,000Active3 beds 1 baths1,371 sq. ft.
7902 W County Line Road, Camby, IN 46113
MLS# 22131859Listed by: WHITE STAG REALTY, LLC - New
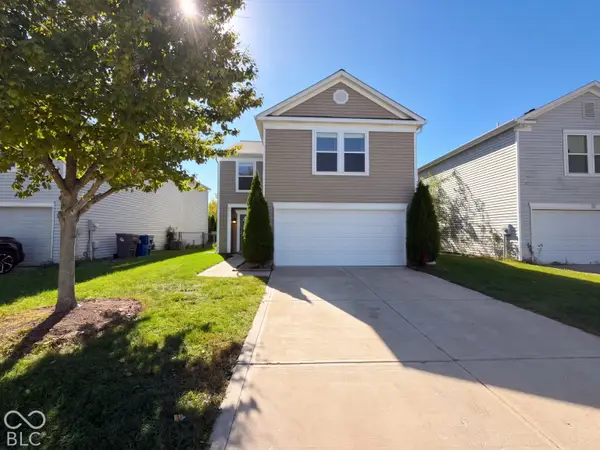 $252,000Active4 beds 3 baths2,045 sq. ft.
8723 Hosta Way, Camby, IN 46113
MLS# 22131568Listed by: OPENDOOR BROKERAGE LLC - New
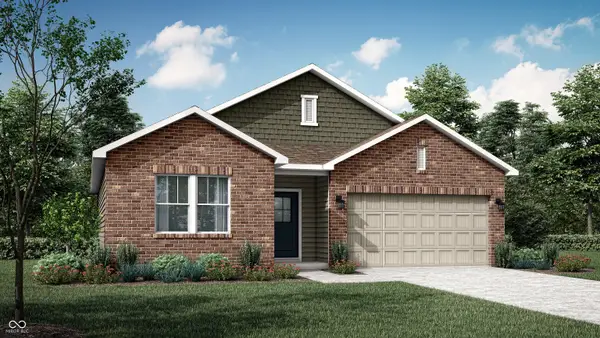 $313,495Active3 beds 2 baths1,567 sq. ft.
8834 Noble Heights Lane, Indianapolis, IN 46113
MLS# 22131681Listed by: COMPASS INDIANA, LLC - New
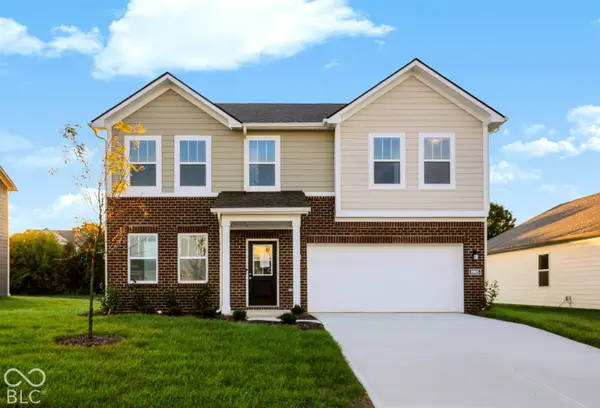 $339,290Active4 beds 3 baths2,169 sq. ft.
8905 Noble Heights Lane, Indianapolis, IN 46113
MLS# 22131688Listed by: COMPASS INDIANA, LLC - New
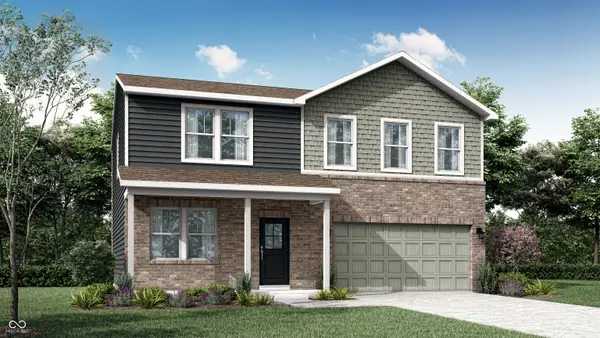 $339,195Active4 beds 3 baths2,169 sq. ft.
8904 Noble Heights Lane, Indianapolis, IN 46113
MLS# 22131689Listed by: COMPASS INDIANA, LLC 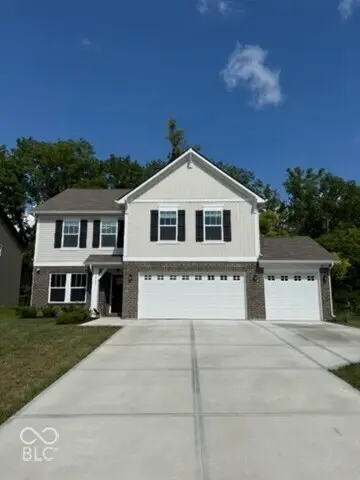 $374,900Active3 beds 3 baths3,516 sq. ft.
13755 N George Court, Camby, IN 46113
MLS# 22130793Listed by: WEICHERT REALTORS COOPER GROUP INDY


Protect your home and budget from life's surprises with an Assurant Home Warranty, backed by a partner that supports you through every step of homeownership. Explore Plans.
© 2026 Better Homes and Gardens Real Estate LLC. An Anywhere Real Estate company. All rights reserved. Better Homes and Gardens® Real Estate is a registered trademark owned by Meredith Operations Corporation, licensed to Better Homes and Gardens Real Estate LLC and used with permission. Better Homes and Gardens Real Estate LLC fully supports the principles of the Fair Housing Act and the Equal Opportunity Act. Listing information is deemed reliable but is not guaranteed accurate.
Each office is independently owned and operated.
Any services or products provided by third parties are not provided by, affiliated with or related to Better Homes and Gardens Real Estate LLC, or its affiliated companies.