
8647 Blooming Grove Drive, Camby, IN 46113
Local realty services provided by:Better Homes and Gardens Real Estate Gold Key
8647 Blooming Grove Drive,Camby, IN 46113
$264,900
- 3 Beds
- 3 Baths
- 2,095 sq. ft.
- Single family
- Active
Upcoming open houses
- Sat, Sep 0512:00 pm - 02:00 pm
Listed by: mark clarey
Office: keller williams indy metro partners
MLS#:22123863
Source:IN_MIBOR | Licensed in Indiana
Price summary
- Price:$264,900
- Price per sq. ft.:$126.44
About this home
Discover sophisticated living in highly desired Valley Ridge at Heartland Crossing at 8647 Blooming Grove DR in CAMBY, IN. This single-family residence, built in 2001, offers 2095 square feet of thoughtfully designed living space on a generous 7579 square foot lot with a newly fenced in yard. The property provides three comfortable bedrooms and two full bathrooms, alongside a convenient half bathroom, redone laundry room. Spread across two stories, three bedrooms and a loft, the layout offers distinct zones for relaxation and activity. This exceptional property invites you to envision your next chapter.
Contact an agent
Home facts
- Year built:2001
- Subdivision & Development:Valley Ridge At Heartland Crossing
- Listing ID #:22123863
- Added:2 day(s) ago
- Updated:September 05, 2026 at 04:28 PM
Rooms and interior
- Bedrooms:3
- Total bathrooms:3
- Full bathrooms:2
- Half bathrooms:1
- Dining Description:Dining Combo/Kitchen
- Kitchen Description:Dishwasher, Disposal, Electric Oven, Refrigerator
- Living area:2,095 sq. ft.
Heating and cooling
- Cooling:Central Electric
- Heating:Forced Air
- Central air:Yes
Structure and exterior
- Year built:2001
- Building area:2,095 sq. ft.
- Lot area:0.17 Acres
- Construction Materials:Vinyl Siding
- Foundation Description:Slab
Schools
- Middle school:Decatur Middle School
Utilities
- Water:Public Water
Finances and disclosures
- Price:$264,900
- Price per sq. ft.:$126.44
Features and amenities
- Appliances:Refrigerator, Water Heater
- Laundry features:Dryer
- Amenities:Attic Pull Down Stairs
Parking
- Garage:Yes
- Garage spaces:2
New listings near 8647 Blooming Grove Drive
- New
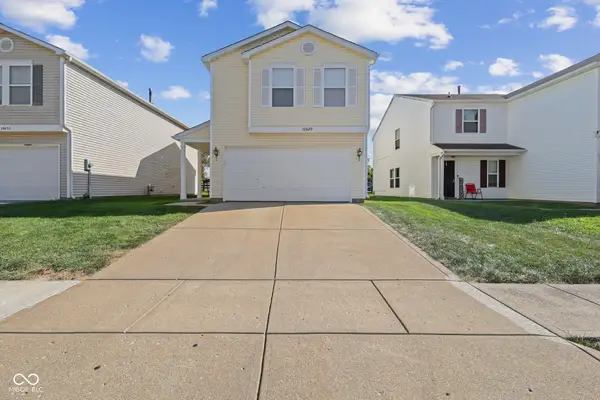 $249,900Active3 beds 3 baths1,743 sq. ft.
10629 Glenayr Drive, Camby, IN 46113
MLS# 22124480Listed by: HIGHGARDEN REAL ESTATE - New
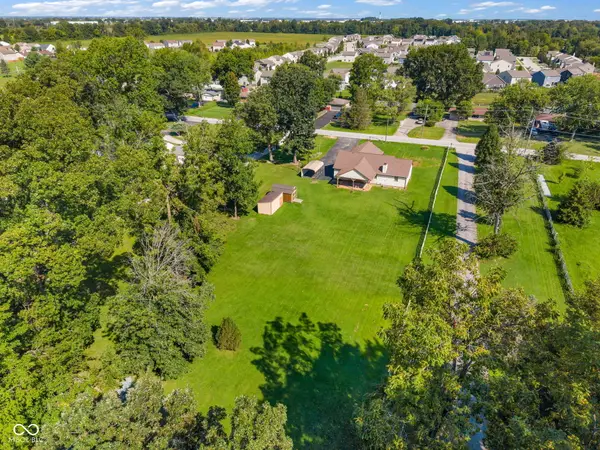 $330,000Active3 beds 2 baths1,710 sq. ft.
Address Withheld By Seller, Camby, IN 46113
MLS# 22123275Listed by: F.C. TUCKER COMPANY 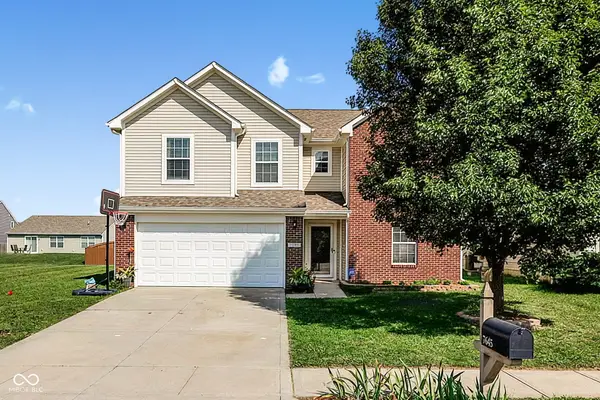 $294,000Pending4 beds 3 baths2,465 sq. ft.
7645 Firecrest Lane, Camby, IN 46113
MLS# 22123903Listed by: BLUPRINT REAL ESTATE GROUP- New
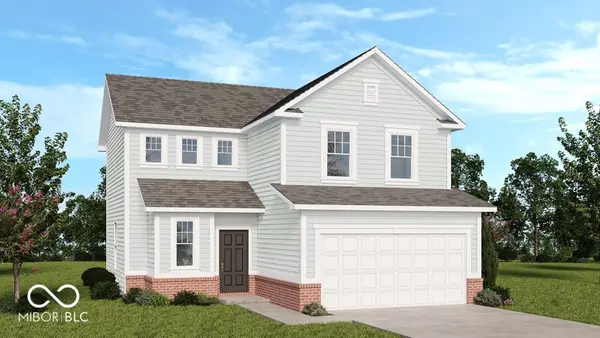 $334,999Active4 beds 3 baths1,598 sq. ft.
8730 Comstock Court, Camby, IN 46113
MLS# 22124221Listed by: PYATT BUILDERS, LLC - New
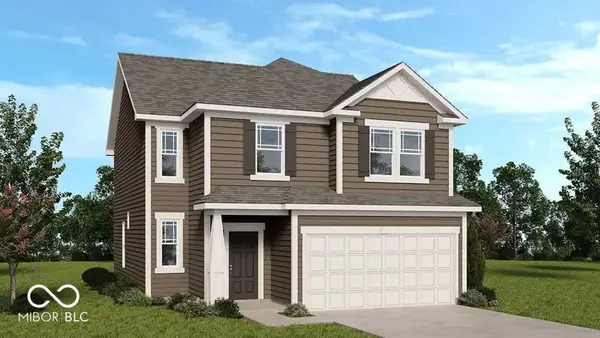 $359,999Active4 beds 3 baths1,981 sq. ft.
8733 Comstock Court, Camby, IN 46113
MLS# 22124238Listed by: PYATT BUILDERS, LLC - New
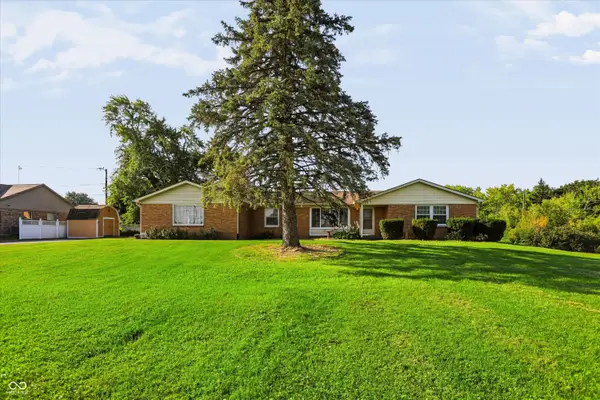 $314,900Active3 beds 2 baths1,802 sq. ft.
8701 W Mooresville Road, Camby, IN 46113
MLS# 22123596Listed by: KEY REALTY INDIANA - New
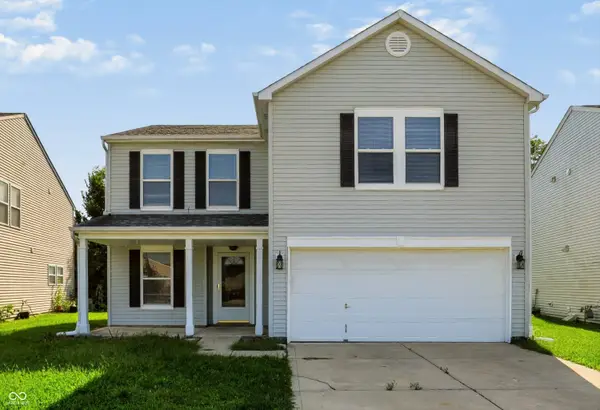 $274,999Active4 beds 3 baths1,992 sq. ft.
8411 Centenary Drive, Camby, IN 46113
MLS# 22123728Listed by: ZION GROUP REALTORS, LLC - New
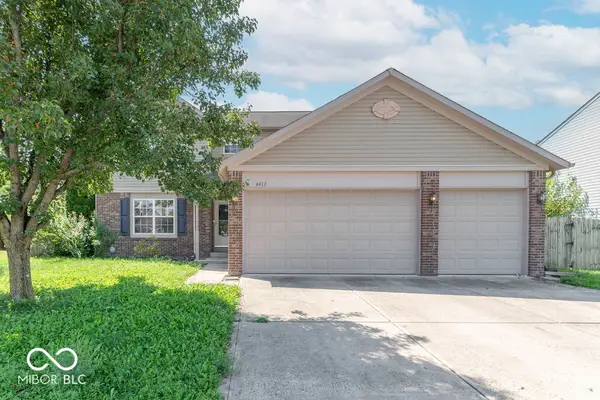 $280,000Active4 beds 3 baths3,084 sq. ft.
6413 E Pemboke Court, Camby, IN 46113
MLS# 22123697Listed by: F.C. TUCKER COMPANY 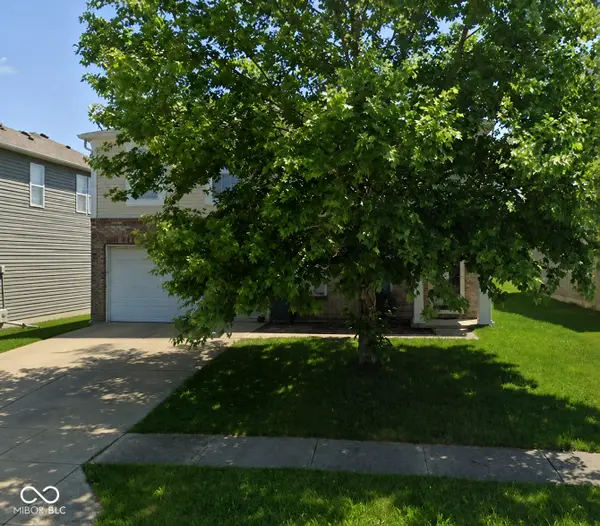 $160,000Pending3 beds 3 baths2,084 sq. ft.
8321 Wheatfield Drive, Camby, IN 46113
MLS# 22123180Listed by: F.C. TUCKER COMPANY


Protect your home and budget from life's surprises with an Assurant Home Warranty, backed by a partner that supports you through every step of homeownership. Explore Plans.
© 2026 Better Homes and Gardens Real Estate LLC. An Anywhere Real Estate company. All rights reserved. Better Homes and Gardens® Real Estate is a registered trademark owned by Meredith Operations Corporation, licensed to Better Homes and Gardens Real Estate LLC and used with permission. Better Homes and Gardens Real Estate LLC fully supports the principles of the Fair Housing Act and the Equal Opportunity Act. Listing information is deemed reliable but is not guaranteed accurate.
Each office is independently owned and operated.
Any services or products provided by third parties are not provided by, affiliated with or related to Better Homes and Gardens Real Estate LLC, or its affiliated companies.