
8845 W Banta Road, Camby, IN 46113
Local realty services provided by:Better Homes and Gardens Real Estate Gold Key
Listed by: rita blacklock
Office: carpenter, realtors
MLS#:22122320
Source:IN_MIBOR
Price summary
- Price:$195,000
- Price per sq. ft.:$203.13
About this home
Turn Key and ready to move in. Totally updated 3 BR, 1 Ba home in Camby, Not in a huge subdivision. Located at the end of a very quiet peaceful street. All new flooring with the exception of the bedrooms that have original hardwood floors. New HVAC with remaining warranty. Bath Refresh, Light Fixtures, Fresh exterior and interior paint. Outdoors you have a spacious 2 car detached garage with its own power, large yard space in front and back with a partial fence. Many updates, See the complete list of updates attached. Home warranty included. Call today for a showing.
Contact an agent
Home facts
- Year built:1955
- Subdivision & Development:Quillen Acres
- Listing ID #:22122320
- Added:1 day(s) ago
- Updated:August 29, 2026 at 03:43 AM
Rooms and interior
- Bedrooms:3
- Total bathrooms:1
- Full bathrooms:1
- Dining Description:Dining Combo/Kitchen
- Kitchen Description:Dishwasher, Electric Cooktop, Electric Oven, Microwave, Refrigerator
- Living area:960 sq. ft.
Heating and cooling
- Cooling:Central Electric, Heat Pump
- Heating:Electric, Forced Air
- Central air:Yes
Structure and exterior
- Year built:1955
- Building area:960 sq. ft.
- Lot area:0.37 Acres
- Lot Features:Mature Trees, Not In Subdivision
- Architectural Style:Ranch
- Construction Materials:Wood Siding
- Exterior Features:Barn Mini
- Foundation Description:Crawl Space
Schools
- Middle school:Decatur Middle School
Finances and disclosures
- Price:$195,000
- Price per sq. ft.:$203.13
Features and amenities
- Appliances:Microwave, Refrigerator
- Laundry features:Dryer
Parking
- Garage:Yes
- Garage spaces:2
New listings near 8845 W Banta Road
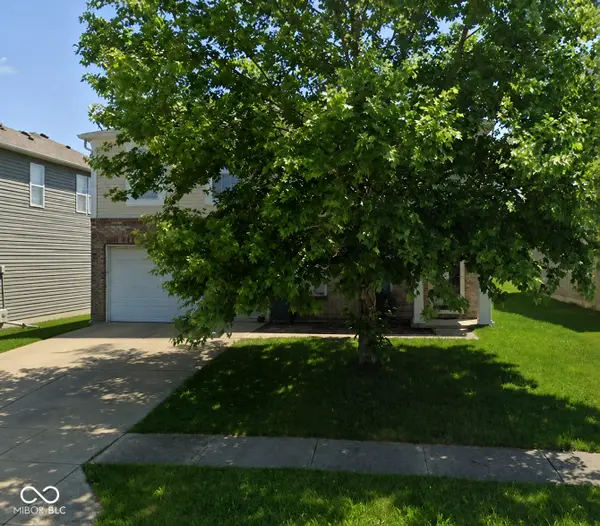 $160,000Pending3 beds 3 baths2,084 sq. ft.
8321 Wheatfield Drive, Camby, IN 46113
MLS# 22123180Listed by: F.C. TUCKER COMPANY- New
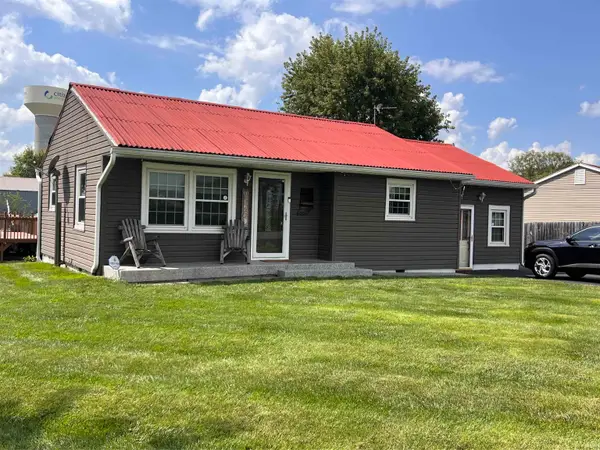 $210,000Active2 beds 2 baths1,177 sq. ft.
13936 N Ferguson Road, Camby, IN 46113
MLS# 202635575Listed by: EXP REALTY, LLC - New
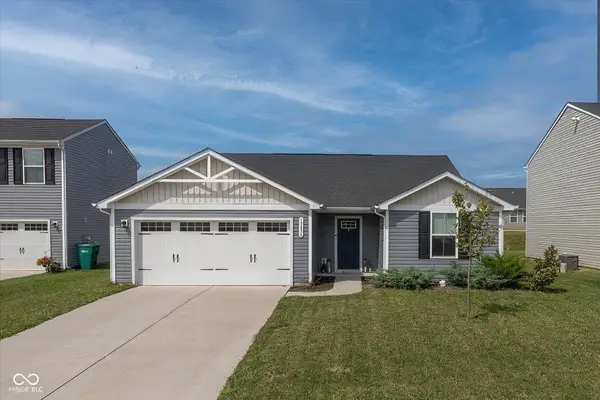 $269,900Active3 beds 2 baths1,296 sq. ft.
13836 N Hawkers Hill Drive, Camby, IN 46113
MLS# 22123132Listed by: AMERICAN DREAM TEAM REAL ESTATE - New
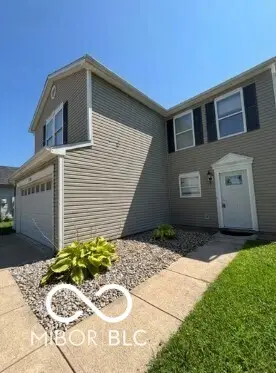 $239,900Active3 beds 3 baths1,676 sq. ft.
13227 N Becks Grove Drive, Camby, IN 46113
MLS# 22123190Listed by: EXP REALTY LLC - Open Sun, 12 to 2pmNew
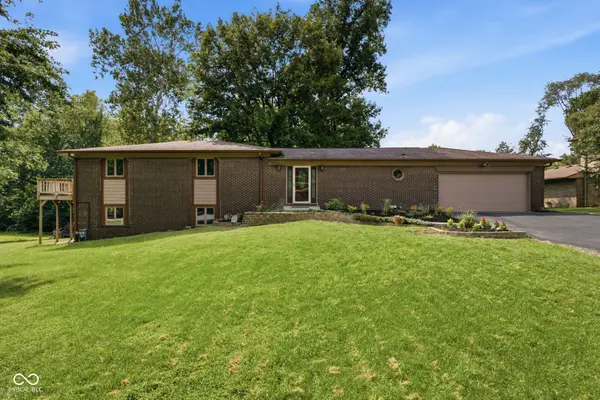 $362,000Active4 beds 3 baths3,531 sq. ft.
12774 N Oakhaven Drive, Camby, IN 46113
MLS# 22122484Listed by: CARPENTER, REALTORS - New
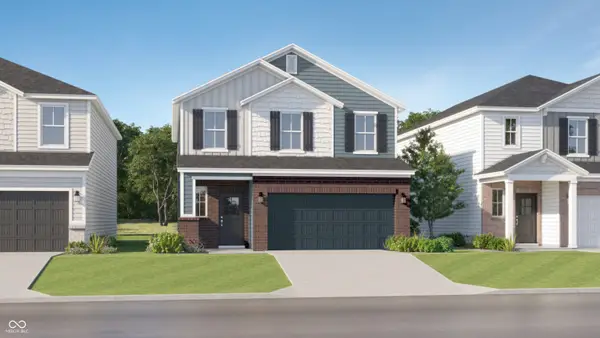 $340,595Active4 beds 3 baths2,170 sq. ft.
9016 Noble Heights Lane, Indianapolis, IN 46113
MLS# 22122813Listed by: COMPASS INDIANA, LLC - Open Sun, 2 to 5pmNew
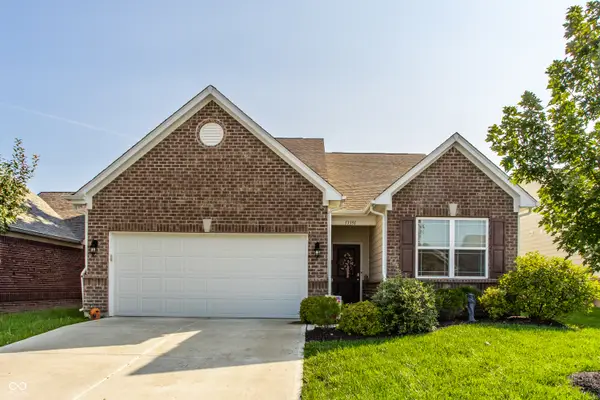 $300,000Active3 beds 2 baths1,700 sq. ft.
13391 N Carefree Court, Camby, IN 46113
MLS# 22116444Listed by: COMPASS INDIANA, LLC - New
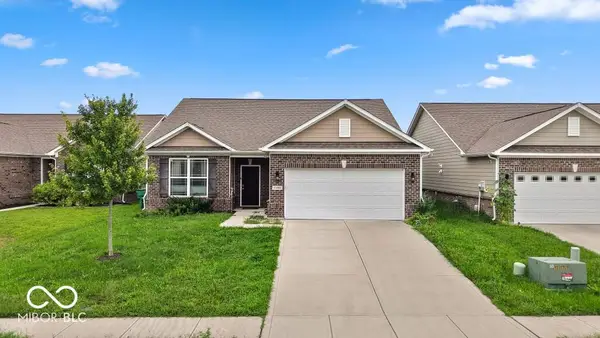 $280,000Active3 beds 2 baths1,552 sq. ft.
13400 N Carefree Court, Camby, IN 46113
MLS# 22122158Listed by: IB REALTORS - New
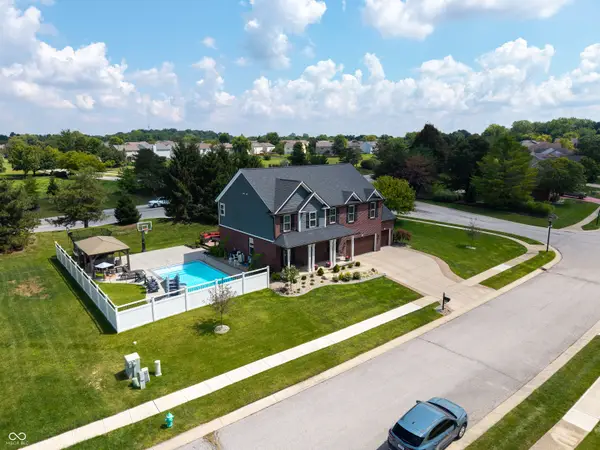 $500,000Active4 beds 3 baths2,970 sq. ft.
9024 Pleasant Garden Court, Camby, IN 46113
MLS# 22117570Listed by: 1 PERCENT LISTS INDIANA REAL ESTATE


Protect your home and budget from life's surprises with an Assurant Home Warranty, backed by a partner that supports you through every step of homeownership. Explore Plans.
© 2026 Better Homes and Gardens Real Estate LLC. An Anywhere Real Estate company. All rights reserved. Better Homes and Gardens® Real Estate is a registered trademark owned by Meredith Operations Corporation, licensed to Better Homes and Gardens Real Estate LLC and used with permission. Better Homes and Gardens Real Estate LLC fully supports the principles of the Fair Housing Act and the Equal Opportunity Act. Listing information is deemed reliable but is not guaranteed accurate.
Each office is independently owned and operated.
Any services or products provided by third parties are not provided by, affiliated with or related to Better Homes and Gardens Real Estate LLC, or its affiliated companies.