
10251 Tammer Drive, Carmel, IN 46032
Local realty services provided by:Better Homes and Gardens Real Estate Gold Key
10251 Tammer Drive,Carmel, IN 46032
$552,250
- 4 Beds
- 3 Baths
- - sq. ft.
- Single family
- Sold
Listed by: shelly walters-cifelli
Office: f.c. tucker company
MLS#:22099972
Source:IN_MIBOR
Sorry, we are unable to map this address
Price summary
- Price:$552,250
About this home
Beautifully updated home in Carmel. Sellers have meticulously maintained the home and made lots of improvements recently. Carpet 2020, HVAC 2020, Windows 2021, Primary Shower 2021, Hardi Board siding 2022, Insulation added 2023, Water Heater 2024. The back yard is killer! Fully fenced, playset stays. All appliances stay including Washer and Dryer. 2 car garage has bump out for extra space. Easy access to 465. Enjoy tons of shopping and restaurants on 421 corridor just minutes away. Hurry to see this one!! Showings start Friday morning 5/29
Contact an agent
Home facts
- Year built:1993
- Listing ID #:22099972
- Added:45 day(s) ago
- Updated:July 12, 2026 at 07:30 AM
Rooms and interior
- Bedrooms:4
- Total bathrooms:3
- Full bathrooms:2
- Half bathrooms:1
- Dining Description:Dining Combo/Kitchen
- Kitchen Description:Bar Fridge, Dishwasher, Electric Oven, Gas Cooktop, Microwave
Heating and cooling
- Cooling:Central Electric
- Heating:Electric, Forced Air
- Central air:Yes
Structure and exterior
- Year built:1993
- Lot Features:Corner Lot
- Construction Materials:Brick, Wood Siding
- Foundation Description:Crawl Space
Schools
- High school:Carmel High School
- Middle school:Creekside Middle School
- Elementary school:Towne Meadow Elementary School
Utilities
- Water:Public Water
Finances and disclosures
- Price:$552,250
Features and amenities
- Appliances:Gas Cooktop, Microwave, Water Softener Owned
Parking
- Garage:Yes
- Garage spaces:2
New listings near 10251 Tammer Drive
- Open Sun, 1 to 3pmNew
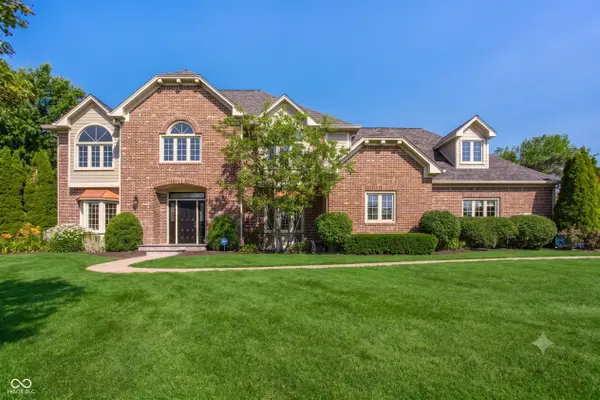 $1,150,000Active5 beds 4 baths4,846 sq. ft.
12448 Glendurgan, Carmel, IN 46032
MLS# 22113401Listed by: F.C. TUCKER COMPANY - New
 $762,500Active4 beds 4 baths4,582 sq. ft.
5729 Fairbourne Court, Carmel, IN 46033
MLS# 22113336Listed by: KELLER WILLIAMS INDPLS METRO N - New
 $425,000Active4 beds 3 baths2,242 sq. ft.
5868 E 126th Street, Carmel, IN 46033
MLS# 22113385Listed by: COMPASS INDIANA, LLC - New
 $680,000Active4 beds 3 baths6,131 sq. ft.
12902 Tuscany Boulevard, Carmel, IN 46032
MLS# 22112155Listed by: FERRIS PROPERTY GROUP - Open Sun, 12 to 2pmNew
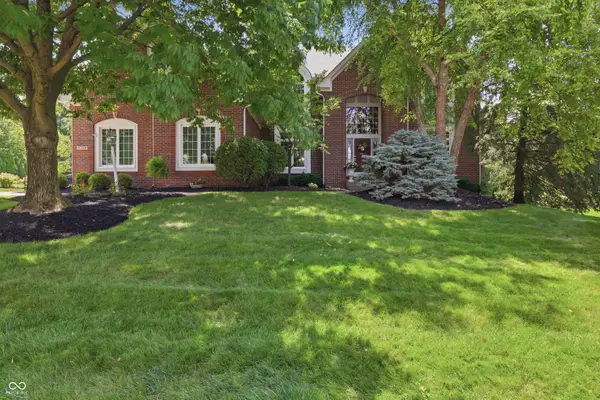 $956,000Active5 beds 5 baths4,946 sq. ft.
2729 Joshua Drive, Carmel, IN 46033
MLS# 22112234Listed by: CENTURY 21 SCHEETZ - New
 $450,000Active3 beds 4 baths2,458 sq. ft.
11765 Harvard Lane, Carmel, IN 46032
MLS# 22111815Listed by: CIRCLE REAL ESTATE - New
 $390,000Active3 beds 2 baths2,299 sq. ft.
9895 Haverstick Road, Carmel, IN 46280
MLS# 22112746Listed by: F.C. TUCKER COMPANY - Open Sun, 12 to 2pmNew
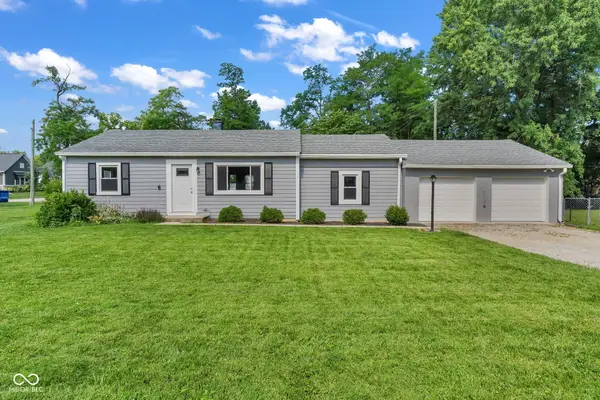 $400,000Active3 beds 1 baths1,094 sq. ft.
840 Oswego Road, Carmel, IN 46032
MLS# 22113195Listed by: E-ROCKS REAL ESTATE - New
 $400,000Active4 beds 3 baths1,924 sq. ft.
15017 Horseshoe Drive, Carmel, IN 46033
MLS# 22109000Listed by: EPIQUE INC - New
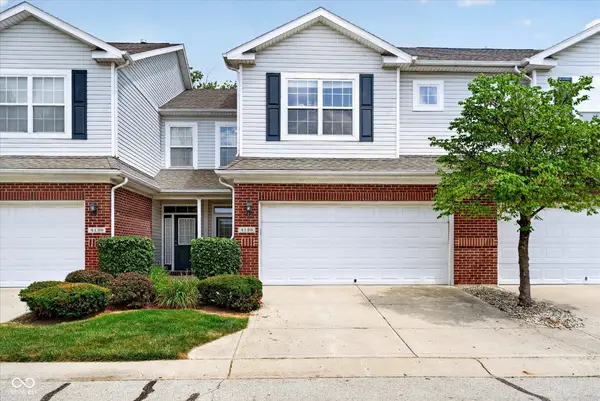 $299,000Active3 beds 3 baths1,684 sq. ft.
4132 Much Marcle Drive, Zionsville, IN 46077
MLS# 22112594Listed by: COMPASS INDIANA, LLC


Protect your home and budget from life's surprises with an Assurant Home Warranty, backed by a partner that supports you through every step of homeownership. Explore Plans.
© 2026 Better Homes and Gardens Real Estate LLC. An Anywhere Real Estate company. All rights reserved. Better Homes and Gardens® Real Estate is a registered trademark owned by Meredith Operations Corporation, licensed to Better Homes and Gardens Real Estate LLC and used with permission. Better Homes and Gardens Real Estate LLC fully supports the principles of the Fair Housing Act and the Equal Opportunity Act. Listing information is deemed reliable but is not guaranteed accurate.
Each office is independently owned and operated.
Any services or products provided by third parties are not provided by, affiliated with or related to Better Homes and Gardens Real Estate LLC, or its affiliated companies.