
10416 Cornell Avenue, Carmel, IN 46280
Local realty services provided by:Better Homes and Gardens Real Estate Gold Key
10416 Cornell Avenue,Carmel, IN 46280
$425,000
- 4 Beds
- 2 Baths
- 1,577 sq. ft.
- Single family
- Active
Listed by: krystal maldonado
Office: west & main real estate
MLS#:22134378
Source:IN_MIBOR | Licensed in Indiana
Price summary
- Price:$425,000
- Price per sq. ft.:$269.5
About this home
Finding a home with a separate living space like this in Carmel isn't something you come across every day. This fully modernized ranch offers 4 bedrooms, 2 full bathrooms, and 1,577 square feet in the main home, plus a detached 1-bedroom, 1-bath detached ADU. The main home features an updated kitchen, a comfortable living room with a fireplace, and a layout that offers plenty of room for everyday living. A private backyard with a fire pit and raised beds add to the home's appeal. The detached ADU opens up a whole different set of possibilities, whether you need space for family, guests, additional income, or a separate space to call your own. With two distinct living spaces, this property offers flexibility that's hard to find, all in a convenient Carmel location!
Contact an agent
Home facts
- Year built:1958
- Subdivision & Development:Sub Not Found In Table
- Listing ID #:22134378
- Added:2 day(s) ago
- Updated:November 03, 2026 at 12:36 PM
Rooms and interior
- Bedrooms:4
- Total bathrooms:2
- Full bathrooms:2
- Dining Description:Dining Combo/Kitchen
- Kitchen Description:Dishwasher, Electric Oven, Microwave, Refrigerator
- Living area:1,577 sq. ft.
Heating and cooling
- Cooling:Central Electric
- Heating:Forced Air
- Central air:Yes
Structure and exterior
- Year built:1958
- Building area:1,577 sq. ft.
- Lot area:0.23 Acres
- Construction Materials:Brick
- Exterior Features:Fire Pit, Storage Shed
- Foundation Description:Slab
Utilities
- Water:Public Water
Finances and disclosures
- Price:$425,000
- Price per sq. ft.:$269.5
Features and amenities
- Appliances:Microwave, Refrigerator, Washer
- Laundry features:Dryer, Laundry in Unit, Washer
New listings near 10416 Cornell Avenue
- Coming Soon
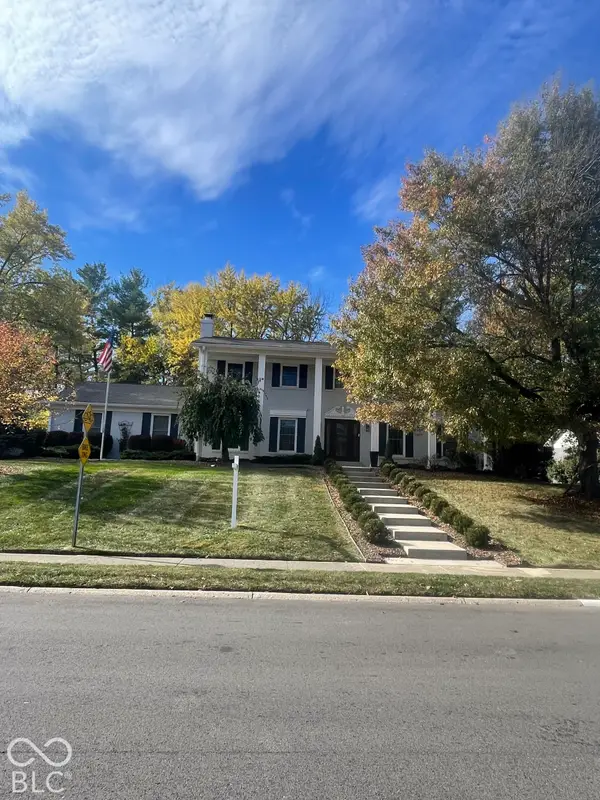 $785,000Coming Soon4 beds 4 baths4,178 sq. ft.
11610 Forest Drive, Carmel, IN 46033
MLS# 22133980Listed by: KELLER WILLIAMS INDPLS METRO N - Coming Soon
 $779,900Coming Soon4 beds 3 baths3,552 sq. ft.
402 Adios Court, Carmel, IN 46032
MLS# 22133241Listed by: KELLER WILLIAMS INDPLS METRO N - Coming Soon
 $400,000Coming Soon3 beds 2 baths1,600 sq. ft.
11346 Wood Creek Drive, Carmel, IN 46033
MLS# 22106674Listed by: REAL BROKER, LLC - Coming Soon
 $449,000Coming Soon3 beds 3 baths1,890 sq. ft.
4017 Rolling Springs Drive, Carmel, IN 46033
MLS# 22132852Listed by: F.C. TUCKER COMPANY - Coming Soon
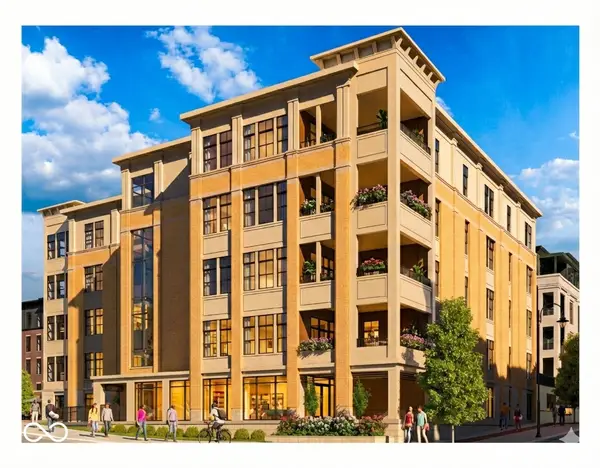 $1,925,000Coming Soon2 beds 3 baths2,388 sq. ft.
607 Veterans Way #302, Carmel, IN 46032
MLS# 22121167Listed by: CIRCLE REAL ESTATE - Coming Soon
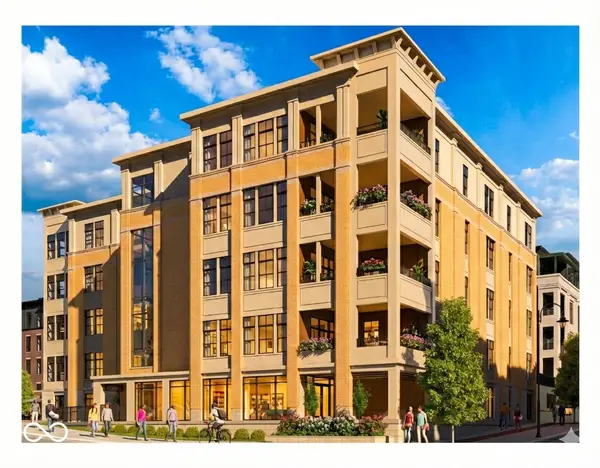 $1,900,000Coming Soon2 beds 3 baths2,388 sq. ft.
607 Veterans Way #202, Carmel, IN 46032
MLS# 22121173Listed by: CIRCLE REAL ESTATE - Coming Soon
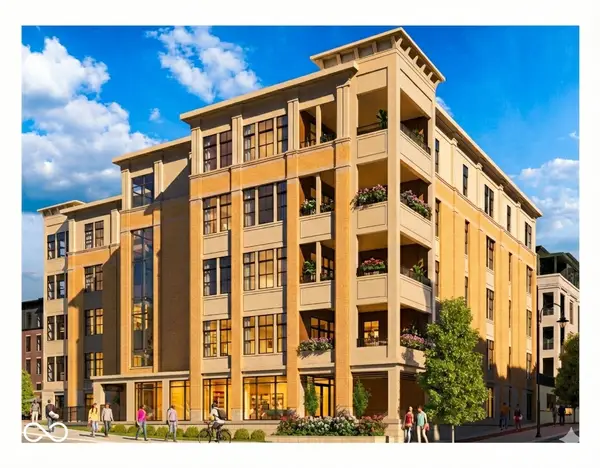 $1,975,000Coming Soon2 beds 3 baths2,388 sq. ft.
607 Veterans Way #402, Carmel, IN 46032
MLS# 22121204Listed by: CIRCLE REAL ESTATE - Coming Soon
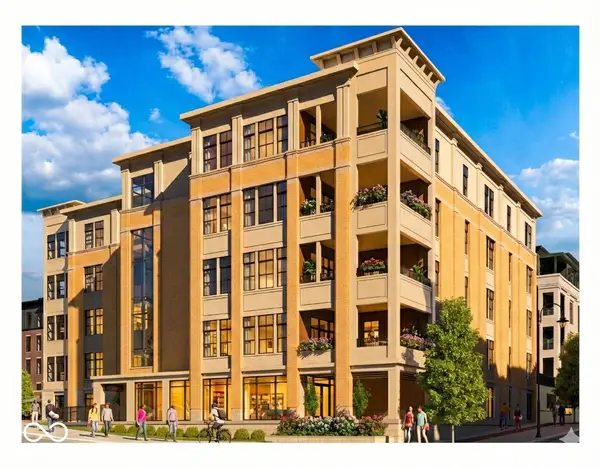 $1,875,000Coming Soon2 beds 3 baths2,255 sq. ft.
607 Veterans Way #403, Carmel, IN 46032
MLS# 22121209Listed by: CIRCLE REAL ESTATE - Coming Soon
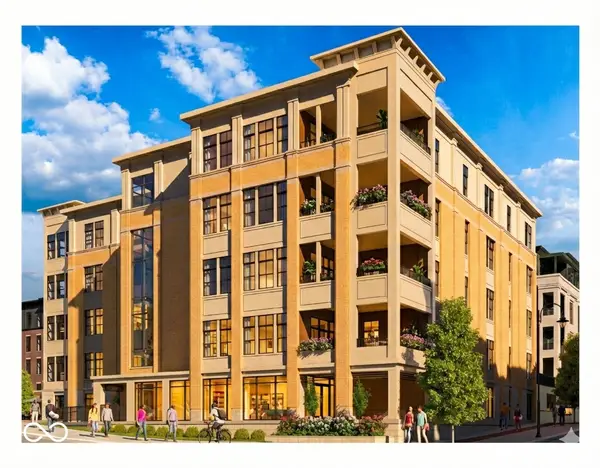 $1,925,000Coming Soon2 beds 3 baths2,255 sq. ft.
607 Veterans Way #503, Carmel, IN 46032
MLS# 22121215Listed by: CIRCLE REAL ESTATE - New
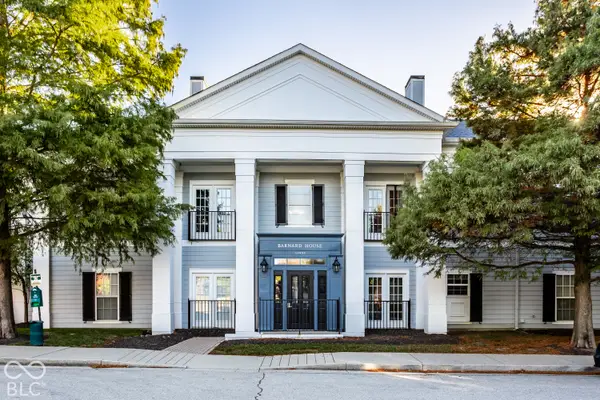 $179,900Active1 beds 1 baths706 sq. ft.
12853 Tradd Street #2B, Carmel, IN 46032
MLS# 22132511Listed by: F.C. TUCKER COMPANY


Protect your home and budget from life's surprises with an Assurant Home Warranty, backed by a partner that supports you through every step of homeownership. Explore Plans.
© 2026 Better Homes and Gardens Real Estate LLC. An Anywhere Real Estate company. All rights reserved. Better Homes and Gardens® Real Estate is a registered trademark owned by Meredith Operations Corporation, licensed to Better Homes and Gardens Real Estate LLC and used with permission. Better Homes and Gardens Real Estate LLC fully supports the principles of the Fair Housing Act and the Equal Opportunity Act. Listing information is deemed reliable but is not guaranteed accurate.
Each office is independently owned and operated.
Any services or products provided by third parties are not provided by, affiliated with or related to Better Homes and Gardens Real Estate LLC, or its affiliated companies.