
11346 Wood Creek Drive, Carmel, IN 46033
Local realty services provided by:Better Homes and Gardens Real Estate Gold Key
Listed by: joshua martin
Office: real broker, llc.
MLS#:22106674
Source:IN_MIBOR | Licensed in Indiana
Price summary
- Price:$400,000
- Price per sq. ft.:$250
About this home
Discover modern living in the sought-after community of Carmel, Indiana, in this beautifully remodeled 1,600-square-foot ranch home. Blending classic charm with contemporary design, this thoughtfully updated residence offers an inviting open-concept layout ideal for both everyday living and entertaining. The heart of the home is the stunning kitchen, featuring a spacious center island with granite waterfall countertops, a built-in sink, sleek black appliances, and an integrated wine cooler. The kitchen flows seamlessly into the living room, where a cozy fireplace and custom built-in shelving create a warm, sophisticated focal point. The primary suite offers a private retreat with an en-suite bathroom featuring a double vanity and a walk-in shower with multiple shower heads for a spa-inspired experience. The home eloquently flows from one space to the next with matching granite countertops throughout the entire house. Situated on a generous 0.44 acre lot, the property extends its appeal outdoors with a private backyard, dedicated patio, and fire pit perfect for relaxing evenings or hosting guests. An indoor wet bar adds another layer of convenience for entertaining, while the attached garage provides practical parking and storage. With its modern finishes, functional layout, and inviting indoor and outdoor living spaces, this beautifully updated ranch offers a unique opportunity to enjoy comfortable, stylish living in Carmel. HVAC system replaced in 2025....
Contact an agent
Home facts
- Year built:1984
- Subdivision & Development:Wood Creek
- Listing ID #:22106674
- Updated:October 30, 2026 at 12:10 PM
Rooms and interior
- Bedrooms:3
- Total bathrooms:2
- Full bathrooms:2
- Dining Description:Dining Combo/Great Room, Dining Combo/Kitchen
- Kitchen Description:Bar Fridge, Dishwasher, Electric Oven, Microwave Hood, Refrigerator
- Living area:1,600 sq. ft.
Heating and cooling
- Cooling:Central Electric
- Heating:Electric, Forced Air
- Central air:Yes
Structure and exterior
- Year built:1984
- Building area:1,600 sq. ft.
- Lot area:0.44 Acres
- Lot Features:Curbs, Mature Trees, Sidewalks
- Architectural Style:Ranch
- Construction Materials:Wood Siding
- Exterior Features:Barn Mini, Fire Pit, Storage Shed
- Foundation Description:Block
Schools
- High school:Carmel High School
- Middle school:Clay Middle School
- Elementary school:Woodbrook Elementary School
Utilities
- Water:Public Water
Finances and disclosures
- Price:$400,000
- Price per sq. ft.:$250
Features and amenities
- Appliances:Refrigerator, Smoke Alarm, Washer
- Laundry features:Dryer, Washer
- Amenities:Wet Bar, Wood Work Stain/Painted
Parking
- Parking description:Keyless Entry
- Garage:Yes
- Garage spaces:2
New listings near 11346 Wood Creek Drive
- Coming Soon
 $449,000Coming Soon3 beds 3 baths1,890 sq. ft.
4017 Rolling Springs Drive, Carmel, IN 46033
MLS# 22132852Listed by: F.C. TUCKER COMPANY - Coming Soon
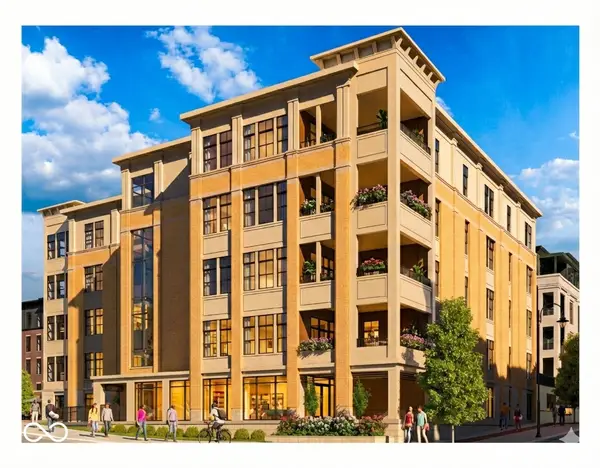 $1,925,000Coming Soon2 beds 3 baths2,388 sq. ft.
607 Veterans Way #302, Carmel, IN 46032
MLS# 22121167Listed by: CIRCLE REAL ESTATE - Coming Soon
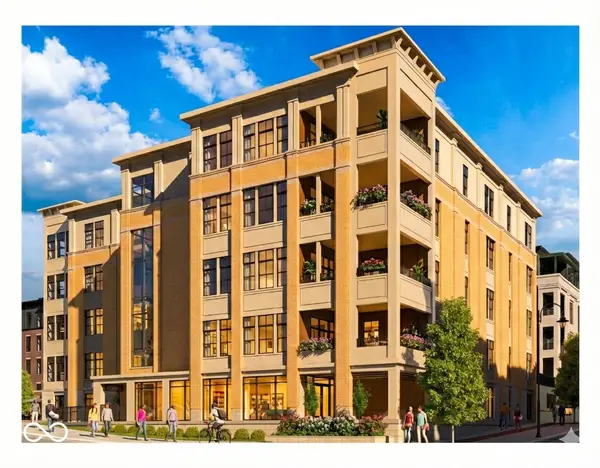 $1,900,000Coming Soon2 beds 3 baths2,388 sq. ft.
607 Veterans Way #202, Carmel, IN 46032
MLS# 22121173Listed by: CIRCLE REAL ESTATE - Coming Soon
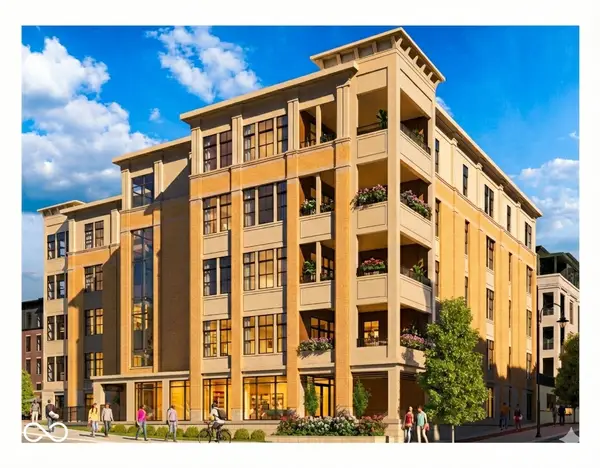 $1,975,000Coming Soon2 beds 3 baths2,388 sq. ft.
607 Veterans Way #402, Carmel, IN 46032
MLS# 22121204Listed by: CIRCLE REAL ESTATE - Coming Soon
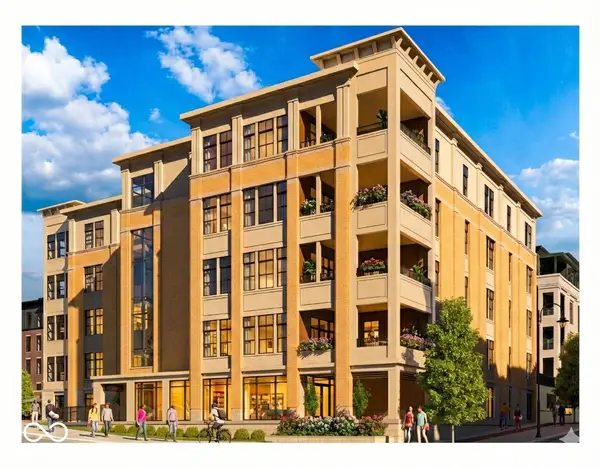 $1,875,000Coming Soon2 beds 3 baths2,255 sq. ft.
607 Veterans Way #403, Carmel, IN 46032
MLS# 22121209Listed by: CIRCLE REAL ESTATE - Coming Soon
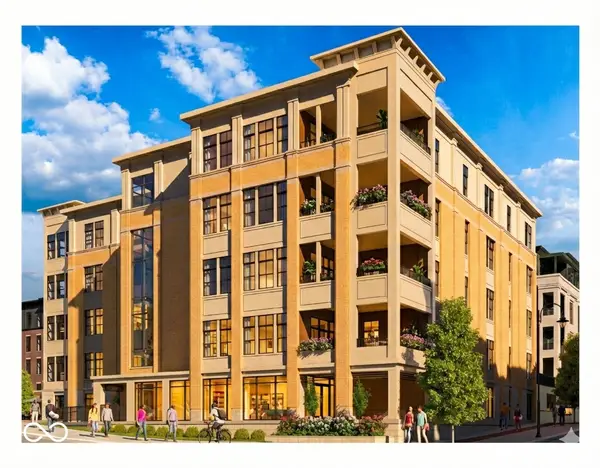 $1,925,000Coming Soon2 beds 3 baths2,255 sq. ft.
607 Veterans Way #503, Carmel, IN 46032
MLS# 22121215Listed by: CIRCLE REAL ESTATE - New
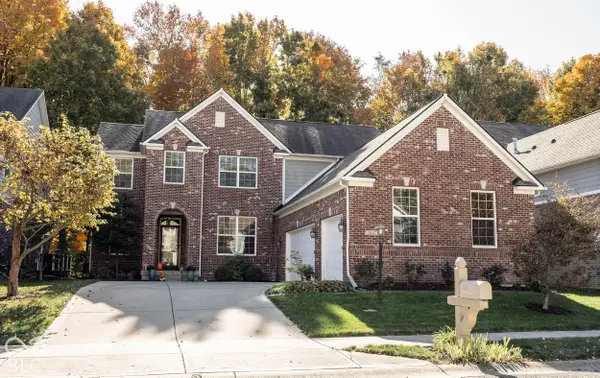 $567,000Active4 beds 4 baths3,365 sq. ft.
2647 Highmount Court, Carmel, IN 46033
MLS# 22133801Listed by: KELLER WILLIAMS INDPLS METRO N  $1,500,000Pending5 beds 6 baths7,326 sq. ft.
13544 Brentwood Lane, Carmel, IN 46033
MLS# 22133430Listed by: COMPASS INDIANA, LLC- New
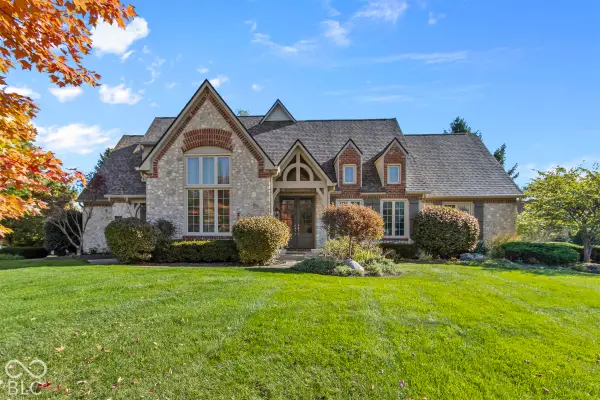 $1,350,000Active5 beds 6 baths5,898 sq. ft.
2990 Winterset Drive, Carmel, IN 46032
MLS# 22134009Listed by: INDY'S PERFORMANCE TEAM REALTY


Protect your home and budget from life's surprises with an Assurant Home Warranty, backed by a partner that supports you through every step of homeownership. Explore Plans.
© 2026 Better Homes and Gardens Real Estate LLC. An Anywhere Real Estate company. All rights reserved. Better Homes and Gardens® Real Estate is a registered trademark owned by Meredith Operations Corporation, licensed to Better Homes and Gardens Real Estate LLC and used with permission. Better Homes and Gardens Real Estate LLC fully supports the principles of the Fair Housing Act and the Equal Opportunity Act. Listing information is deemed reliable but is not guaranteed accurate.
Each office is independently owned and operated.
Any services or products provided by third parties are not provided by, affiliated with or related to Better Homes and Gardens Real Estate LLC, or its affiliated companies.