
1073 Pimlico Circle, Carmel, IN 46280
Local realty services provided by:Better Homes and Gardens Real Estate Gold Key
1073 Pimlico Circle,Carmel, IN 46280
$360,000
- 3 Beds
- 2 Baths
- 1,359 sq. ft.
- Single family
- Active
Upcoming open houses
- Sun, Nov 1512:00 am - 02:00 pm
Listed by: michelle dumas
Office: exp realty, llc.
MLS#:22135724
Source:IN_MIBOR | Licensed in Indiana
Price summary
- Price:$360,000
- Price per sq. ft.:$264.9
About this home
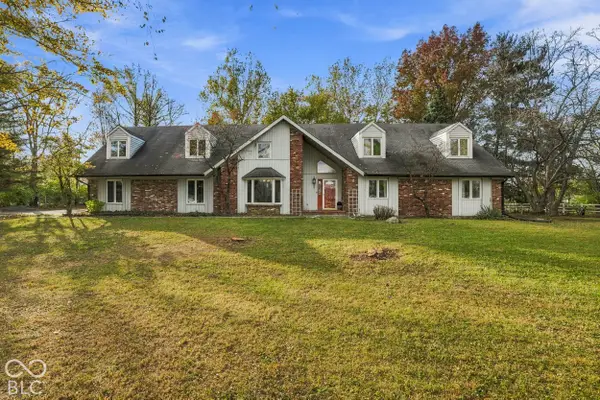
Welcome to 1073 Pimlico Circle in Carmel! This beautifully updated 3-bedroom, 2-bath ranch offers 1,359 square feet of comfortable, thoughtfully designed living space. Recent updates to the kitchen, flooring, and primary bathroom blend modern finishes with the charm of this inviting home. The open-concept kitchen features soaring ceilings, granite countertops, and a convenient peninsula ideal for casual dining or entertaining. Flowing seamlessly into the spacious living room, the vaulted ceilings create an airy, open feel. Step outside and enjoy your own private retreat, complete with a screened porch, covered deck, patio, and outdoor hot tub-ideal for relaxing or entertaining throughout the seasons. Located within Carmel Clay Schools and just minutes from the Monon Center, Downtown Carmel, US-31, and I-465, this home offers the perfect combination of comfort, convenience, and location. Don't miss this opportunity to enjoy easy, single-level living in the heart of Carmel!
Contact an agent
Home facts
- Year built:1989
- Subdivision & Development:Lexington Farms
- Listing ID #:22135724
- Added:1 day(s) ago
- Updated:November 13, 2026 at 03:47 AM
Rooms and interior
- Bedrooms:3
- Total bathrooms:2
- Full bathrooms:2
- Dining Description:Dining Combo/Kitchen
- Kitchen Description:Electric Oven, Range Hood, Refrigerator
- Living area:1,359 sq. ft.
Heating and cooling
- Cooling:Central Electric
- Heating:Electric, Heat Pump
- Central air:Yes
Structure and exterior
- Year built:1989
- Building area:1,359 sq. ft.
- Lot area:0.14 Acres
- Lot Features:Curbs, Sidewalks
- Architectural Style:Ranch
- Construction Materials:Cement Siding, Cultured Stone
- Foundation Description:Poured Concrete
Schools
- High school:Carmel High School
- Middle school:Creekside Middle School
Utilities
- Water:Public Water
Finances and disclosures
- Price:$360,000
- Price per sq. ft.:$264.9
Features and amenities
- Appliances:Refrigerator, Washer, Water Heater
- Laundry features:Dryer, Washer
Parking
- Garage:Yes
- Garage spaces:2
New listings near 1073 Pimlico Circle
- Coming Soon
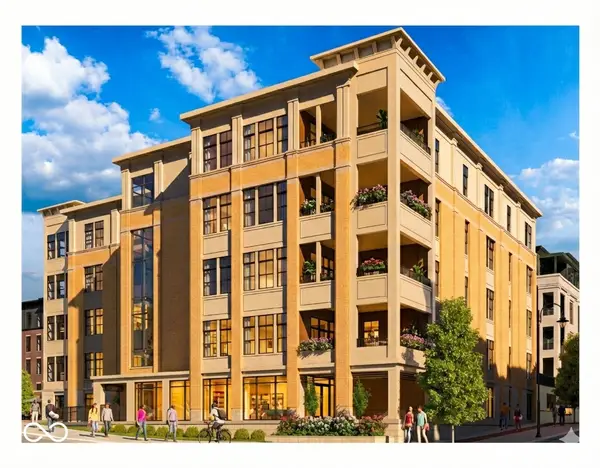 $1,925,000Coming Soon2 beds 3 baths2,388 sq. ft.
607 Veterans Way #302, Carmel, IN 46032
MLS# 22121167Listed by: CIRCLE REAL ESTATE - Coming Soon
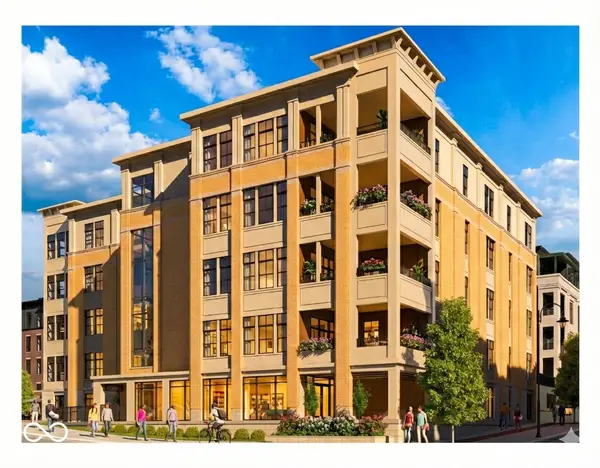 $1,900,000Coming Soon2 beds 3 baths2,388 sq. ft.
607 Veterans Way #202, Carmel, IN 46032
MLS# 22121173Listed by: CIRCLE REAL ESTATE - Coming Soon
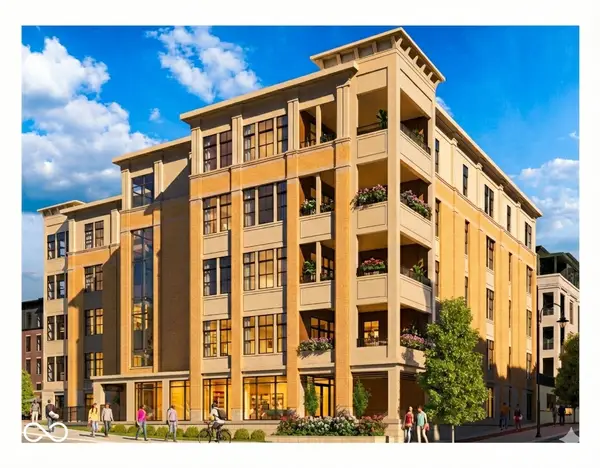 $1,975,000Coming Soon2 beds 3 baths2,388 sq. ft.
607 Veterans Way #402, Carmel, IN 46032
MLS# 22121204Listed by: CIRCLE REAL ESTATE - Coming Soon
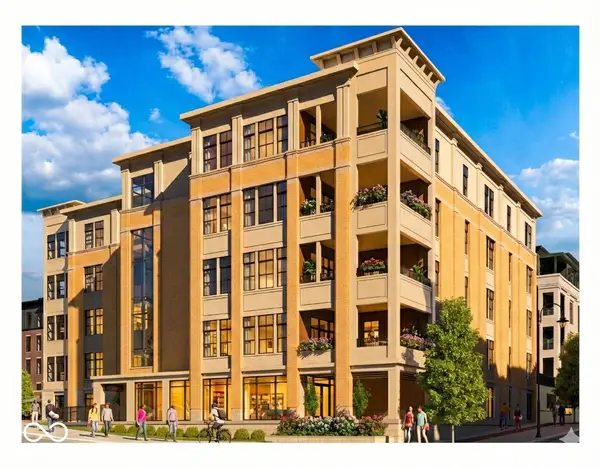 $1,875,000Coming Soon2 beds 3 baths2,255 sq. ft.
607 Veterans Way #403, Carmel, IN 46032
MLS# 22121209Listed by: CIRCLE REAL ESTATE - Coming Soon
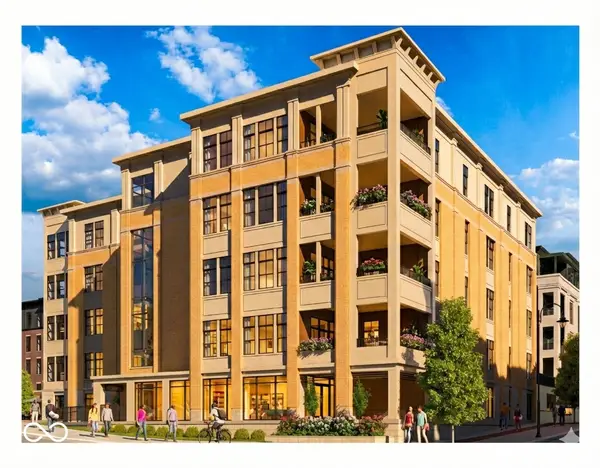 $1,925,000Coming Soon2 beds 3 baths2,255 sq. ft.
607 Veterans Way #503, Carmel, IN 46032
MLS# 22121215Listed by: CIRCLE REAL ESTATE - Open Sat, 1 to 3pmNew
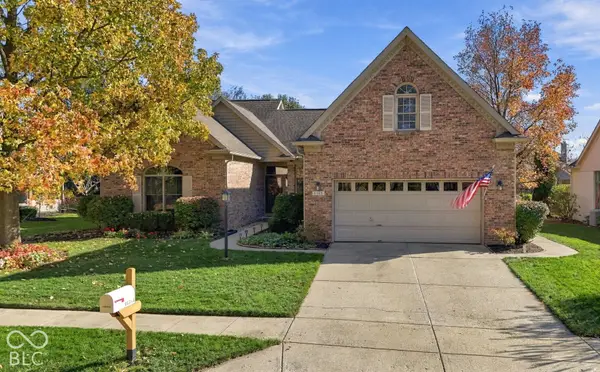 $499,000Active3 beds 3 baths2,174 sq. ft.
11753 Lake Forest Parkway, Carmel, IN 46033
MLS# 22135754Listed by: CARPENTER, REALTORS - Open Sat, 12 to 2pmNew
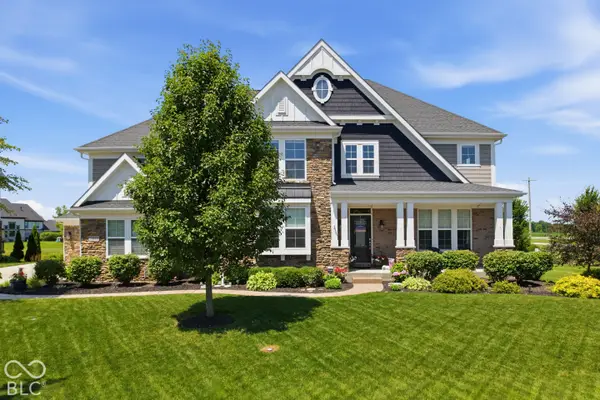 $1,195,000Active5 beds 5 baths5,958 sq. ft.
14446 Tallyn Way, Carmel, IN 46074
MLS# 22135948Listed by: KELLER WILLIAMS INDY METRO NE - New
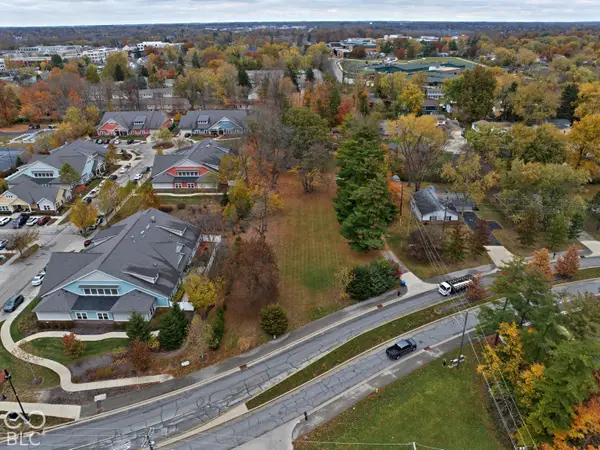 $1,650,000Active1.8 Acres
240 E City Center Drive, Carmel, IN 46032
MLS# 22136154Listed by: BEYCOME BROKERAGE REALTY LLC - New
 $925,000Active4 beds 4 baths4,327 sq. ft.
13256 Six Points, Carmel, IN 46032
MLS# 22134914Listed by: F.C. TUCKER COMPANY


Protect your home and budget from life's surprises with an Assurant Home Warranty, backed by a partner that supports you through every step of homeownership. Explore Plans.
© 2026 Better Homes and Gardens Real Estate LLC. An Anywhere Real Estate company. All rights reserved. Better Homes and Gardens® Real Estate is a registered trademark owned by Meredith Operations Corporation, licensed to Better Homes and Gardens Real Estate LLC and used with permission. Better Homes and Gardens Real Estate LLC fully supports the principles of the Fair Housing Act and the Equal Opportunity Act. Listing information is deemed reliable but is not guaranteed accurate.
Each office is independently owned and operated.
Any services or products provided by third parties are not provided by, affiliated with or related to Better Homes and Gardens Real Estate LLC, or its affiliated companies.