
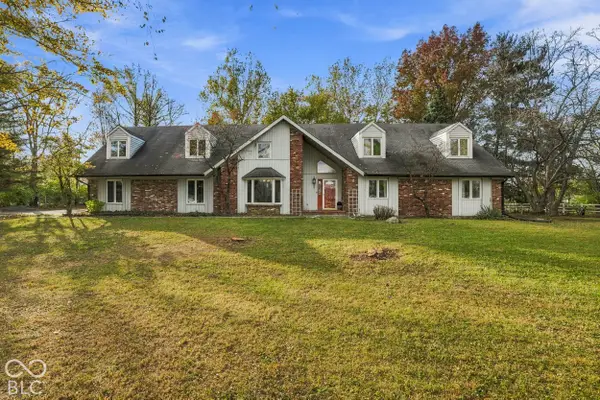
14446 Tallyn Way, Carmel, IN 46074
Local realty services provided by:Better Homes and Gardens Real Estate Gold Key
Upcoming open houses
- Sat, Nov 1412:00 pm - 02:00 pm
Listed by: mary boustani
Office: keller williams indy metro ne
MLS#:22135948
Source:IN_MIBOR | Licensed in Indiana
Price summary
- Price:$1,195,000
- Price per sq. ft.:$200.57
About this home
Built in 2018, this Fischer Homes Paxton Coastal Classic floorplan with 5-levels features a two-story foyer and great room anchored by a floor-to-ceiling stacked stone fireplace and a wall of windows looking out to the pond. You will enjoy evenings outside on the patio around the firepit overlooking the pond with fountain on this corner lot with aggregate sidewalk. The main floor includes an office/flex/formal living room, formal dining room, and a kitchen equipped with granite countertops, tile backsplash, stainless steel appliances, a large center island, an adjacent pocket office, and a bright morning room with a 4 ft. extension with lots of windows that opens up to the stairs to the patio. Upstairs, the primary suite, on its own floor, offers a private sitting area and an ensuite bath with dual vanities, a garden tub, a full shower, bench seating and two walk-in closets. Three additional bedrooms, a loft area and a large dedicated laundry room complete the upper level. Head toward the basement and find an expansive 5th Bedroom with private full bath and walk-in closet, could be used as additional recreation space or guest retreat with pond views. The finished basement provides additional living and recreation space and lots of storage. A 3-car garage includes an oversized 3rd car extension with 4ft extension for extra storage and an additional parking pad outside the garage. The home is equipped with two HVAC units. Recent updates: Water Heater 2026, Carpet, Garage Door Springs 2025, Ext. Paint 2024 & 2026....
Contact an agent
Home facts
- Year built:2018
- Subdivision & Development:Tallyn's Ridge
- Listing ID #:22135948
- Added:1 day(s) ago
- Updated:November 13, 2026 at 03:46 AM
Rooms and interior
- Bedrooms:5
- Total bathrooms:5
- Full bathrooms:4
- Half bathrooms:1
- Dining Description:Breakfast Room, Dining Combo/Kitchen, Formal Dining Room
- Kitchen Description:Dishwasher, Disposal, Gas Cooktop, Microwave, Oven, Range Hood, Refrigerator
- Basement:Yes
- Basement Description:Basement, Finished
- Living area:5,958 sq. ft.
Heating and cooling
- Cooling:Central Electric
- Heating:Forced Air
- Central air:Yes
Structure and exterior
- Year built:2018
- Building area:5,958 sq. ft.
- Lot area:0.32 Acres
- Lot Features:Corner Lot, Mature Trees, Sidewalks
- Construction Materials:Brick, Stone
- Exterior Features:Fire Pit, Water Feature Fountain
- Foundation Description:Concrete Perimeter
Utilities
- Water:Public Water
Finances and disclosures
- Price:$1,195,000
- Price per sq. ft.:$200.57
Features and amenities
- Appliances:Gas Cooktop, Microwave, Refrigerator, Washer, Water Softener Owned
- Laundry features:Dryer, Washer
- Amenities:Attic Access, Wood Work Painted
Parking
- Parking description:Finished Garage, Garage Door Opener, Keyless Entry, Service Door
- Garage:Yes
- Garage spaces:3
New listings near 14446 Tallyn Way
- Coming Soon
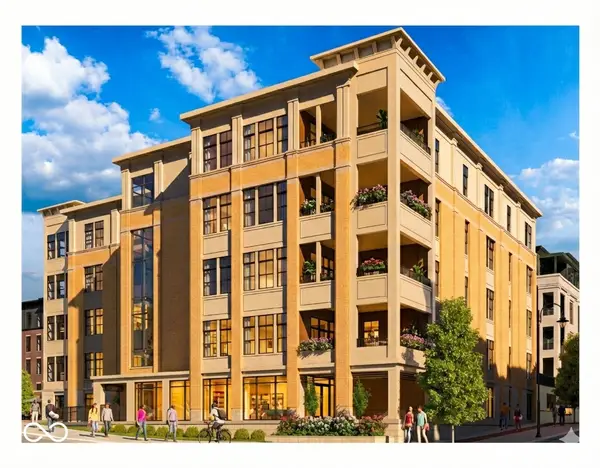 $1,925,000Coming Soon2 beds 3 baths2,388 sq. ft.
607 Veterans Way #302, Carmel, IN 46032
MLS# 22121167Listed by: CIRCLE REAL ESTATE - Coming Soon
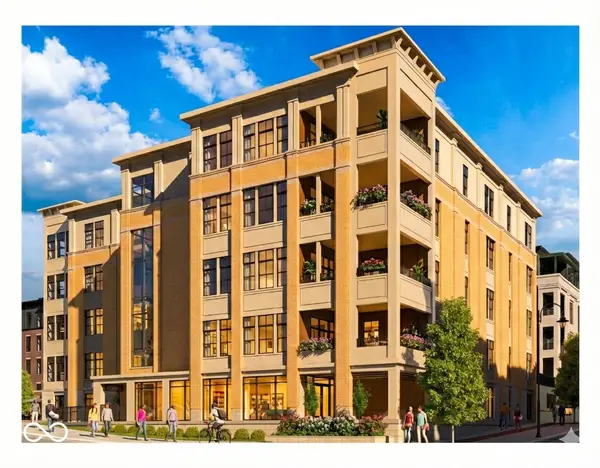 $1,900,000Coming Soon2 beds 3 baths2,388 sq. ft.
607 Veterans Way #202, Carmel, IN 46032
MLS# 22121173Listed by: CIRCLE REAL ESTATE - Coming Soon
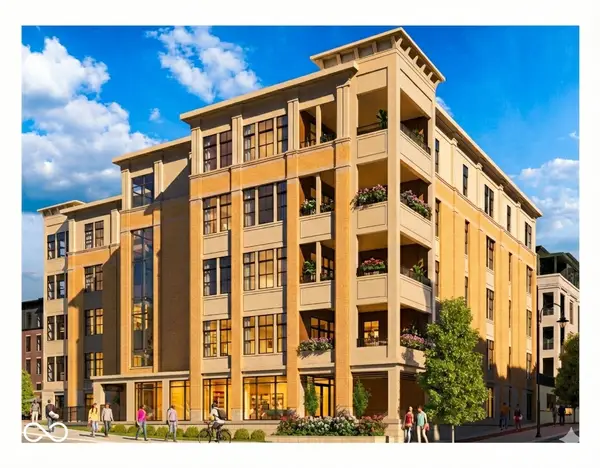 $1,975,000Coming Soon2 beds 3 baths2,388 sq. ft.
607 Veterans Way #402, Carmel, IN 46032
MLS# 22121204Listed by: CIRCLE REAL ESTATE - Coming Soon
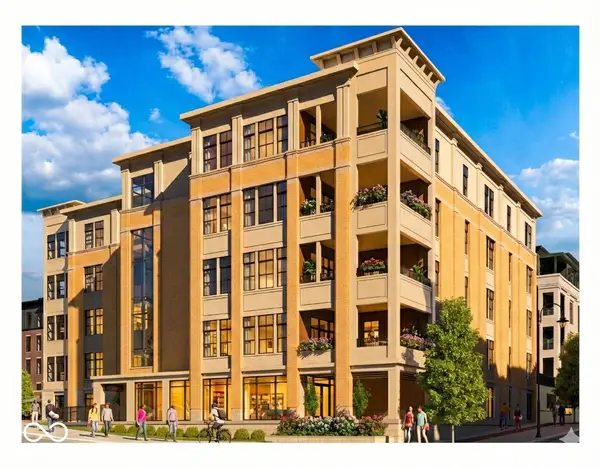 $1,875,000Coming Soon2 beds 3 baths2,255 sq. ft.
607 Veterans Way #403, Carmel, IN 46032
MLS# 22121209Listed by: CIRCLE REAL ESTATE - Coming Soon
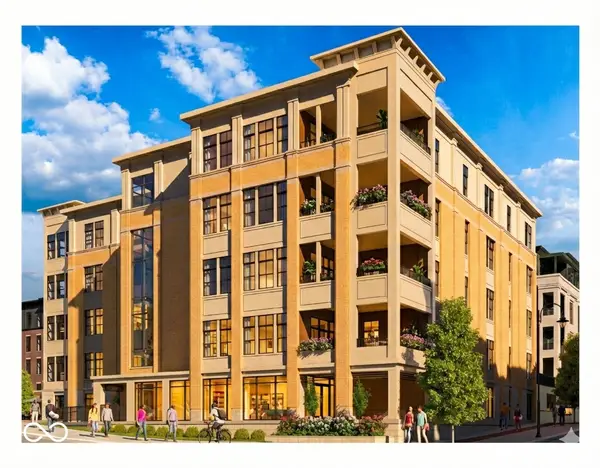 $1,925,000Coming Soon2 beds 3 baths2,255 sq. ft.
607 Veterans Way #503, Carmel, IN 46032
MLS# 22121215Listed by: CIRCLE REAL ESTATE - Open Sat, 1 to 3pmNew
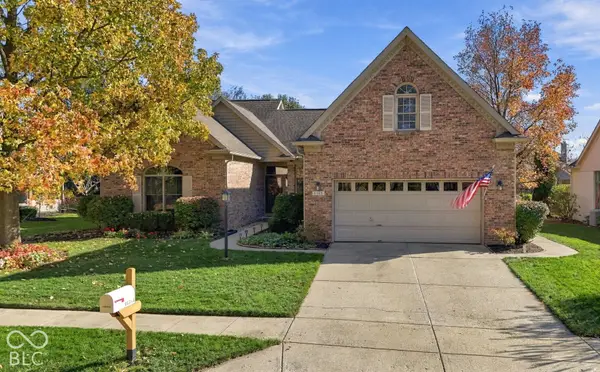 $499,000Active3 beds 3 baths2,174 sq. ft.
11753 Lake Forest Parkway, Carmel, IN 46033
MLS# 22135754Listed by: CARPENTER, REALTORS - Open Sun, 12am to 2pmNew
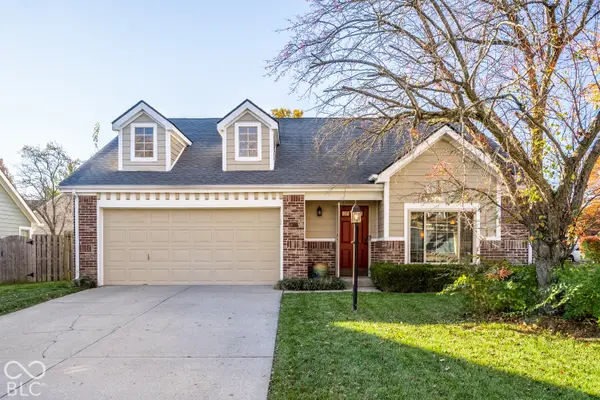 $360,000Active3 beds 2 baths1,359 sq. ft.
1073 Pimlico Circle, Carmel, IN 46280
MLS# 22135724Listed by: EXP REALTY, LLC - New
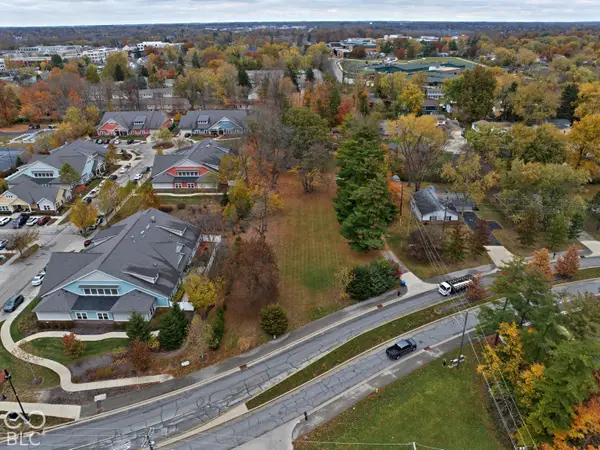 $1,650,000Active1.8 Acres
240 E City Center Drive, Carmel, IN 46032
MLS# 22136154Listed by: BEYCOME BROKERAGE REALTY LLC - New
 $925,000Active4 beds 4 baths4,327 sq. ft.
13256 Six Points, Carmel, IN 46032
MLS# 22134914Listed by: F.C. TUCKER COMPANY


Protect your home and budget from life's surprises with an Assurant Home Warranty, backed by a partner that supports you through every step of homeownership. Explore Plans.
© 2026 Better Homes and Gardens Real Estate LLC. An Anywhere Real Estate company. All rights reserved. Better Homes and Gardens® Real Estate is a registered trademark owned by Meredith Operations Corporation, licensed to Better Homes and Gardens Real Estate LLC and used with permission. Better Homes and Gardens Real Estate LLC fully supports the principles of the Fair Housing Act and the Equal Opportunity Act. Listing information is deemed reliable but is not guaranteed accurate.
Each office is independently owned and operated.
Any services or products provided by third parties are not provided by, affiliated with or related to Better Homes and Gardens Real Estate LLC, or its affiliated companies.