
2990 Winterset Drive, Carmel, IN 46032
Local realty services provided by:Better Homes and Gardens Real Estate Gold Key
2990 Winterset Drive,Carmel, IN 46032
$1,350,000
- 5 Beds
- 6 Baths
- 5,898 sq. ft.
- Single family
- Active
Listed by: daniel magley
Office: indy's performance team realty
MLS#:22134009
Source:IN_MIBOR | Licensed in Indiana
Price summary
- Price:$1,350,000
- Price per sq. ft.:$228.89
About this home
Welcome home to Kings Mill, one of Carmel's most sought-after neighborhoods, just minutes from the legendary Crooked Stick Golf Club. Set on a sprawling corner lot with mature trees, this French-inspired brick and stone home makes a lasting first impression and only gets better inside. Picture quiet mornings in the sunroom, slow evenings by the hearth room fireplace, and afternoons lost in the library surrounded by custom built-in bookshelves. The main-level primary suite is a true retreat, while upstairs bedrooms offer plenty of room to spread out. Downstairs, the finished lower level delivers movie nights in your own home theater, game days in the expansive great room, and a wet bar ready for guests. Out back, the fire pit, grill, deck and patio set the scene for evenings with friends. EV owners will love the garage: a rare, fully separate 200-amp service with its own meter and feed, already powering a Tesla Wall Connector, a 50-amp receptacle and a 20-amp outlet, with ample capacity to add a second charger for simultaneous charging. All in the highly rated Carmel Clay Schools, near Towne Meadow Elementary, with neighborhood trails, tennis and a playground. Homes like this don't come along often. Schedule your showing today....
Contact an agent
Home facts
- Year built:2000
- Subdivision & Development:Kings Mill
- Listing ID #:22134009
- Added:1 day(s) ago
- Updated:October 30, 2026 at 01:36 PM
Rooms and interior
- Bedrooms:5
- Total bathrooms:6
- Full bathrooms:4
- Half bathrooms:2
- Dining Description:Dining Combo/Kitchen
- Kitchen Description:Dishwasher, Disposal, Electric Cooktop, Ice Maker, Microwave, Oven, Range Hood, Refrigerator
- Basement:Yes
- Basement Description:Basement, Egress Window(s), Finished, Finished Ceiling, Finished Walls, Full, Storage Space
- Living area:5,898 sq. ft.
Heating and cooling
- Cooling:Central Electric
- Central air:Yes
Structure and exterior
- Year built:2000
- Building area:5,898 sq. ft.
- Lot area:0.64 Acres
- Lot Features:Corner Lot, Mature Trees, Sidewalks
- Construction Materials:Block, Brick, Cement Siding, Stone
- Exterior Features:Fire Pit, Gas Grill, Lighting
- Foundation Description:Block
Schools
- High school:Carmel High School
- Middle school:Creekside Middle School
- Elementary school:Towne Meadow Elementary School
Utilities
- Water:Public Water
Finances and disclosures
- Price:$1,350,000
- Price per sq. ft.:$228.89
Features and amenities
- Appliances:Microwave, Refrigerator, Water Softener Owned
- Laundry features:Dryer
- Amenities:Attic Access, Radon System, Wet Bar, Wood Work Painted
Parking
- Parking description:Finished Garage, Garage Door Opener, Keyless Entry
- Garage:Yes
- Garage spaces:3
New listings near 2990 Winterset Drive
- Coming Soon
 $400,000Coming Soon3 beds 2 baths1,600 sq. ft.
11346 Wood Creek Drive, Carmel, IN 46033
MLS# 22106674Listed by: REAL BROKER, LLC - Coming Soon
 $449,000Coming Soon3 beds 3 baths1,890 sq. ft.
4017 Rolling Springs Drive, Carmel, IN 46033
MLS# 22132852Listed by: F.C. TUCKER COMPANY - Coming Soon
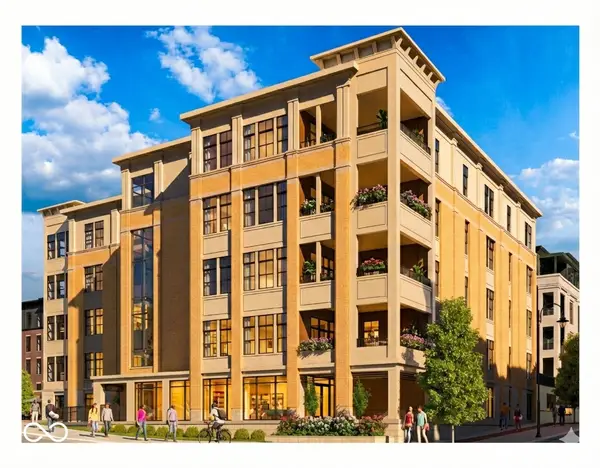 $1,925,000Coming Soon2 beds 3 baths2,388 sq. ft.
607 Veterans Way #302, Carmel, IN 46032
MLS# 22121167Listed by: CIRCLE REAL ESTATE - Coming Soon
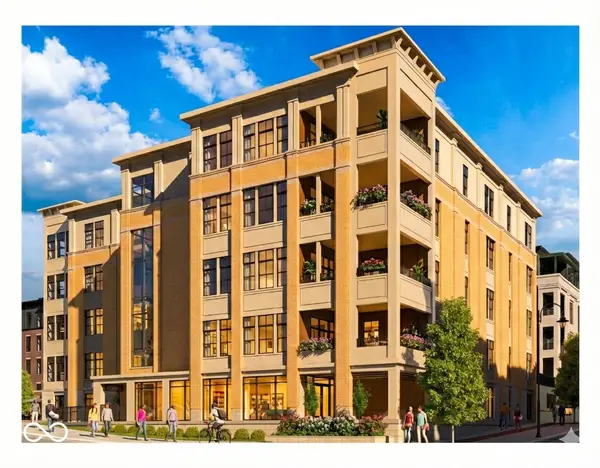 $1,900,000Coming Soon2 beds 3 baths2,388 sq. ft.
607 Veterans Way #202, Carmel, IN 46032
MLS# 22121173Listed by: CIRCLE REAL ESTATE - Coming Soon
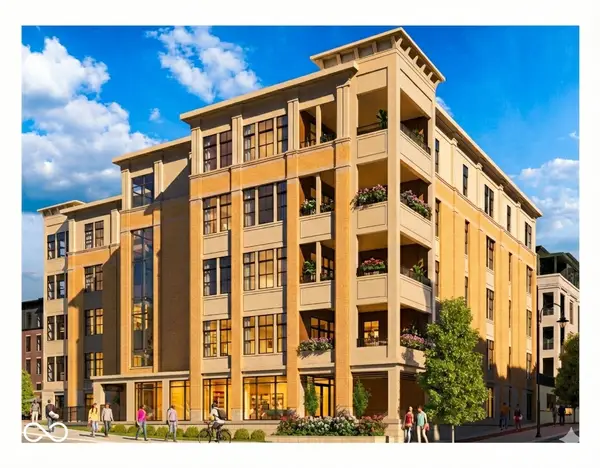 $1,975,000Coming Soon2 beds 3 baths2,388 sq. ft.
607 Veterans Way #402, Carmel, IN 46032
MLS# 22121204Listed by: CIRCLE REAL ESTATE - Coming Soon
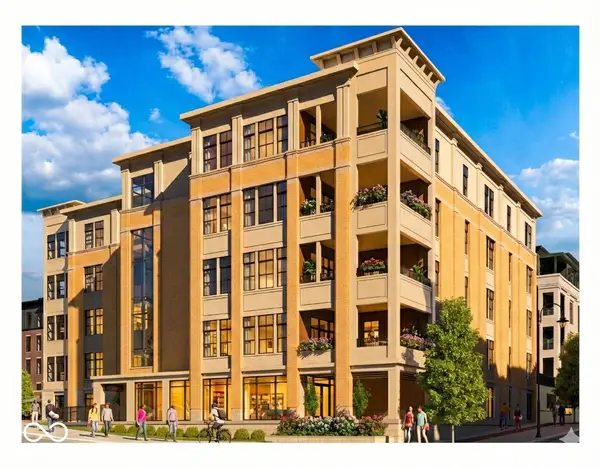 $1,875,000Coming Soon2 beds 3 baths2,255 sq. ft.
607 Veterans Way #403, Carmel, IN 46032
MLS# 22121209Listed by: CIRCLE REAL ESTATE - Coming Soon
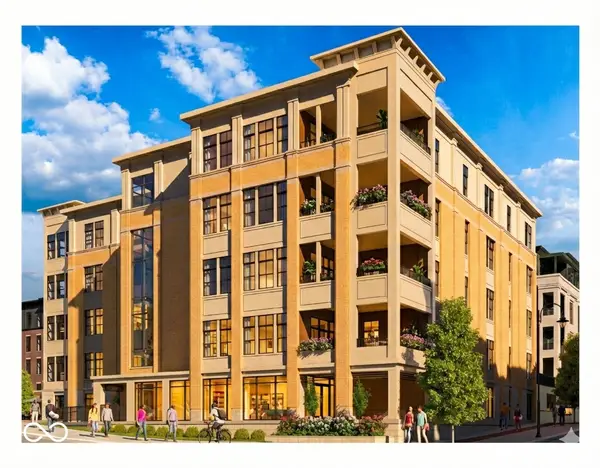 $1,925,000Coming Soon2 beds 3 baths2,255 sq. ft.
607 Veterans Way #503, Carmel, IN 46032
MLS# 22121215Listed by: CIRCLE REAL ESTATE - New
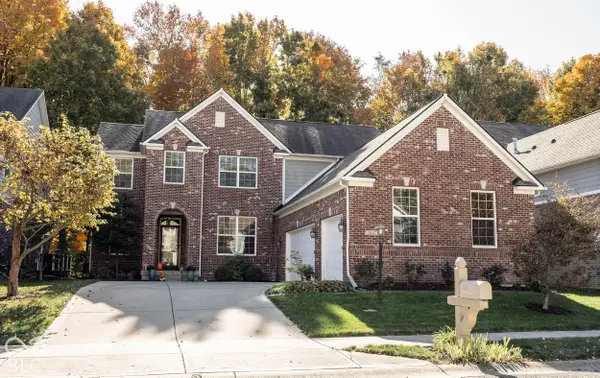 $567,000Active4 beds 4 baths3,365 sq. ft.
2647 Highmount Court, Carmel, IN 46033
MLS# 22133801Listed by: KELLER WILLIAMS INDPLS METRO N - New
 $975,000Active3 beds 4 baths4,502 sq. ft.
12657 Treaty Line Street, Carmel, IN 46032
MLS# 22133302Listed by: EXP REALTY, LLC


Protect your home and budget from life's surprises with an Assurant Home Warranty, backed by a partner that supports you through every step of homeownership. Explore Plans.
© 2026 Better Homes and Gardens Real Estate LLC. An Anywhere Real Estate company. All rights reserved. Better Homes and Gardens® Real Estate is a registered trademark owned by Meredith Operations Corporation, licensed to Better Homes and Gardens Real Estate LLC and used with permission. Better Homes and Gardens Real Estate LLC fully supports the principles of the Fair Housing Act and the Equal Opportunity Act. Listing information is deemed reliable but is not guaranteed accurate.
Each office is independently owned and operated.
Any services or products provided by third parties are not provided by, affiliated with or related to Better Homes and Gardens Real Estate LLC, or its affiliated companies.