
11876 Esty Way, Carmel, IN 46033
Local realty services provided by:Better Homes and Gardens Real Estate Gold Key
11876 Esty Way,Carmel, IN 46033
$330,000
- 3 Beds
- 4 Baths
- - sq. ft.
- Townhouse
- Sold
Listed by: michelle yi
Office: states first realty
MLS#:22105764
Source:IN_MIBOR
Sorry, we are unable to map this address
Price summary
- Price:$330,000
About this home
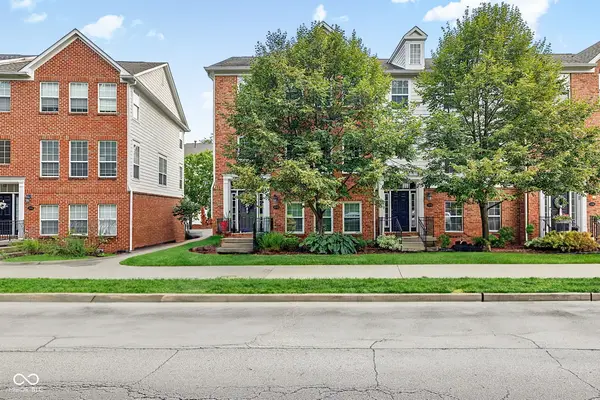
luxury townhome w/all brick at end unit! 2448 SF, 3.5 bath! all 3 bedrooms w/vault ceiling! Office or rec room in basement w/full bath! Master suite w/garden bath, sep shower! Open Kitchen w/42" Maple Cabinets & Stainless-Steel appliances! Rear balcony overlooking Huge common back yard w/Great water View. 9ft ceiling makes the house open & airing! Spacious Family rm, formal Dining & Hearth Rm w/Gas fireplace! Walking distance to grocery, park, restaurant & golf course. Best Carmel Schools! Dish washer 2024! Refrigerator 2025! AC 2022! New window blinds 2026! New Carpet 2026! New Fresh paint 2026!
Contact an agent
Home facts
- Year built:2003
- Subdivision & Development:Townhomes At Hazel Dell
- Listing ID #:22105764
- Added:44 day(s) ago
- Updated:August 22, 2026 at 06:56 AM
Rooms and interior
- Bedrooms:3
- Total bathrooms:4
- Full bathrooms:3
- Half bathrooms:1
- Dining Description:Formal Dining Room
- Kitchen Description:Dishwasher, Disposal, Microwave Hood
- Basement:Yes
- Basement Description:Basement, Finished, Walk-Out Access
Heating and cooling
- Cooling:Central Electric
- Heating:Forced Air
- Central air:Yes
Structure and exterior
- Year built:2003
- Construction Materials:Brick, Vinyl Siding
- Foundation Description:Concrete Perimeter
Utilities
- Water:Public Water
Finances and disclosures
- Price:$330,000
Features and amenities
- Amenities:Ceiling Vaulted
Parking
- Parking description:Finished Garage
- Garage:Yes
- Garage spaces:2
New listings near 11876 Esty Way
- New
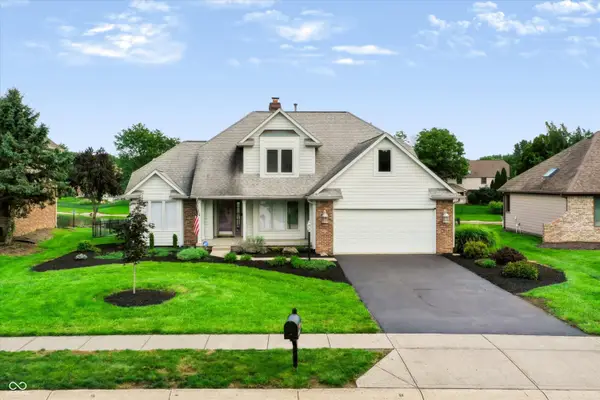 $699,900Active5 beds 3 baths2,471 sq. ft.
11709 Whisper Bay Court, Carmel, IN 46033
MLS# 22119617Listed by: ARMSTRONG REAL ESTATE BROKERAG - New
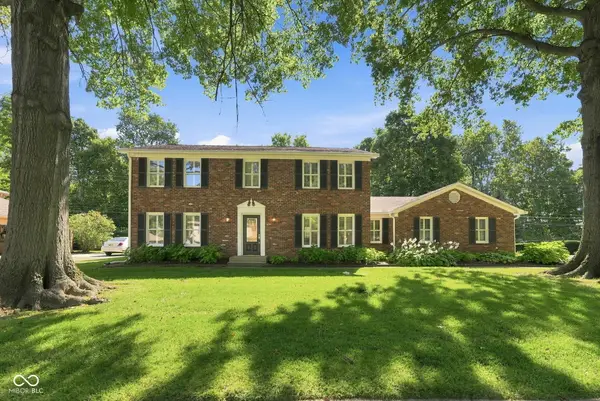 $534,900Active4 beds 3 baths3,369 sq. ft.
10165 Partridge, Carmel, IN 46033
MLS# 22120780Listed by: F.C. TUCKER COMPANY - New
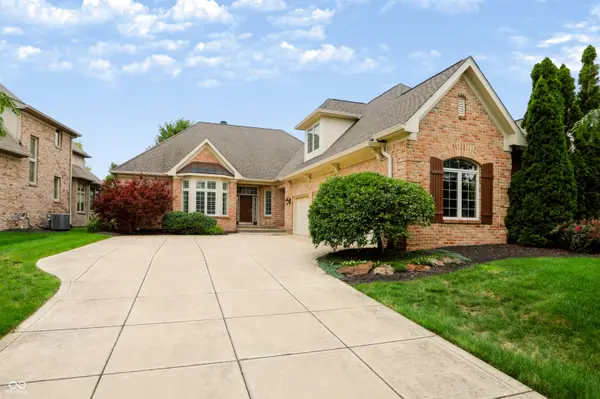 $849,900Active3 beds 4 baths2,987 sq. ft.
15478 Long Cove Boulevard, Carmel, IN 46033
MLS# 22119282Listed by: BERKSHIRE HATHAWAY HOME - New
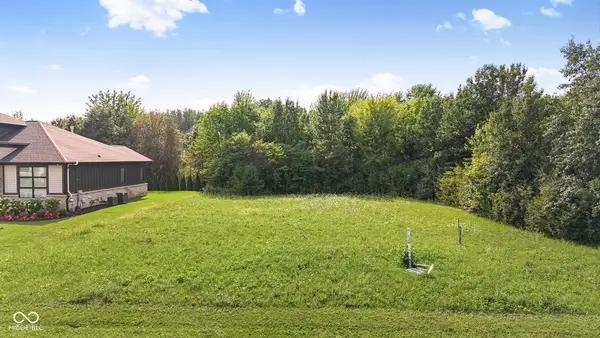 $495,000Active0.39 Acres
10470 Woodhall Lane, Carmel, IN 46032
MLS# 22119172Listed by: F.C. TUCKER COMPANY - New
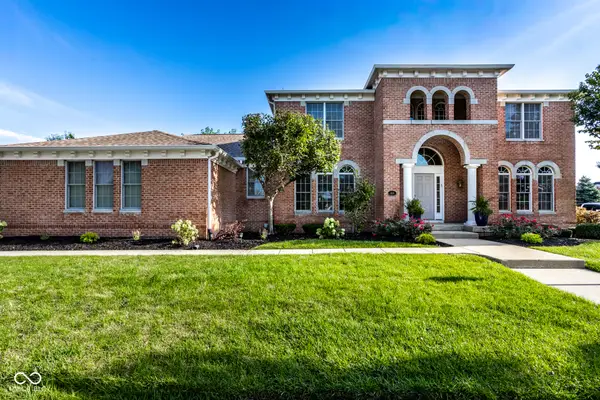 $1,400,000Active5 beds 5 baths6,432 sq. ft.
1826 Fairmount Street, Carmel, IN 46032
MLS# 22119873Listed by: F.C. TUCKER COMPANY - New
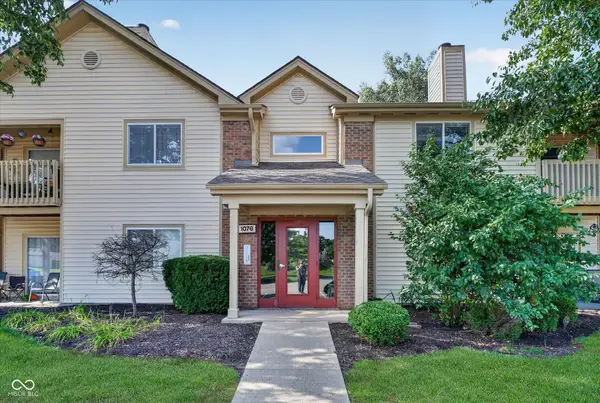 $219,000Active2 beds 2 baths1,072 sq. ft.
1076 Timber Creek Drive #UNIT 2, Carmel, IN 46032
MLS# 22120835Listed by: HOMEWARD BOUND REALTY LLC - New
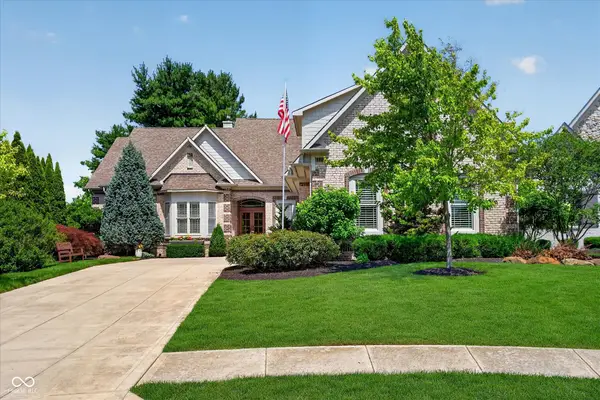 $1,425,000Active4 beds 4 baths6,487 sq. ft.
15752 Hawks Way, Carmel, IN 46033
MLS# 22120472Listed by: HOT HOUSE REALTY, LLC - New
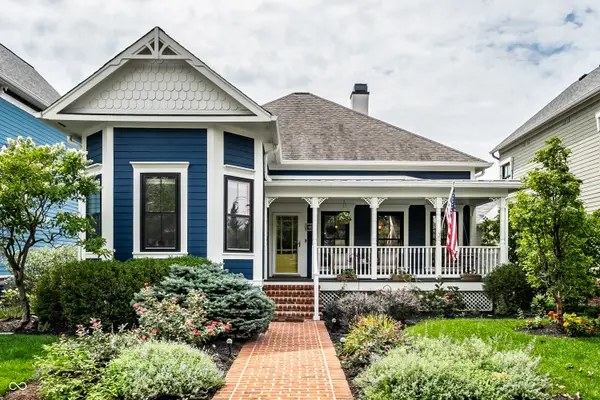 $899,900Active3 beds 4 baths3,818 sq. ft.
2359 Glebe Street, Carmel, IN 46032
MLS# 22118566Listed by: EXP REALTY, LLC - Open Sat, 12 to 2pmNew
 $449,900Active3 beds 4 baths2,232 sq. ft.
1098 Cavendish Drive, Carmel, IN 46032
MLS# 22119064Listed by: REAL BROKER, LLC - New
 $419,000Active4 beds 3 baths2,640 sq. ft.
10306 New Jersey Street, Carmel, IN 46280
MLS# 22119916Listed by: EXP REALTY, LLC


Protect your home and budget from life's surprises with an Assurant Home Warranty, backed by a partner that supports you through every step of homeownership. Explore Plans.
© 2026 Better Homes and Gardens Real Estate LLC. An Anywhere Real Estate company. All rights reserved. Better Homes and Gardens® Real Estate is a registered trademark owned by Meredith Operations Corporation, licensed to Better Homes and Gardens Real Estate LLC and used with permission. Better Homes and Gardens Real Estate LLC fully supports the principles of the Fair Housing Act and the Equal Opportunity Act. Listing information is deemed reliable but is not guaranteed accurate.
Each office is independently owned and operated.
Any services or products provided by third parties are not provided by, affiliated with or related to Better Homes and Gardens Real Estate LLC, or its affiliated companies.