
12748 Crescent Drive, Carmel, IN 46032
Local realty services provided by:Better Homes and Gardens Real Estate Gold Key
12748 Crescent Drive,Carmel, IN 46032
$365,000
- 3 Beds
- 3 Baths
- - sq. ft.
- Single family
- Sold
Listed by: mandi cheesman
Office: f.c. tucker company
MLS#:22112054
Source:IN_MIBOR
Sorry, we are unable to map this address
Price summary
- Price:$365,000
About this home
Location, location, location! This house is just seconds from the Palladium, Carmel City Center, the Monon Trail, downtown Carmel and everything in between. This charming house has three bedrooms, a flexible loft space that can be an office, playroom, family room or anything you might need, and a large fenced-in backyard perfect for entertaining, play-sets, gardening in the raised bed or just relaxing. Vinyl hardwoods are in the living room, dining room and loft, and the bedrooms are carpeted. The primary bedroom is very large and flooded with natural light and offers a walk-in closet and en-suite bathroom. The kitchen has a new refrigerator and dishwasher. This house offers so much and needs to be seen to be appreciated.
Contact an agent
Home facts
- Year built:1997
- Subdivision & Development:Parkside Village
- Listing ID #:22112054
- Added:47 day(s) ago
- Updated:August 25, 2026 at 07:17 AM
Rooms and interior
- Bedrooms:3
- Total bathrooms:3
- Full bathrooms:2
- Half bathrooms:1
- Dining Description:Dining Combo/Living Room
- Kitchen Description:Dishwasher, Disposal, Electric Oven, Range Hood, Refrigerator
Heating and cooling
- Cooling:Central Electric
- Heating:Forced Air
- Central air:Yes
Structure and exterior
- Year built:1997
- Construction Materials:Vinyl Siding
- Foundation Description:Slab
Schools
- High school:Carmel High School
Utilities
- Water:Public Water
Finances and disclosures
- Price:$365,000
Features and amenities
- Appliances:Refrigerator, Washer
- Laundry features:Dryer, Washer
- Amenities:Wood Work Painted
Parking
- Garage:Yes
- Garage spaces:2
New listings near 12748 Crescent Drive
- New
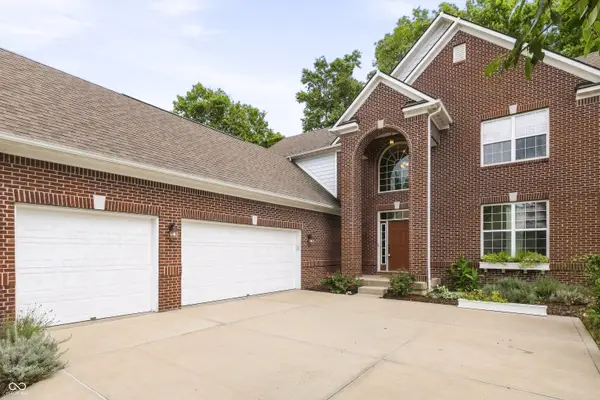 $599,500Active4 beds 3 baths2,623 sq. ft.
14195 Laura Vista Drive, Carmel, IN 46033
MLS# 22121898Listed by: HERITAGE ESTATES CO.  $445,000Pending3 beds 2 baths1,986 sq. ft.
9732 Innisbrook Boulevard, Carmel, IN 46032
MLS# 22121697Listed by: KELLER WILLIAMS INDY METRO NE- New
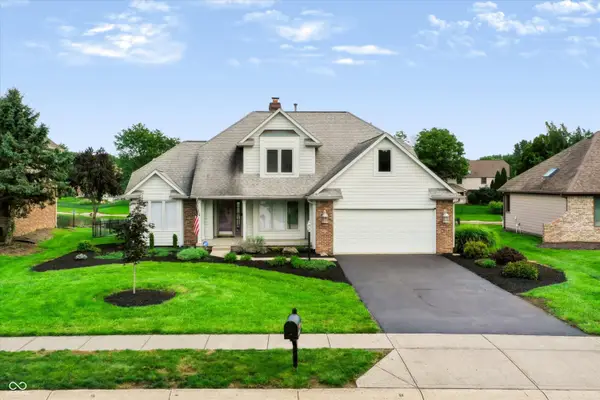 $699,900Active5 beds 3 baths2,471 sq. ft.
11709 Whisper Bay Court, Carmel, IN 46033
MLS# 22119617Listed by: ARMSTRONG REAL ESTATE BROKERAG - Open Sat, 12 to 2pmNew
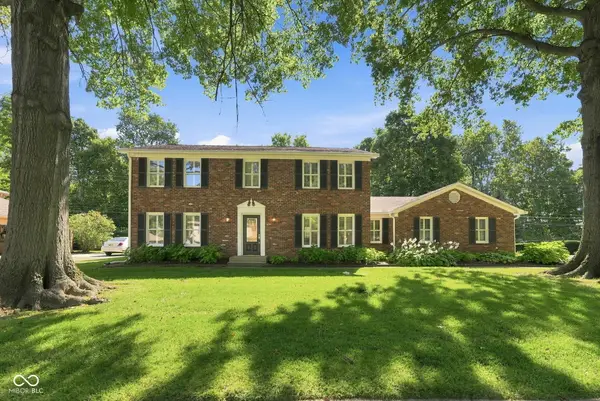 $534,900Active4 beds 3 baths3,369 sq. ft.
10165 Partridge, Carmel, IN 46033
MLS# 22120780Listed by: F.C. TUCKER COMPANY - New
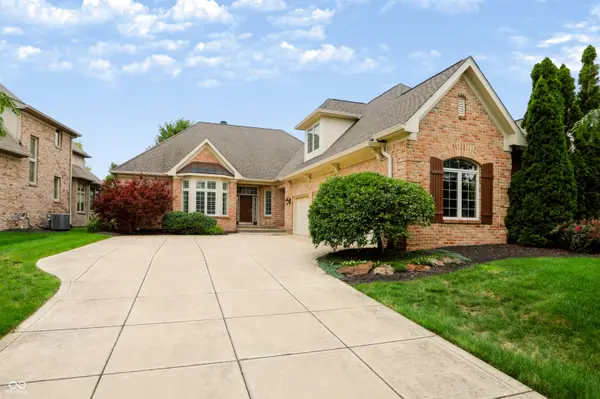 $849,900Active3 beds 4 baths2,987 sq. ft.
15478 Long Cove Boulevard, Carmel, IN 46033
MLS# 22119282Listed by: BERKSHIRE HATHAWAY HOME - New
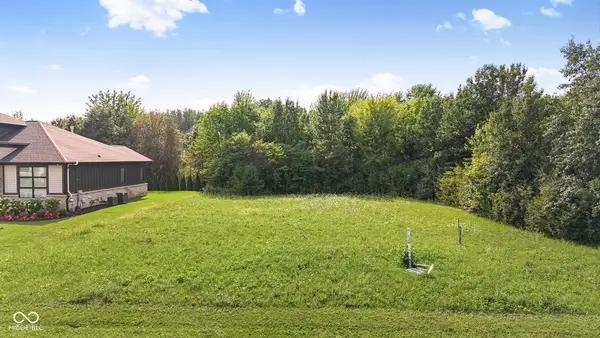 $495,000Active0.39 Acres
10470 Woodhall Lane, Carmel, IN 46032
MLS# 22119172Listed by: F.C. TUCKER COMPANY - New
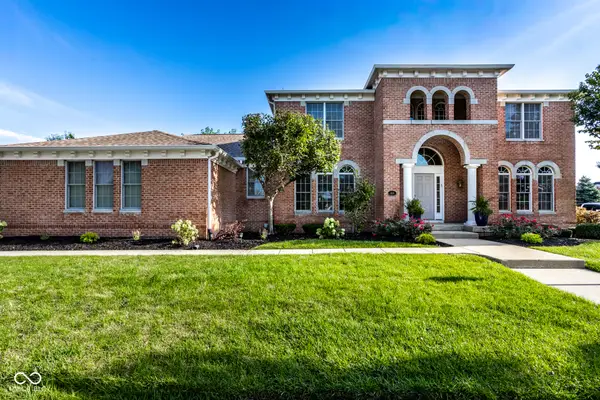 $1,400,000Active5 beds 5 baths6,432 sq. ft.
1826 Fairmount Street, Carmel, IN 46032
MLS# 22119873Listed by: F.C. TUCKER COMPANY - New
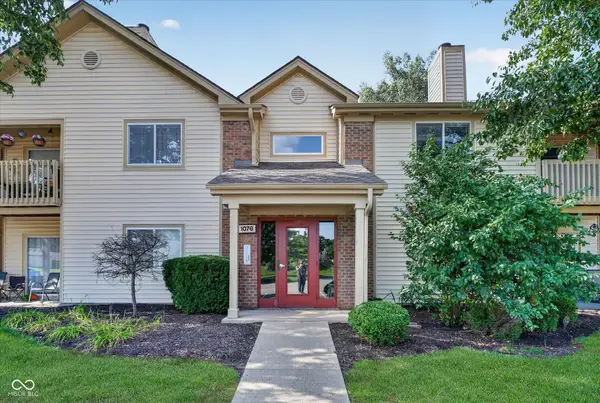 $219,000Active2 beds 2 baths1,072 sq. ft.
1076 Timber Creek Drive #UNIT 2, Carmel, IN 46032
MLS# 22120835Listed by: HOMEWARD BOUND REALTY LLC 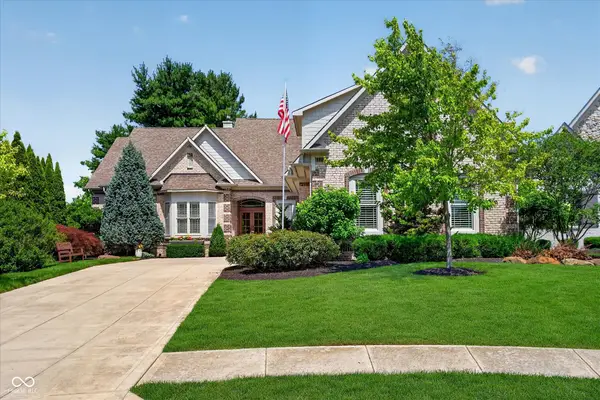 $1,425,000Pending4 beds 4 baths6,487 sq. ft.
15752 Hawks Way, Carmel, IN 46033
MLS# 22120472Listed by: HOT HOUSE REALTY, LLC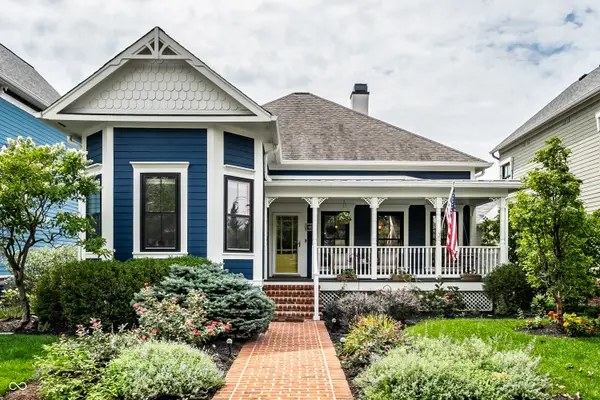 $899,900Pending3 beds 4 baths3,818 sq. ft.
2359 Glebe Street, Carmel, IN 46032
MLS# 22118566Listed by: EXP REALTY, LLC


Protect your home and budget from life's surprises with an Assurant Home Warranty, backed by a partner that supports you through every step of homeownership. Explore Plans.
© 2026 Better Homes and Gardens Real Estate LLC. An Anywhere Real Estate company. All rights reserved. Better Homes and Gardens® Real Estate is a registered trademark owned by Meredith Operations Corporation, licensed to Better Homes and Gardens Real Estate LLC and used with permission. Better Homes and Gardens Real Estate LLC fully supports the principles of the Fair Housing Act and the Equal Opportunity Act. Listing information is deemed reliable but is not guaranteed accurate.
Each office is independently owned and operated.
Any services or products provided by third parties are not provided by, affiliated with or related to Better Homes and Gardens Real Estate LLC, or its affiliated companies.