
12756 Stanwich Place, Carmel, IN 46033
Local realty services provided by:Better Homes and Gardens Real Estate Gold Key
12756 Stanwich Place,Carmel, IN 46033
$824,000
- 3 Beds
- 3 Baths
- 5,161 sq. ft.
- Single family
- Active
Listed by: jessica darnell
Office: century 21 scheetz
MLS#:22119322
Source:IN_MIBOR | Licensed in Indiana
Price summary
- Price:$824,000
- Price per sq. ft.:$156.18
About this home
Beautiful one-owner custom home located in the highly desirable Plum Creek Farms neighborhood in Carmel! Perfectly positioned along the 5th hole of Plum Creek Golf Course, a highly sought-after Pete Dye-designed course, this property offers a rare opportunity to own the home plus the adjoining lot, all included in the price. Featuring 3 bedrooms and 3 full baths, this spacious home offers a thoughtfully designed open ranch-style layout with a full finished basement, finished loft, large accessible attic for additional storage, and an oversized 2-car garage. The third bedroom offers great flexibility and can also be used as a home office, den, or additional living space to fit your needs. The gourmet kitchen is truly the heart of the home, featuring a large center island, generous pantry, and plenty of space for gathering. Beautiful custom built-ins, multiple fireplaces, and a gorgeous sunroom overlooking the golf course add warmth and character throughout. A spacious laundry room with a utility sink provides even more everyday functionality.The finished basement is ideal for entertaining, complete with a full bar and additional kitchen area, plus plenty of room for hosting family and friends. With beautiful golf course views, exceptional living and storage space, and the added benefit of the adjoining lot complete with an irrigation system, this is a truly special opportunity in Carmel!...
Contact an agent
Home facts
- Year built:2003
- Subdivision & Development:Plum Creek Farms
- Listing ID #:22119322
- Added:51 day(s) ago
- Updated:October 05, 2026 at 03:10 PM
Rooms and interior
- Bedrooms:3
- Total bathrooms:3
- Full bathrooms:3
- Dining Description:Dining Combo/Great Room, Dining Combo/Kitchen
- Kitchen Description:Dishwasher, Disposal, Double Oven, Electric Cooktop, Microwave Hood, Refrigerator
- Basement:Yes
- Basement Description:Basement, Ceiling - 9+ feet
- Living area:5,161 sq. ft.
Heating and cooling
- Cooling:Central Electric
- Central air:Yes
Structure and exterior
- Year built:2003
- Building area:5,161 sq. ft.
- Lot area:0.3 Acres
- Lot Features:On Golf Course, Sidewalks
- Construction Materials:Brick, Wood Siding
- Exterior Features:Gas Grill, Sprinkler System
- Foundation Description:Concrete Perimeter
Schools
- High school:Carmel High School
- Middle school:Clay Middle School
- Elementary school:Prairie Trace Elementary School
Utilities
- Water:Public Water
Finances and disclosures
- Price:$824,000
- Price per sq. ft.:$156.18
Features and amenities
- Appliances:Refrigerator, Smoke Alarm, Washer, Water Softener Owned
- Laundry features:Dryer, Washer
- Amenities:Attic Access, Wood Work Painted
Parking
- Garage:Yes
- Garage spaces:2
New listings near 12756 Stanwich Place
- Coming Soon
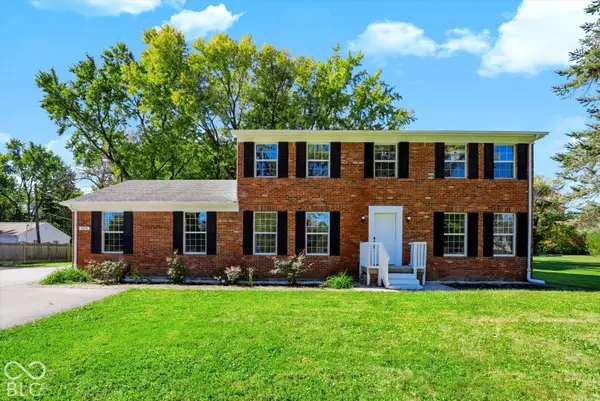 $500,000Coming Soon5 beds 3 baths2,166 sq. ft.
9646 Shelborne Road, Carmel, IN 46032
MLS# 22129544Listed by: BERKSHIRE HATHAWAY HOME - Coming Soon
 $1,925,000Coming Soon2 beds 3 baths2,388 sq. ft.
607 Veterans Way #302, Carmel, IN 46032
MLS# 22121167Listed by: CIRCLE REAL ESTATE - Coming Soon
 $1,900,000Coming Soon2 beds 3 baths2,388 sq. ft.
607 Veterans Way #202, Carmel, IN 46032
MLS# 22121173Listed by: CIRCLE REAL ESTATE - Coming Soon
 $1,975,000Coming Soon2 beds 3 baths2,388 sq. ft.
607 Veterans Way #402, Carmel, IN 46032
MLS# 22121204Listed by: CIRCLE REAL ESTATE - Coming Soon
 $1,875,000Coming Soon2 beds 3 baths2,255 sq. ft.
607 Veterans Way #403, Carmel, IN 46032
MLS# 22121209Listed by: CIRCLE REAL ESTATE - Coming Soon
 $1,925,000Coming Soon2 beds 3 baths2,255 sq. ft.
607 Veterans Way #503, Carmel, IN 46032
MLS# 22121215Listed by: CIRCLE REAL ESTATE - Coming Soon
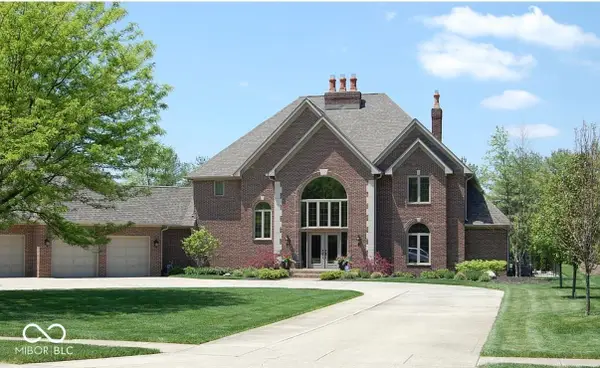 $1,200,000Coming Soon4 beds 4 baths4,714 sq. ft.
10646 Walnut Creek Drive W, Carmel, IN 46032
MLS# 22123313Listed by: HILL PROPERTIES GROUP, LLC 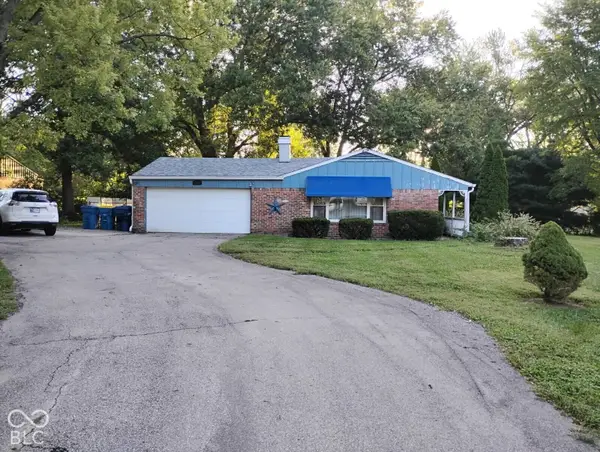 $250,000Pending3 beds 2 baths1,768 sq. ft.
10447 Orchard Park Drive W, Carmel, IN 46280
MLS# 22129609Listed by: EXP REALTY LLC- New
 $495,000Active3 beds 4 baths2,352 sq. ft.
2207 Glebe Street, Carmel, IN 46032
MLS# 22129270Listed by: CENTURY 21 SCHEETZ  $549,000Pending4 beds 3 baths2,932 sq. ft.
13140 Briarwood Trace, Carmel, IN 46033
MLS# 22128610Listed by: MORTON HOMES REALTY, INC.


Protect your home and budget from life's surprises with an Assurant Home Warranty, backed by a partner that supports you through every step of homeownership. Explore Plans.
© 2026 Better Homes and Gardens Real Estate LLC. An Anywhere Real Estate company. All rights reserved. Better Homes and Gardens® Real Estate is a registered trademark owned by Meredith Operations Corporation, licensed to Better Homes and Gardens Real Estate LLC and used with permission. Better Homes and Gardens Real Estate LLC fully supports the principles of the Fair Housing Act and the Equal Opportunity Act. Listing information is deemed reliable but is not guaranteed accurate.
Each office is independently owned and operated.
Any services or products provided by third parties are not provided by, affiliated with or related to Better Homes and Gardens Real Estate LLC, or its affiliated companies.