
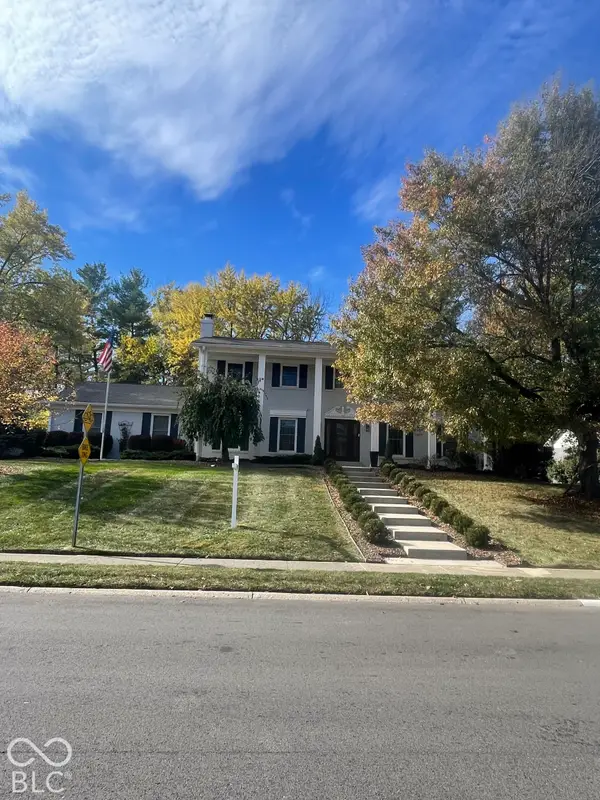
12851 Sheffield Boulevard, Carmel, IN 46032
Local realty services provided by:Better Homes and Gardens Real Estate Gold Key
12851 Sheffield Boulevard,Carmel, IN 46032
$974,900
- 5 Beds
- 5 Baths
- 5,114 sq. ft.
- Single family
- Active
Listed by: james schlueter
Office: encore sotheby's international
MLS#:22133630
Source:IN_MIBOR | Licensed in Indiana
Price summary
- Price:$974,900
- Price per sq. ft.:$175.53
About this home
Nestled in Carmel's highly sought-after Springmill Ridge, this custom-built masterpiece by renowned designer Fred Schneider stands as the neighborhood's original flagship home. Exceptional craftsmanship and stunning architectural lines define the property, which instantly captivates with a beautiful brick and cedar elevation, and an elegant roofline with striking metal accents. Every inch of the interior showcases meticulous fine carpentry, from the custom built-ins and exquisite wood trim to the unique inset wood flooring. At the heart of the home, a magnificent great room features a custom brick fireplace that flows effortlessly into a spacious island kitchen and a charming eat-in breakfast area-creating the ultimate setting for daily living and entertaining. Main and upper levels connect perfectly with two separate staircases. With five generous bedrooms and four and a half baths (two jack and jill baths in the upper level), the layout is perfectly optimized for a growing family. The daylight lower level with 9' ceilings serves as its own private retreat, complete with a tiled exercise room, a game room, a cozy family room centered around a stunning brick fireplace, and a handy kitchenette along with a full bathroom. Outside, the premium outdoor amenities rival the interior. A custom driveway and a lovely walkway lead up to the home, while the fully fenced rear yard hosts a composite deck, a stamped concrete patio, and a beautiful outdoor fireplace designed for unforgettable crisp evenings. This is Springmill Ridge's premier property perfectly located in Carmel....
Contact an agent
Home facts
- Year built:1990
- Subdivision & Development:Spring Mill Ridge
- Listing ID #:22133630
- Added:1 day(s) ago
- Updated:November 03, 2026 at 11:42 PM
Rooms and interior
- Bedrooms:5
- Total bathrooms:5
- Full bathrooms:4
- Half bathrooms:1
- Dining Description:Formal Dining Room
- Kitchen Description:Dishwasher, Electric Cooktop, Electric Oven, Microwave, Microwave Hood, Oven, Refrigerator
- Basement:Yes
- Basement Description:Basement, Ceiling - 9+ feet
- Living area:5,114 sq. ft.
Heating and cooling
- Cooling:Central Electric
- Heating:Forced Air
- Central air:Yes
Structure and exterior
- Year built:1990
- Building area:5,114 sq. ft.
- Lot area:0.5 Acres
- Lot Features:Cul-De-Sac, Mature Trees, Sidewalks
- Construction Materials:Brick
- Foundation Description:Concrete Perimeter
Schools
- High school:Carmel High School
- Middle school:Creekside Middle School
Utilities
- Water:Public Water
Finances and disclosures
- Price:$974,900
- Price per sq. ft.:$175.53
Features and amenities
- Appliances:Microwave, Refrigerator
- Amenities:Attic Access
Parking
- Garage:Yes
- Garage spaces:3
New listings near 12851 Sheffield Boulevard
- Coming Soon
 $785,000Coming Soon4 beds 4 baths4,178 sq. ft.
11610 Forest Drive, Carmel, IN 46033
MLS# 22133980Listed by: KELLER WILLIAMS INDPLS METRO N - Coming Soon
 $779,900Coming Soon4 beds 3 baths3,552 sq. ft.
402 Adios Court, Carmel, IN 46032
MLS# 22133241Listed by: KELLER WILLIAMS INDPLS METRO N - Coming Soon
 $400,000Coming Soon3 beds 2 baths1,600 sq. ft.
11346 Wood Creek Drive, Carmel, IN 46033
MLS# 22106674Listed by: REAL BROKER, LLC - Coming Soon
 $449,000Coming Soon3 beds 3 baths1,890 sq. ft.
4017 Rolling Springs Drive, Carmel, IN 46033
MLS# 22132852Listed by: F.C. TUCKER COMPANY - Coming Soon
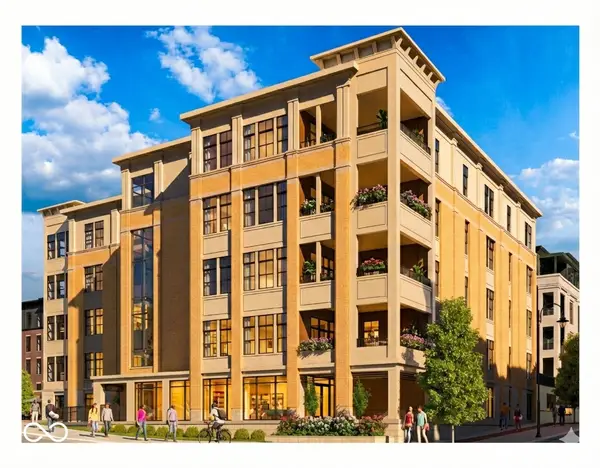 $1,925,000Coming Soon2 beds 3 baths2,388 sq. ft.
607 Veterans Way #302, Carmel, IN 46032
MLS# 22121167Listed by: CIRCLE REAL ESTATE - Coming Soon
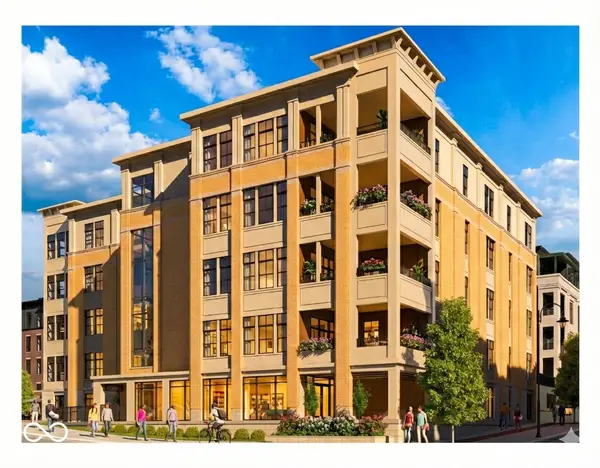 $1,900,000Coming Soon2 beds 3 baths2,388 sq. ft.
607 Veterans Way #202, Carmel, IN 46032
MLS# 22121173Listed by: CIRCLE REAL ESTATE - Coming Soon
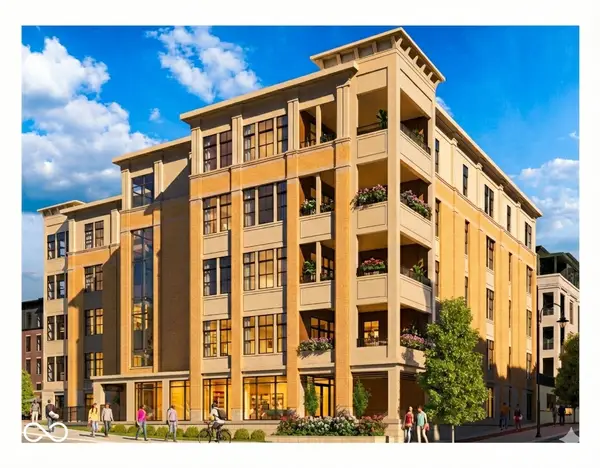 $1,975,000Coming Soon2 beds 3 baths2,388 sq. ft.
607 Veterans Way #402, Carmel, IN 46032
MLS# 22121204Listed by: CIRCLE REAL ESTATE - Coming Soon
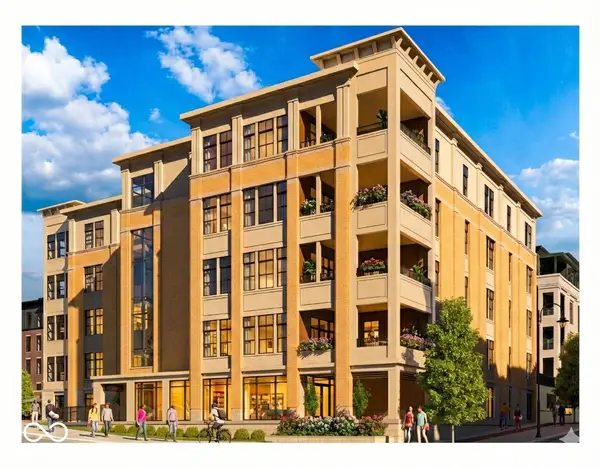 $1,875,000Coming Soon2 beds 3 baths2,255 sq. ft.
607 Veterans Way #403, Carmel, IN 46032
MLS# 22121209Listed by: CIRCLE REAL ESTATE - Coming Soon
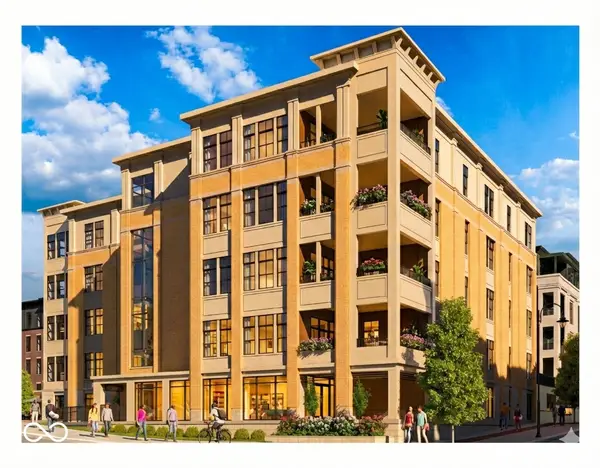 $1,925,000Coming Soon2 beds 3 baths2,255 sq. ft.
607 Veterans Way #503, Carmel, IN 46032
MLS# 22121215Listed by: CIRCLE REAL ESTATE


Protect your home and budget from life's surprises with an Assurant Home Warranty, backed by a partner that supports you through every step of homeownership. Explore Plans.
© 2026 Better Homes and Gardens Real Estate LLC. An Anywhere Real Estate company. All rights reserved. Better Homes and Gardens® Real Estate is a registered trademark owned by Meredith Operations Corporation, licensed to Better Homes and Gardens Real Estate LLC and used with permission. Better Homes and Gardens Real Estate LLC fully supports the principles of the Fair Housing Act and the Equal Opportunity Act. Listing information is deemed reliable but is not guaranteed accurate.
Each office is independently owned and operated.
Any services or products provided by third parties are not provided by, affiliated with or related to Better Homes and Gardens Real Estate LLC, or its affiliated companies.