
13357 Dumbarton Street, Carmel, IN 46032
Local realty services provided by:Better Homes and Gardens Real Estate Gold Key
13357 Dumbarton Street,Carmel, IN 46032
$1,400,000
- 4 Beds
- 4 Baths
- 3,739 sq. ft.
- Single family
- Active
Listed by: kathryn lory, bif ward
Office: f.c. tucker company
MLS#:22113648
Source:IN_MIBOR
Price summary
- Price:$1,400,000
- Price per sq. ft.:$231.44
About this home
Welcome to this beautifully updated 4-bedroom home in the highly sought-after Village of West Clay! Fresh paint throughout, this exceptional home welcomes you with a grand two-story foyer that opens into a spectacular two-story great room, where soaring ceilings and walls of windows fill the space with natural light. Perfect for both everyday living and entertaining, the great room flows seamlessly to a private deck overlooking one of the neighborhood's rare, expansive wooded backyards, offering exceptional privacy and a peaceful setting. The heart of the home is the stunning eat-in kitchen, featuring updated stainless steel appliances, a massive center island, abundant cabinetry, and a cozy hearth room with a beautiful fireplace-an inviting space for gathering with family and friends. A formal dining room and a private home office complete the thoughtfully designed main level. The luxurious main-floor primary suite is a true retreat, offering two spacious walk-in closets and a spa-inspired ensuite bath with a relaxing soaking tub, separate walk-in shower, and dual vanities. Upstairs, you'll find three generously sized bedrooms, each with walk-in closets, along with two full bathrooms, providing ample space and comfort for family and guests. The expansive basement offers endless possibilities to create the space you've always wanted-whether it's a home theater, fitness studio, game room, or additional living area. A spacious three-car garage provides abundant storage and convenience. Located in one of Carmel's most desirable communities, residents of West Clay enjoy exceptional amenities, including multiple pools, fitness centers, tennis and basketball courts, parks, walking trails, playgrounds, restaurants, shops, and year-round community events. Combining timeless elegance, modern updates, exceptional privacy, and an unbeatable location, this remarkable home offers the very best of Village of West Clay living....
Contact an agent
Home facts
- Year built:2005
- Subdivision & Development:The Village of Westclay
- Listing ID #:22113648
- Added:32 day(s) ago
- Updated:August 26, 2026 at 02:57 PM
Rooms and interior
- Bedrooms:4
- Total bathrooms:4
- Full bathrooms:3
- Half bathrooms:1
- Dining Description:Breakfast Room, Formal Dining Room
- Kitchen Description:Dishwasher, Disposal, Double Oven, Gas Cooktop, Microwave Hood, Refrigerator
- Basement:Yes
- Basement Description:Basement, Ceiling - 9+ feet, Egress Window(s), Roughed In, Unfinished
- Living area:3,739 sq. ft.
Heating and cooling
- Cooling:Central Electric, High Efficiency (SEER 16 +)
- Heating:High Efficiency (90%+ AFUE )
- Central air:Yes
Structure and exterior
- Year built:2005
- Building area:3,739 sq. ft.
- Lot area:0.51 Acres
- Lot Features:Mature Trees, Sidewalks, Street Lights
- Construction Materials:Brick, Cement Siding
- Exterior Features:Sprinkler System, Tennis Community
- Foundation Description:Concrete Perimeter
Schools
- High school:Carmel High School
- Middle school:Creekside Middle School
Utilities
- Water:Public Water
Finances and disclosures
- Price:$1,400,000
- Price per sq. ft.:$231.44
Features and amenities
- Appliances:Gas Cooktop, Refrigerator, Smoke Alarm, Washer
- Laundry features:Dryer, Washer
- Amenities:Attic Access, Sump Pump, Wood Work Stain/Painted
- Pool features:Pool
Parking
- Parking description:Finished Garage, Keyless Entry, Service Door
- Garage:Yes
- Garage spaces:3
New listings near 13357 Dumbarton Street
- New
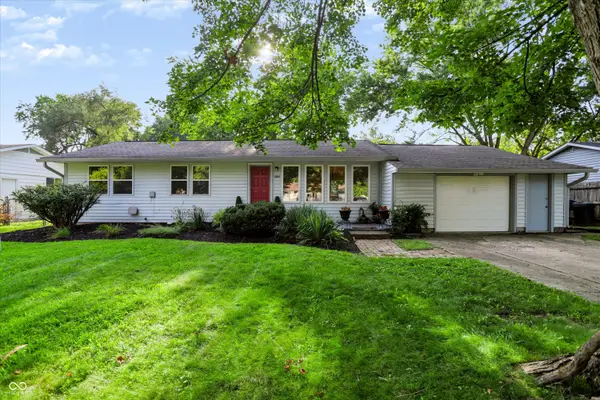 $310,000Active3 beds 1 baths1,180 sq. ft.
10814 Broadway Street, Carmel, IN 46280
MLS# 22121912Listed by: CENTURY 21 SCHEETZ - Open Thu, 4 to 6pmNew
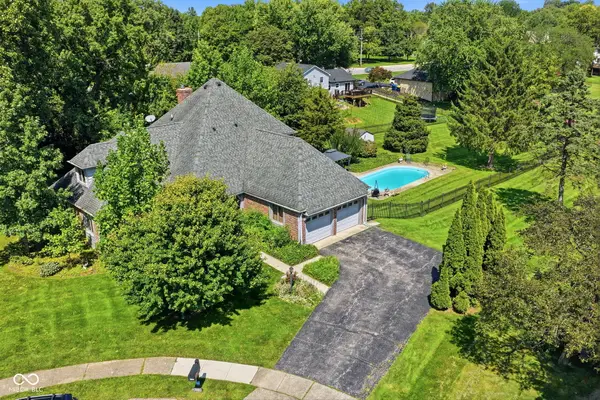 $800,000Active4 beds 4 baths4,128 sq. ft.
3870 Coventry Way, Carmel, IN 46033
MLS# 22122018Listed by: BERKSHIRE HATHAWAY HOME - Open Sun, 2 to 4pmNew
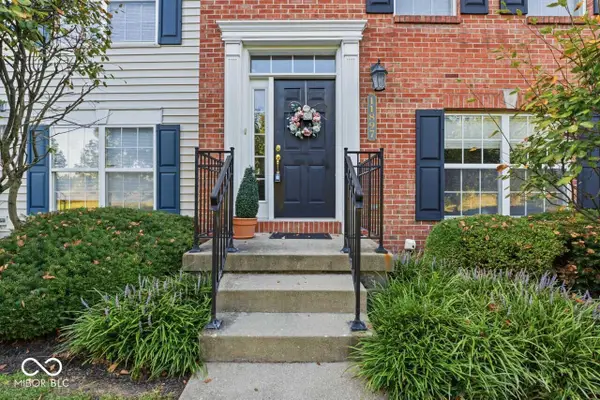 $460,500Active2 beds 2 baths1,160 sq. ft.
11897 Esty Way, Carmel, IN 46033
MLS# 22122235Listed by: CARPENTER, REALTORS - Open Sun, 2 to 4pmNew
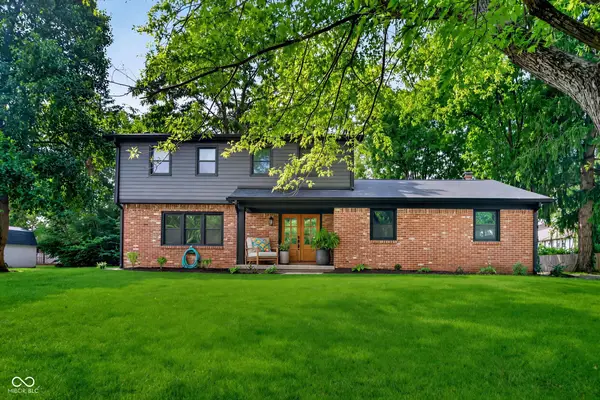 $569,900Active4 beds 3 baths2,132 sq. ft.
11506 Rolling Springs Drive, Carmel, IN 46033
MLS# 22118820Listed by: CENTURY 21 SCHEETZ - New
 $250,000Active1 beds 1 baths768 sq. ft.
10550 Mcpherson Street, Carmel, IN 46280
MLS# 22122411Listed by: ARMSTRONG REAL ESTATE BROKERAG - New
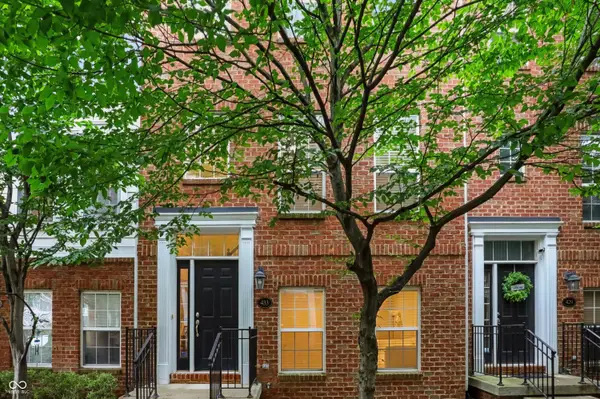 $349,900Active2 beds 4 baths1,160 sq. ft.
433 Sheets Drive, Carmel, IN 46032
MLS# 22120389Listed by: REDFIN CORPORATION - New
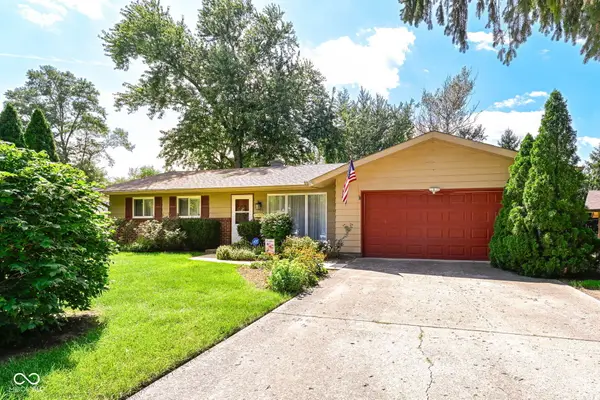 $450,000Active3 beds 2 baths1,248 sq. ft.
136 Lantern, Carmel, IN 46032
MLS# 22121869Listed by: COMPASS INDIANA, LLC - New
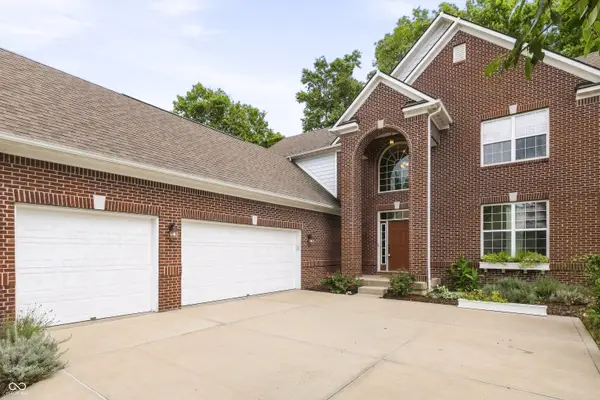 $599,500Active4 beds 3 baths2,623 sq. ft.
14195 Laura Vista Drive, Carmel, IN 46033
MLS# 22121898Listed by: HERITAGE ESTATES CO.  $445,000Pending3 beds 2 baths1,986 sq. ft.
9732 Innisbrook Boulevard, Carmel, IN 46032
MLS# 22121697Listed by: KELLER WILLIAMS INDY METRO NE- New
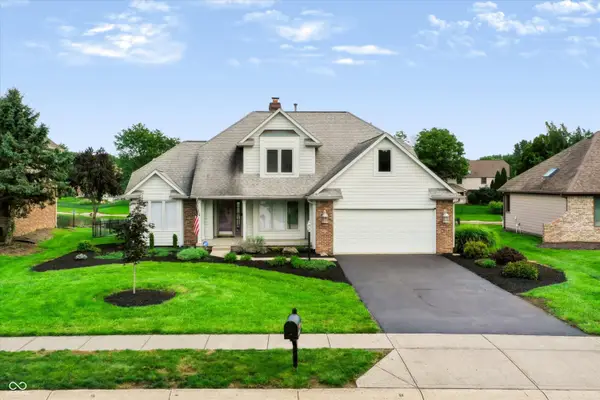 $699,900Active5 beds 3 baths2,471 sq. ft.
11709 Whisper Bay Court, Carmel, IN 46033
MLS# 22119617Listed by: ARMSTRONG REAL ESTATE BROKERAG


Protect your home and budget from life's surprises with an Assurant Home Warranty, backed by a partner that supports you through every step of homeownership. Explore Plans.
© 2026 Better Homes and Gardens Real Estate LLC. An Anywhere Real Estate company. All rights reserved. Better Homes and Gardens® Real Estate is a registered trademark owned by Meredith Operations Corporation, licensed to Better Homes and Gardens Real Estate LLC and used with permission. Better Homes and Gardens Real Estate LLC fully supports the principles of the Fair Housing Act and the Equal Opportunity Act. Listing information is deemed reliable but is not guaranteed accurate.
Each office is independently owned and operated.
Any services or products provided by third parties are not provided by, affiliated with or related to Better Homes and Gardens Real Estate LLC, or its affiliated companies.