
13777 Hazel Dell Parkway, Carmel, IN 46033
Local realty services provided by:Better Homes and Gardens Real Estate Gold Key
13777 Hazel Dell Parkway,Carmel, IN 46033
$699,000
- 4 Beds
- 3 Baths
- 2,316 sq. ft.
- Single family
- Pending
Listed by: nicole yunker
Office: berkshire hathaway home
MLS#:22094924
Source:IN_MIBOR | Licensed in Indiana
Price summary
- Price:$699,000
- Price per sq. ft.:$301.68
About this home
1.25 acre lot w/ mature trees & flat yard + East Carmel + Turnkey Home + Outdoor living around whole home + The Rare Opportunity/Flexibility to add on to fit your lifestyle (barndominium, pool, gardens, outbuilding, even new construction home) + Walkability to restaurants, coffee & school + Character. Traditional, renovated home is 2,316 sqft, 4 bed, 3 full bath, side deck & back patio w/ fully enclosed fence. Enter through original front door to statement wooden staircase, hardwoods & surprising high 10-ft ceilings, creating an open/airy feel & so much light. Kitchen is tastefully updated w/ double stacked cabinets, gas range, island, kitchen sink overlooking yard & slider that opens onto same-level deck- enjoy a coffee right off the kitchen. Dining room w/ original built in credenza has slider door to yard that seamlessly expands the living space to include that amazing, flat, grassy, fenced yard & huge xl concrete patio. Hosting is a dream as there is ample space for guests & cars- a lot & yard that is nearly impossible to find in this area. Main Level: Foyer, Kitchen, Living Room, Dining Room, Laundry Room, Full Bath 3, Bedroom 4. Upstairs: Primary bedroom w/ remodeled full bath ensuite, glass tiled shower, tub & walk-in closet, Bedroom 2 + 3 & Full Bath 2. Outside: deck, patio, barn w/ electricity, chicken coop, bonfire pit, mature trees & long driveway. This property provides opportunity you will not find in East Carmel. The home is renovated well & turn key, yet property still leaves so much opportunity to both enjoy now & do what you want for your lifestyle in the future- w/ space to do it & no HOA. This property as a whole is peaceful & simple - book a showing to see for yourself. Enjoy Carmel lifestyle: parks/parade/festivals/live music/farmersmarket/dining/miles of trails. A simple walk to Starbucks, Cafe Patachou & school from your doorstep. This home is perfect spot to feel both tucked away with room to breathe & part of something vibrant. Welcome Home!...
Contact an agent
Home facts
- Year built:1895
- Subdivision & Development:Cherry Creek Farms
- Listing ID #:22094924
- Added:170 day(s) ago
- Updated:October 08, 2026 at 07:56 AM
Rooms and interior
- Bedrooms:4
- Total bathrooms:3
- Full bathrooms:3
- Dining Description:Breakfast Room, Formal Dining Room
- Kitchen Description:Dishwasher, Electric Oven, Microwave, Refrigerator
- Basement:Yes
- Basement Description:Basement, Cellar, Unfinished
- Living area:2,316 sq. ft.
Heating and cooling
- Cooling:Central Electric
- Heating:Forced Air
- Central air:Yes
Structure and exterior
- Year built:1895
- Building area:2,316 sq. ft.
- Lot area:1.25 Acres
- Lot Features:Mature Trees, Not In Subdivision, Sidewalks, Wooded
- Architectural Style:Colonial
- Construction Materials:Wood Siding
- Exterior Features:Storage
- Foundation Description:Stone, Wood
Schools
- High school:Carmel High School
- Middle school:Clay Middle School
- Elementary school:Cherry Tree Elementary School
Utilities
- Water:Public Water
Finances and disclosures
- Price:$699,000
- Price per sq. ft.:$301.68
Features and amenities
- Appliances:Microwave, Refrigerator, Washer, Water Heater, Water Softener Owned
- Laundry features:Dryer, Washer
- Amenities:Attic Access
Parking
- Garage:Yes
- Garage spaces:1
New listings near 13777 Hazel Dell Parkway
- Coming Soon
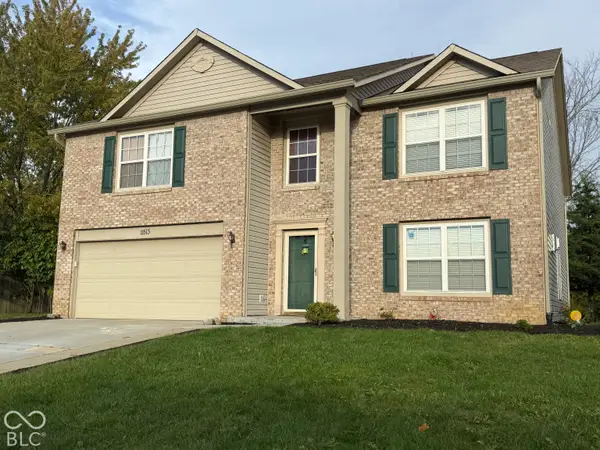 $489,900Coming Soon4 beds 3 baths3,286 sq. ft.
11513 Senie Lane, Carmel, IN 46032
MLS# 22128791Listed by: F.C. TUCKER COMPANY - Coming Soon
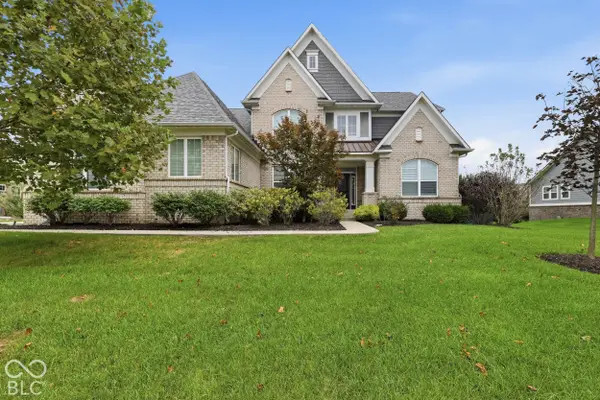 $990,000Coming Soon6 beds 6 baths5,448 sq. ft.
13939 Danube Drive, Carmel, IN 46032
MLS# 22129546Listed by: KELLER WILLIAMS INDPLS METRO N - Coming Soon
 $309,900Coming Soon3 beds 2 baths1,300 sq. ft.
10205 N College Avenue, Carmel, IN 46280
MLS# 22129406Listed by: F.C. TUCKER COMPANY - Coming Soon
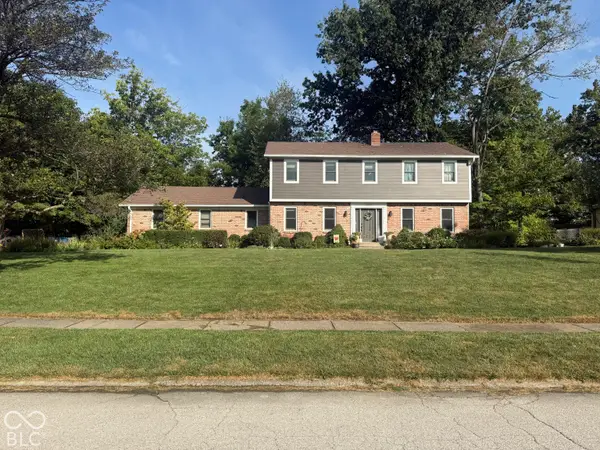 $575,000Coming Soon5 beds 4 baths3,078 sq. ft.
12416 Windsor Drive, Carmel, IN 46033
MLS# 22128889Listed by: WEICHERT REALTORS COOPER GROUP INDY - Coming Soon
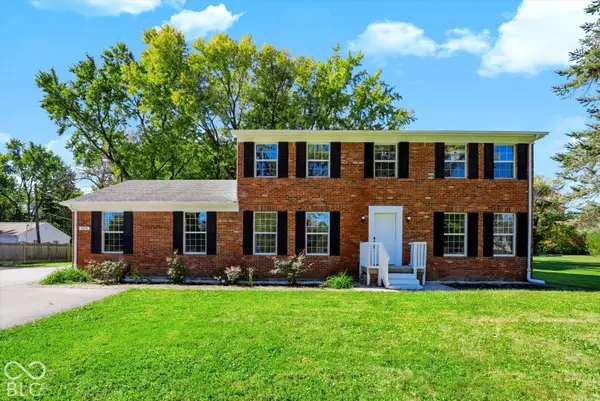 $500,000Coming Soon5 beds 3 baths2,166 sq. ft.
9646 Shelborne Road, Carmel, IN 46032
MLS# 22129544Listed by: BERKSHIRE HATHAWAY HOME - Coming Soon
 $1,925,000Coming Soon2 beds 3 baths2,388 sq. ft.
607 Veterans Way #302, Carmel, IN 46032
MLS# 22121167Listed by: CIRCLE REAL ESTATE - Coming Soon
 $1,900,000Coming Soon2 beds 3 baths2,388 sq. ft.
607 Veterans Way #202, Carmel, IN 46032
MLS# 22121173Listed by: CIRCLE REAL ESTATE - Coming Soon
 $1,975,000Coming Soon2 beds 3 baths2,388 sq. ft.
607 Veterans Way #402, Carmel, IN 46032
MLS# 22121204Listed by: CIRCLE REAL ESTATE - Coming Soon
 $1,875,000Coming Soon2 beds 3 baths2,255 sq. ft.
607 Veterans Way #403, Carmel, IN 46032
MLS# 22121209Listed by: CIRCLE REAL ESTATE - Coming Soon
 $1,925,000Coming Soon2 beds 3 baths2,255 sq. ft.
607 Veterans Way #503, Carmel, IN 46032
MLS# 22121215Listed by: CIRCLE REAL ESTATE


Protect your home and budget from life's surprises with an Assurant Home Warranty, backed by a partner that supports you through every step of homeownership. Explore Plans.
© 2026 Better Homes and Gardens Real Estate LLC. An Anywhere Real Estate company. All rights reserved. Better Homes and Gardens® Real Estate is a registered trademark owned by Meredith Operations Corporation, licensed to Better Homes and Gardens Real Estate LLC and used with permission. Better Homes and Gardens Real Estate LLC fully supports the principles of the Fair Housing Act and the Equal Opportunity Act. Listing information is deemed reliable but is not guaranteed accurate.
Each office is independently owned and operated.
Any services or products provided by third parties are not provided by, affiliated with or related to Better Homes and Gardens Real Estate LLC, or its affiliated companies.