
14038 Springmill Ponds Circle, Carmel, IN 46032
Local realty services provided by:Better Homes and Gardens Real Estate Gold Key
14038 Springmill Ponds Circle,Carmel, IN 46032
$740,000
- 4 Beds
- 4 Baths
- 3,410 sq. ft.
- Single family
- Active
Listed by: jill dunbar
Office: f.c. tucker company
MLS#:22130630
Source:IN_MIBOR | Licensed in Indiana
Price summary
- Price:$740,000
- Price per sq. ft.:$217.01
About this home
It's Finally Here! The Home You've Been Waiting For in Springmill Ponds! Welcome to the perfect combination of space, comfort, and neighborhood charm! This beautiful 4-bedroom, 2.5-bath home features a full finished basement and an impressive 3-car garage, offering room for everyone and everything. Step inside to discover fresh paint throughout, new carpet, all appliances, and numerous updates that make this home move-in ready. The spacious primary suite is a true retreat, complete with a huge walk-in closet and an updated private bath featuring a relaxing soaker tub, a new double-sink vanity, and a separate updated shower. The finished basement takes entertaining to the next level, offering a half bath and a kitchen/bar area with abundant cabinetry, an island, a refrigerator, and plenty of space for hosting game days, family gatherings, or fun evenings with friends. Outdoor enjoyment awaits with a new basketball goal for your favorite basketball enthusiast. After a busy day, unwind on the cozy three-season porch-the perfect spot to relax and enjoy a little quiet time. With generous living space, thoughtful updates, and inviting areas for both entertaining and everyday living, this Springmill Ponds home is ready to welcome you home. Don't miss your opportunity to make it yours!...
Contact an agent
Home facts
- Year built:1994
- Subdivision & Development:Springmill Ponds
- Listing ID #:22130630
- Added:5 day(s) ago
- Updated:October 14, 2026 at 05:28 PM
Rooms and interior
- Bedrooms:4
- Total bathrooms:4
- Full bathrooms:2
- Half bathrooms:2
- Dining Description:Breakfast Room
- Kitchen Description:Bar Fridge, Dishwasher, Disposal, Gas Oven, Microwave, Microwave Hood, Refrigerator
- Basement:Yes
- Basement Description:Basement, Ceiling - 9+ feet, Finished Ceiling, Finished Walls, Full
- Living area:3,410 sq. ft.
Heating and cooling
- Cooling:Central Electric
- Heating:Gas
- Central air:Yes
Structure and exterior
- Year built:1994
- Building area:3,410 sq. ft.
- Lot area:0.31 Acres
- Lot Features:Cul-De-Sac, Curbs, Mature Trees, Sidewalks
- Construction Materials:Wood Brick
- Foundation Description:Concrete Perimeter
Schools
- High school:Carmel High School
- Middle school:Carmel Middle School
- Elementary school:Carmel Elementary School
Utilities
- Water:Public Water
Finances and disclosures
- Price:$740,000
- Price per sq. ft.:$217.01
Features and amenities
- Appliances:Microwave, Refrigerator, Smoke Alarm, Washer, Water Softener Owned
- Laundry features:Dryer, Laundry in Unit, Washer
- Amenities:Attic Access, Radon System, Sump Pump, Wet Bar, Wood Work Painted
- Pool features:Pool
Parking
- Parking description:Finished Garage, Keyless Entry, Service Door
- Garage:Yes
- Garage spaces:3
New listings near 14038 Springmill Ponds Circle
- Coming Soon
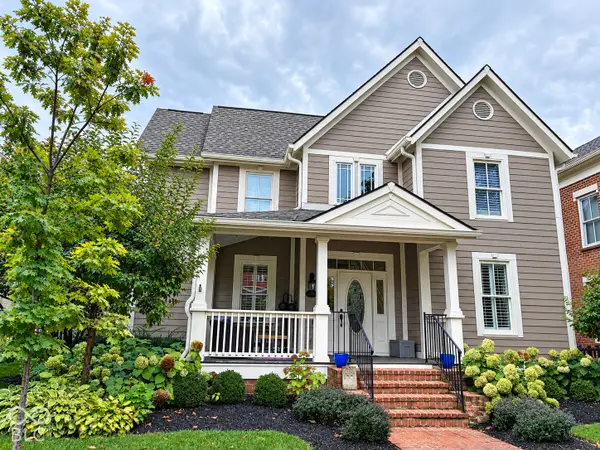 $1,195,000Coming Soon5 beds 4 baths4,093 sq. ft.
12677 Treaty Line Street, Carmel, IN 46032
MLS# 22130748Listed by: EPIQUE INC - Coming Soon
 $2,099,500Coming Soon6 beds 9 baths8,928 sq. ft.
3404 Walnut Creek Court, Carmel, IN 46032
MLS# 22129423Listed by: F.C. TUCKER COMPANY - Coming Soon
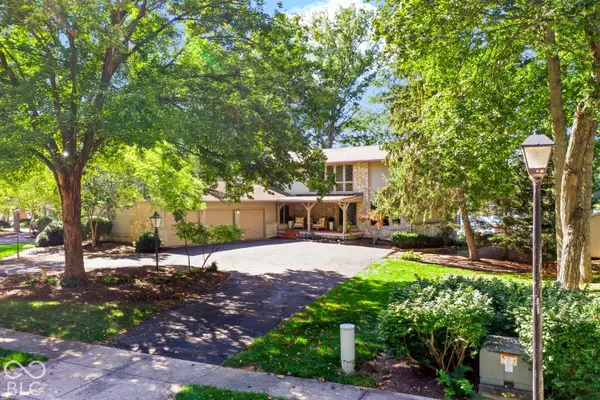 $1,050,000Coming Soon4 beds 4 baths4,196 sq. ft.
11122 E Lakeshore Drive, Carmel, IN 46033
MLS# 22130722Listed by: CENTURY 21 SCHEETZ - Coming Soon
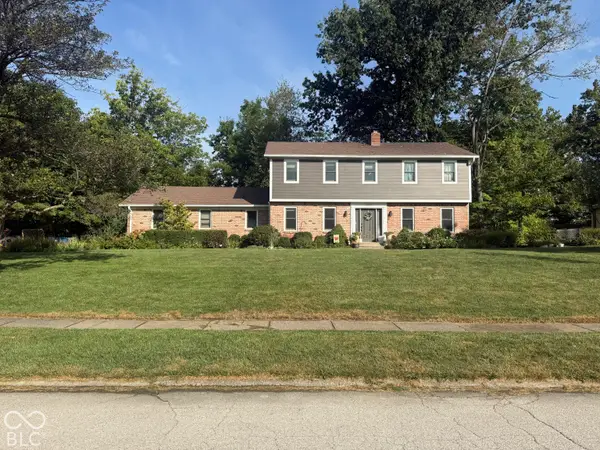 $575,000Coming Soon5 beds 4 baths3,078 sq. ft.
12416 Windsor Drive, Carmel, IN 46033
MLS# 22128889Listed by: WEICHERT REALTORS COOPER GROUP INDY - Coming Soon
 $1,925,000Coming Soon2 beds 3 baths2,388 sq. ft.
607 Veterans Way #302, Carmel, IN 46032
MLS# 22121167Listed by: CIRCLE REAL ESTATE - Coming Soon
 $1,900,000Coming Soon2 beds 3 baths2,388 sq. ft.
607 Veterans Way #202, Carmel, IN 46032
MLS# 22121173Listed by: CIRCLE REAL ESTATE - Coming Soon
 $1,975,000Coming Soon2 beds 3 baths2,388 sq. ft.
607 Veterans Way #402, Carmel, IN 46032
MLS# 22121204Listed by: CIRCLE REAL ESTATE - Coming Soon
 $1,875,000Coming Soon2 beds 3 baths2,255 sq. ft.
607 Veterans Way #403, Carmel, IN 46032
MLS# 22121209Listed by: CIRCLE REAL ESTATE - Coming Soon
 $1,925,000Coming Soon2 beds 3 baths2,255 sq. ft.
607 Veterans Way #503, Carmel, IN 46032
MLS# 22121215Listed by: CIRCLE REAL ESTATE - Coming Soon
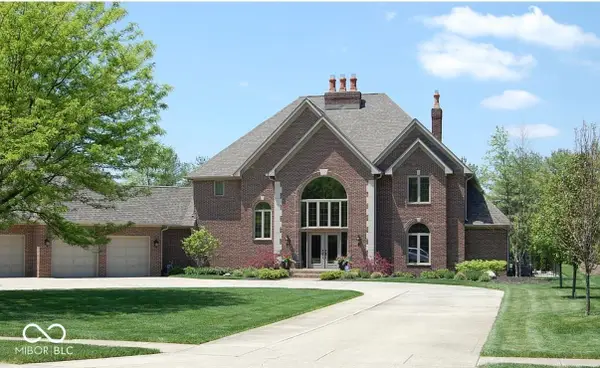 $1,200,000Coming Soon4 beds 5 baths4,714 sq. ft.
10646 Walnut Creek Drive W, Carmel, IN 46032
MLS# 22123313Listed by: HILL PROPERTIES GROUP, LLC


Protect your home and budget from life's surprises with an Assurant Home Warranty, backed by a partner that supports you through every step of homeownership. Explore Plans.
© 2026 Better Homes and Gardens Real Estate LLC. An Anywhere Real Estate company. All rights reserved. Better Homes and Gardens® Real Estate is a registered trademark owned by Meredith Operations Corporation, licensed to Better Homes and Gardens Real Estate LLC and used with permission. Better Homes and Gardens Real Estate LLC fully supports the principles of the Fair Housing Act and the Equal Opportunity Act. Listing information is deemed reliable but is not guaranteed accurate.
Each office is independently owned and operated.
Any services or products provided by third parties are not provided by, affiliated with or related to Better Homes and Gardens Real Estate LLC, or its affiliated companies.