
15233 Kampen Circle, Carmel, IN 46033
Local realty services provided by:Better Homes and Gardens Real Estate Gold Key
15233 Kampen Circle,Carmel, IN 46033
$775,000
- 3 Beds
- 2 Baths
- 2,548 sq. ft.
- Single family
- Active
Listed by: jerry kutche jr
Office: real broker, llc.
MLS#:22127860
Source:IN_MIBOR | Licensed in Indiana
Price summary
- Price:$775,000
- Price per sq. ft.:$304.16
About this home
Ranch Home in highly sought after, gated Community, in Bridgewater neighborhood. This custom McKenzie Collection home provides the perfect open concept space for entertaining. Beautiful kitchen with beautiful white cabinetry, granite countertops, walk in pantry with stainless steel appliances, opens up to the large living room, dining room and hearth room. Oversized Master Bedroom w/custom closets, walk in shower and double vanity. Bedroom being used as an Office with French double door and closet. Additional bedroom with full bath and walk in closest. This home provides an amazing outdoor experience! Screened in Porch with custom Patio and Firepit overlooking the Pond. Come see for yourself, Great Neighborhood with Awesome Neighbors.
Contact an agent
Home facts
- Year built:2012
- Subdivision & Development:Bridgewater Club
- Listing ID #:22127860
- Added:2 day(s) ago
- Updated:October 14, 2026 at 03:34 PM
Rooms and interior
- Bedrooms:3
- Total bathrooms:2
- Full bathrooms:2
- Dining Description:Dining Combo/Kitchen
- Kitchen Description:Dishwasher, Disposal, Electric Cooktop, Microwave Hood, Oven
- Living area:2,548 sq. ft.
Heating and cooling
- Cooling:Central Electric
- Heating:Forced Air, Gas
- Central air:Yes
Structure and exterior
- Year built:2012
- Building area:2,548 sq. ft.
- Lot area:0.18 Acres
- Lot Features:Gated Community, Mature Trees, Sidewalks, Street Lights
- Architectural Style:Contemporary
- Construction Materials:Brick
- Foundation Description:Slab
Schools
- High school:Westfield High School
- Middle school:Westfield Middle School
Utilities
- Water:Public Water
Finances and disclosures
- Price:$775,000
- Price per sq. ft.:$304.16
Features and amenities
- Appliances:Water Softener Owned
- Amenities:Attic Access
Parking
- Garage:Yes
- Garage spaces:2
New listings near 15233 Kampen Circle
- Coming Soon
 $2,099,500Coming Soon6 beds 9 baths8,928 sq. ft.
3404 Walnut Creek Court, Carmel, IN 46032
MLS# 22129423Listed by: F.C. TUCKER COMPANY - Coming Soon
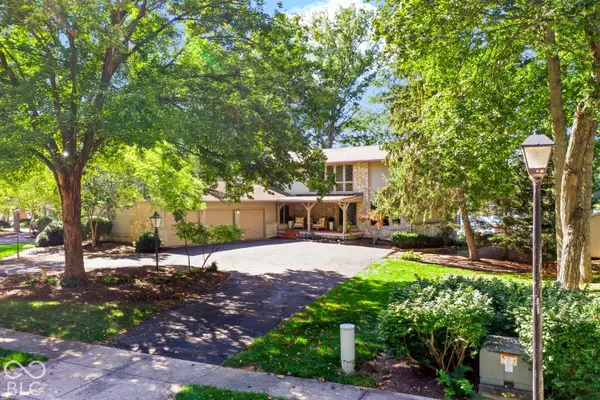 $1,050,000Coming Soon4 beds 4 baths4,196 sq. ft.
11122 E Lakeshore Drive, Carmel, IN 46033
MLS# 22130722Listed by: CENTURY 21 SCHEETZ - Coming Soon
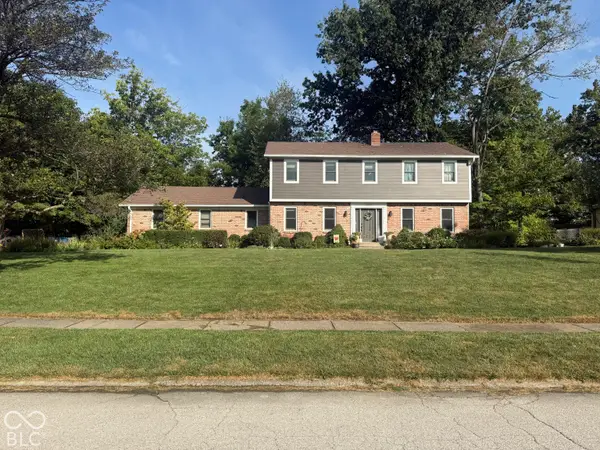 $575,000Coming Soon5 beds 4 baths3,078 sq. ft.
12416 Windsor Drive, Carmel, IN 46033
MLS# 22128889Listed by: WEICHERT REALTORS COOPER GROUP INDY - Coming Soon
 $1,925,000Coming Soon2 beds 3 baths2,388 sq. ft.
607 Veterans Way #302, Carmel, IN 46032
MLS# 22121167Listed by: CIRCLE REAL ESTATE - Coming Soon
 $1,900,000Coming Soon2 beds 3 baths2,388 sq. ft.
607 Veterans Way #202, Carmel, IN 46032
MLS# 22121173Listed by: CIRCLE REAL ESTATE - Coming Soon
 $1,975,000Coming Soon2 beds 3 baths2,388 sq. ft.
607 Veterans Way #402, Carmel, IN 46032
MLS# 22121204Listed by: CIRCLE REAL ESTATE - Coming Soon
 $1,875,000Coming Soon2 beds 3 baths2,255 sq. ft.
607 Veterans Way #403, Carmel, IN 46032
MLS# 22121209Listed by: CIRCLE REAL ESTATE - Coming Soon
 $1,925,000Coming Soon2 beds 3 baths2,255 sq. ft.
607 Veterans Way #503, Carmel, IN 46032
MLS# 22121215Listed by: CIRCLE REAL ESTATE - Coming Soon
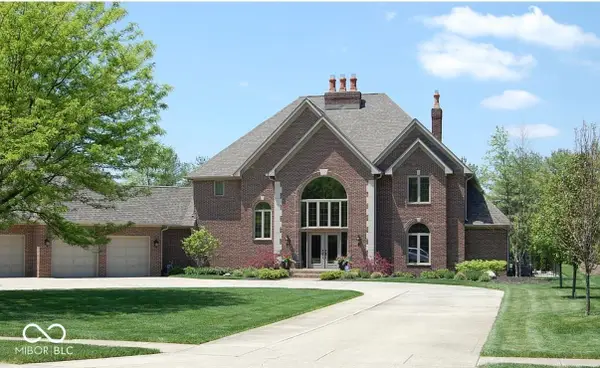 $1,200,000Coming Soon4 beds 5 baths4,714 sq. ft.
10646 Walnut Creek Drive W, Carmel, IN 46032
MLS# 22123313Listed by: HILL PROPERTIES GROUP, LLC - New
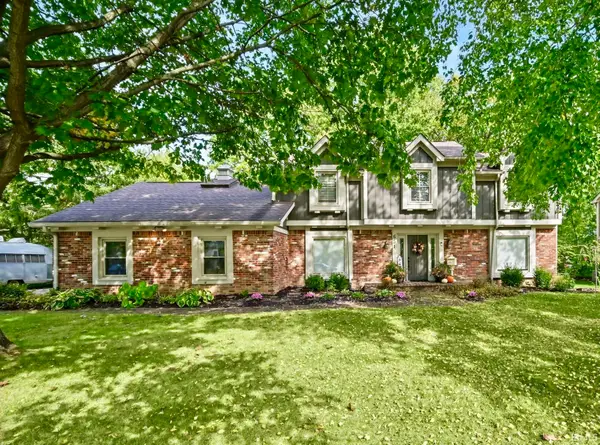 $520,000Active4 beds 3 baths2,854 sq. ft.
651 Hawthorne Drive, Carmel, IN 46033
MLS# 202642578Listed by: BERKSHIREHATHAWAY HS IN REALTY


Protect your home and budget from life's surprises with an Assurant Home Warranty, backed by a partner that supports you through every step of homeownership. Explore Plans.
© 2026 Better Homes and Gardens Real Estate LLC. An Anywhere Real Estate company. All rights reserved. Better Homes and Gardens® Real Estate is a registered trademark owned by Meredith Operations Corporation, licensed to Better Homes and Gardens Real Estate LLC and used with permission. Better Homes and Gardens Real Estate LLC fully supports the principles of the Fair Housing Act and the Equal Opportunity Act. Listing information is deemed reliable but is not guaranteed accurate.
Each office is independently owned and operated.
Any services or products provided by third parties are not provided by, affiliated with or related to Better Homes and Gardens Real Estate LLC, or its affiliated companies.