
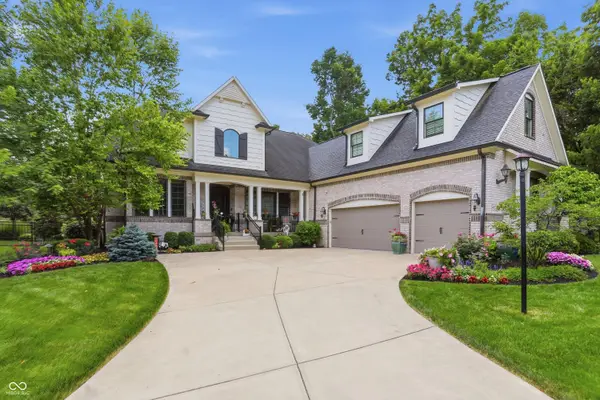
15442 Mystic Rock Drive, Carmel, IN 46033
Local realty services provided by:Better Homes and Gardens Real Estate Gold Key
15442 Mystic Rock Drive,Carmel, IN 46033
$535,000
- 3 Beds
- 2 Baths
- - sq. ft.
- Single family
- Sold
Listed by: elaina musleh
Office: f.c. tucker company
MLS#:22115860
Source:IN_MIBOR | Licensed in Indiana
Sorry, we are unable to map this address
Price summary
- Price:$535,000
About this home
Welcome to this beautiful garden home in the highly desirable Bridgewater community! This thoughtfully designed open-concept floor plan showcases gorgeous flooring, soaring 10-foot ceilings, and serene pond views throughout. The inviting front sitting room features a picturesque window and an elegant arched opening, creating a warm and welcoming first impression. The spacious kitchen is perfect for everyday living and entertaining, offering beautiful cabinetry, granite countertops, stainless steel appliances, and a large center island. The adjoining dining area is highlighted by a stylish chandelier and provides direct access to the screened-in porch-an ideal spot to enjoy your morning coffee or unwind in the evening. The light-filled great room is lined with expansive windows that frame peaceful pond views and overlook the beautifully landscaped patio. Retreat to the master bath with a relaxing garden tub, separate shower, and a generous walk-in closet. Upstairs, the versatile loft includes an oversized walk-in closet and offers the perfect space for a family room, home office, or flex area to fit your lifestyle. Enjoy low-maintenance living in one of Bridgewater's most sought-after neighborhoods....
Contact an agent
Home facts
- Year built:2012
- Subdivision & Development:Bridgewater Club
- Listing ID #:22115860
- Added:47 day(s) ago
- Updated:September 24, 2026 at 07:10 AM
Rooms and interior
- Bedrooms:3
- Total bathrooms:2
- Full bathrooms:2
- Dining Description:Dining Combo/Great Room
- Kitchen Description:Dishwasher, Disposal, Electric Oven, Microwave, Refrigerator
Heating and cooling
- Cooling:Central Electric
- Heating:Forced Air
- Central air:Yes
Structure and exterior
- Year built:2012
- Lot Features:Street Lights
- Construction Materials:Brick
- Exterior Features:Sprinkler System, Tennis Community
- Foundation Description:Slab
Utilities
- Water:Public Water
Finances and disclosures
- Price:$535,000
Features and amenities
- Appliances:Microwave, Refrigerator
- Amenities:Wood Work Painted
- Pool features:Pool
Parking
- Parking description:Finished Garage
- Garage:Yes
- Garage spaces:2
New listings near 15442 Mystic Rock Drive
- New
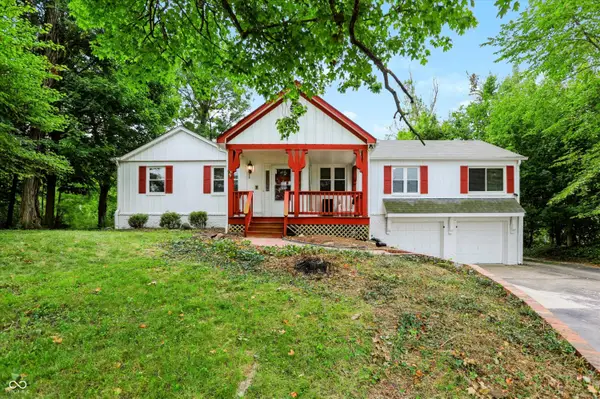 $1,800,000Active6 beds 3 baths3,526 sq. ft.
2633 E Smoky Row, Carmel, IN 46032
MLS# 22127670Listed by: MYL REALTY, LLC - New
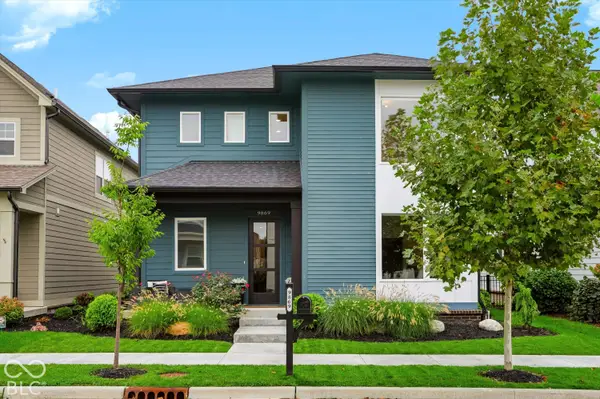 $729,900Active3 beds 3 baths2,330 sq. ft.
9869 Northern Lights Lane, Carmel, IN 46280
MLS# 22127818Listed by: CENTURY 21 SCHEETZ - New
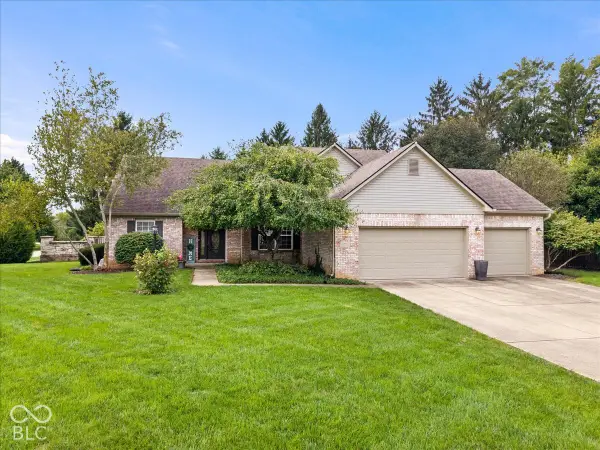 $524,900Active3 beds 3 baths3,283 sq. ft.
3015 Kindiwa Court, Carmel, IN 46033
MLS# 22127349Listed by: SMITH FAMILY REALTY - Open Thu, 5 to 6pmNew
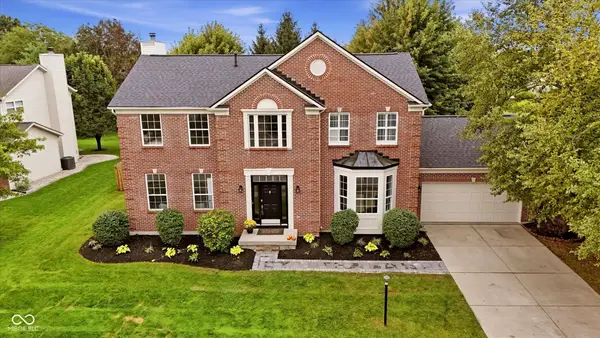 $539,900Active4 beds 3 baths3,825 sq. ft.
5403 Alvamar Place, Carmel, IN 46033
MLS# 22121739Listed by: HOMEWARD BOUND REALTY LLC - Open Sat, 1 to 3pmNew
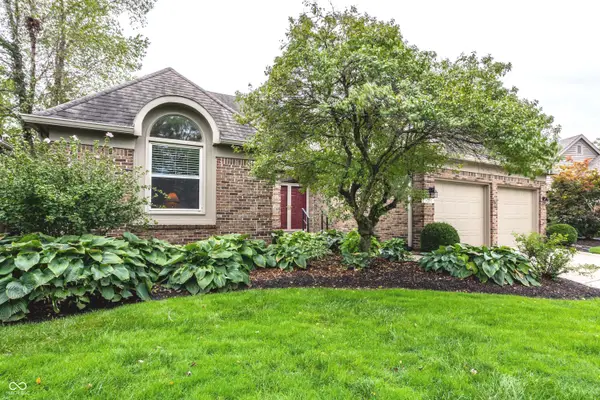 $539,900Active3 beds 2 baths2,231 sq. ft.
5253 Edward Court, Carmel, IN 46033
MLS# 22126873Listed by: THE SPRINGMILL COLLECTIVE - New
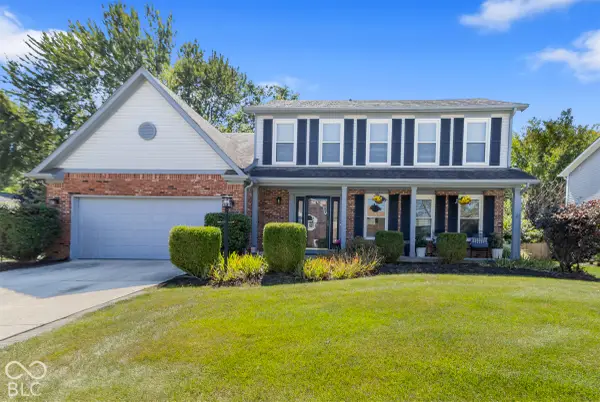 $429,900Active4 beds 3 baths2,032 sq. ft.
1067 Arlington Court, Carmel, IN 46280
MLS# 22127562Listed by: EXP REALTY, LLC - New
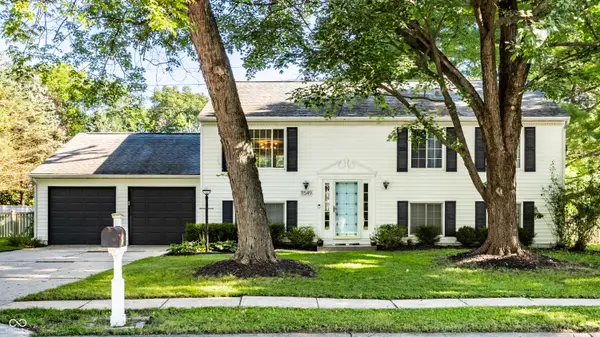 $419,900Active4 beds 2 baths2,080 sq. ft.
11549 Creek Side Lane, Carmel, IN 46033
MLS# 22127298Listed by: MACGILL TEAM, P.C. - New
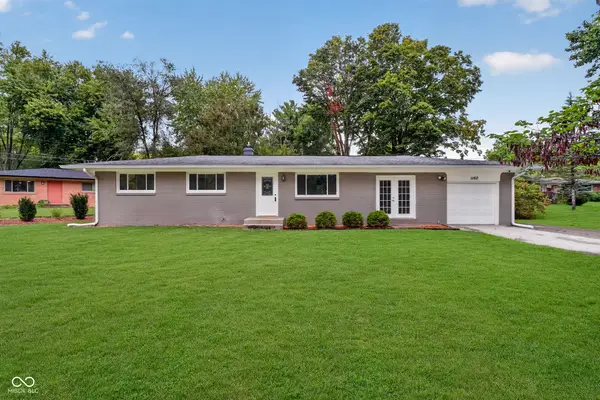 $330,000Active3 beds 2 baths1,325 sq. ft.
1160 Birnam Woods Trail, Carmel, IN 46280
MLS# 22126910Listed by: CENTURY 21 SCHEETZ - New
 $1,349,900Active5 beds 5 baths7,248 sq. ft.
4925 Morgans Creek Court, Carmel, IN 46033
MLS# 22126619Listed by: ARMSTRONG REAL ESTATE BROKERAG  $320,000Pending4 beds 3 baths1,668 sq. ft.
610 Carson Court, Carmel, IN 46033
MLS# 22127373Listed by: COMPASS INDIANA, LLC


Protect your home and budget from life's surprises with an Assurant Home Warranty, backed by a partner that supports you through every step of homeownership. Explore Plans.
© 2026 Better Homes and Gardens Real Estate LLC. An Anywhere Real Estate company. All rights reserved. Better Homes and Gardens® Real Estate is a registered trademark owned by Meredith Operations Corporation, licensed to Better Homes and Gardens Real Estate LLC and used with permission. Better Homes and Gardens Real Estate LLC fully supports the principles of the Fair Housing Act and the Equal Opportunity Act. Listing information is deemed reliable but is not guaranteed accurate.
Each office is independently owned and operated.
Any services or products provided by third parties are not provided by, affiliated with or related to Better Homes and Gardens Real Estate LLC, or its affiliated companies.