
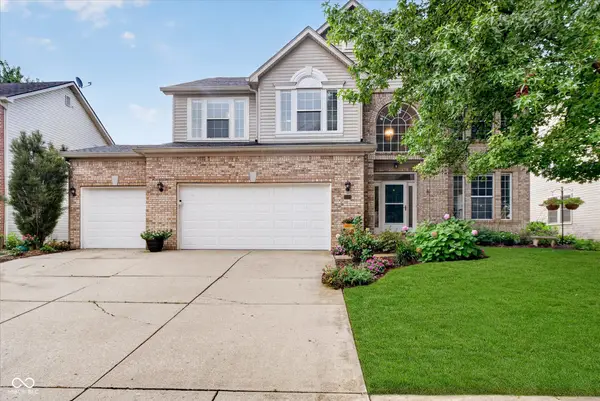
15446 Maple Ridge Court, Carmel, IN 46033
Local realty services provided by:Better Homes and Gardens Real Estate Gold Key
15446 Maple Ridge Court,Carmel, IN 46033
$1,500,000
- 4 Beds
- 5 Baths
- 5,354 sq. ft.
- Single family
- Active
Upcoming open houses
- Sun, Sep 2701:00 pm - 03:00 pm
Listed by: shell wiedenhaupt
Office: exp realty, llc.
MLS#:22127683
Source:IN_MIBOR | Licensed in Indiana
Price summary
- Price:$1,500,000
- Price per sq. ft.:$243.9
About this home
Custom-built by G&G Custom Homes in 2021, this exceptional Modern Farmhouse Ranch blends sophisticated design, impeccable craftsmanship, and luxurious finishes throughout. The thoughtfully designed open-concept floor plan creates a seamless flow for both everyday living and entertaining. The gourmet kitchen is a true centerpiece, featuring high-end stainless steel appliances, double ovens, a dedicated wine cooler, stone countertops, expansive island with integrated sink, and custom range hood. The adjoining living room offers rich hardwood flooring, a striking fireplace, and elegant built-in shelving. The spacious primary suite provides a private retreat with a distinctive tray ceiling and ensuite bath featuring a large double vanity, oversized walk-in shower with multiple shower heads for a spa-inspired experience and large walk-in closet that opens to the mud and laundry room. The finished basement expands the living space with an indoor wet bar. A separate entrance from the garage into the home provides exceptional flexibility for additional living quarters, convenient storage or an additional workspace. Additional highlights include a well-appointed laundry room, extra large garage with bump out, welcoming front porch with cedar, 3 season's room with fireplace and screened patio for outdoor enjoyment. Every element of this home reflects quality construction and thoughtful design, from the premium materials to the sophisticated finishes. Impeccably maintained and truly move-in ready, this is a rare opportunity to experience refined Modern Farmhouse living with the flexibility and functionality today's discerning buyer desires. Tankless water heater, dual furnace, Triphase Security, sump pump with dual back-up, generator, and a secret room!!!...
Contact an agent
Home facts
- Year built:2021
- Subdivision & Development:Maple Ridge
- Listing ID #:22127683
- Added:1 day(s) ago
- Updated:September 25, 2026 at 03:41 AM
Rooms and interior
- Bedrooms:4
- Total bathrooms:5
- Full bathrooms:3
- Half bathrooms:2
- Dining Description:Dining Combo/Kitchen
- Kitchen Description:Bar Fridge, Dishwasher, Disposal, Double Oven, Gas Cooktop, Microwave, Oven, Range Hood, Refrigerator, Wine Cooler
- Basement:Yes
- Basement Description:Basement, Ceiling - 9+ feet, Egress Window(s), Storage Space
- Living area:5,354 sq. ft.
Heating and cooling
- Cooling:Central Electric
- Heating:Forced Air, High Efficiency (90%+ AFUE )
- Central air:Yes
Structure and exterior
- Year built:2021
- Building area:5,354 sq. ft.
- Lot area:0.42 Acres
- Lot Features:Cul-De-Sac, Mature Trees, Sidewalks, Street Lights
- Architectural Style:Ranch
- Construction Materials:Brick, Stone, Wood Brick
- Exterior Features:Sprinkler System
- Foundation Description:Concrete Perimeter
Schools
- High school:Westfield High School
- Middle school:Westfield Middle School
- Elementary school:Carey Ridge Elementary School
Utilities
- Water:Public Water
Finances and disclosures
- Price:$1,500,000
- Price per sq. ft.:$243.9
Features and amenities
- Appliances:Gas Cooktop, Microwave, Refrigerator, Smoke Alarm, Water Softener Owned
- Amenities:Attic Access, Generator, Wet Bar
Parking
- Parking description:Finished Garage, Garage Door Opener, Keyless Entry
- Garage:Yes
- Garage spaces:4
New listings near 15446 Maple Ridge Court
- New
 $635,000Active5 beds 3 baths3,043 sq. ft.
5636 Ottawa Pass, Carmel, IN 46033
MLS# 22127309Listed by: KELLER WILLIAMS INDPLS METRO N - New
 $529,000Active3 beds 3 baths1,818 sq. ft.
525 Gilder Drive, Carmel, IN 46032
MLS# 22127956Listed by: 1 PERCENT LISTS INDIANA REAL ESTATE - New
 $119,900Active0.23 Acres
10416 Mcpherson Street, Carmel, IN 46280
MLS# 22128042Listed by: KELLER WILLIAMS INDPLS METRO N - Open Sat, 3 to 5pmNew
 $410,000Active3 beds 2 baths1,560 sq. ft.
10011 Franklin Court, Carmel, IN 46280
MLS# 22127234Listed by: F.C. TUCKER COMPANY - Open Sat, 12 to 2pmNew
 $625,000Active3 beds 3 baths2,860 sq. ft.
13494 Belford Court, Carmel, IN 46032
MLS# 22121494Listed by: F.C. TUCKER COMPANY - New
 $310,000Active2 beds 2 baths1,658 sq. ft.
9762 Herring Gull Drive, Carmel, IN 46280
MLS# 22126153Listed by: KELLER WILLIAMS INDY METRO NE - New
 $715,000Active2 beds 2 baths1,923 sq. ft.
920 Veterans Way #UNIT 304, Carmel, IN 46032
MLS# 22126859Listed by: COMPASS INDIANA, LLC - New
 $565,000Active4 beds 4 baths4,130 sq. ft.
13209 Aquamarine Drive, Carmel, IN 46033
MLS# 22127008Listed by: CENTURY 21 SCHEETZ - New
 $1,500,000Active4 beds 5 baths5,244 sq. ft.
12156 Ams Run, Carmel, IN 46032
MLS# 22127207Listed by: CENTURY 21 SCHEETZ


Protect your home and budget from life's surprises with an Assurant Home Warranty, backed by a partner that supports you through every step of homeownership. Explore Plans.
© 2026 Better Homes and Gardens Real Estate LLC. An Anywhere Real Estate company. All rights reserved. Better Homes and Gardens® Real Estate is a registered trademark owned by Meredith Operations Corporation, licensed to Better Homes and Gardens Real Estate LLC and used with permission. Better Homes and Gardens Real Estate LLC fully supports the principles of the Fair Housing Act and the Equal Opportunity Act. Listing information is deemed reliable but is not guaranteed accurate.
Each office is independently owned and operated.
Any services or products provided by third parties are not provided by, affiliated with or related to Better Homes and Gardens Real Estate LLC, or its affiliated companies.