
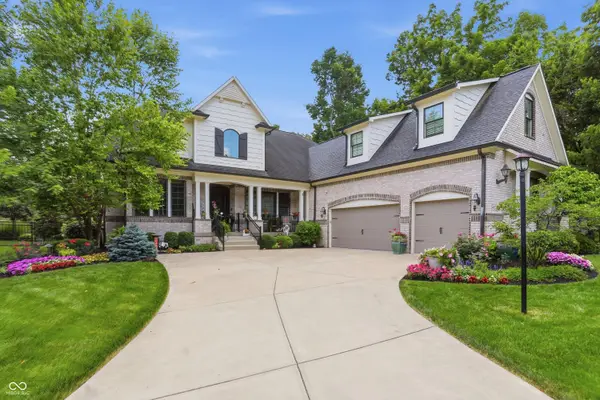
15480 Mission Hills Drive, Carmel, IN 46033
Local realty services provided by:Better Homes and Gardens Real Estate Gold Key
15480 Mission Hills Drive,Carmel, IN 46033
$739,000
- 5 Beds
- 4 Baths
- - sq. ft.
- Single family
- Sold
Listed by: zachary miller, lauren hewitt
Office: f.c. tucker company
MLS#:22117721
Source:IN_MIBOR | Licensed in Indiana
Sorry, we are unable to map this address
Price summary
- Price:$739,000
About this home
Upgrades galore and sneaky square footage (it's bigger than it looks on the outside) are all waiting for you to make this your home. Nestled in prestigious Bridgewater Club, this 4(5) bedroom, 4 full bath home will capture your attention as soon as you walk in the door. The main floor offers a formal dining room, large living room with gas log fireplace, large galley-style kitchen with island, granite countertops and all new appliances. The primary suite is perfectly tucked away so you can relax in style. The primary spa-like bathroom offers separate vanities, large custom tiled walk-in shower, garden tub and massive walk-in closet with built it shelving. There is even the convenience of a door from the primary closet directly into the laundry room to make getting the laundry done a snap. Bedroom 2 has a gorgeous bay window and high ceilings. Bedroom 3 is also a perfect cozy setting for all. The upper level has a huge loft area that is perfect for hanging out, playing games, watching movies and so much more. There is also a full bathroom and bedroom 4 on the upper level. The basement is massive and offers so many possibilities and comes with a wet bar/kitchenette. There is also a flex room that can be used as a 5th bedroom, workout room and more. There is also a ton of storage space. Most mechanicals and appliances are 1-2 years old and the home has been well taken care of. Words cannot describe everything this home has to offer, so come see if for yourself....
Contact an agent
Home facts
- Year built:2010
- Subdivision & Development:Bridgewater Club
- Listing ID #:22117721
- Added:48 day(s) ago
- Updated:September 24, 2026 at 07:10 AM
Rooms and interior
- Bedrooms:5
- Total bathrooms:4
- Full bathrooms:4
- Dining Description:Breakfast Room, Formal Dining Room
- Kitchen Description:Bar Fridge, Dishwasher, Disposal, Gas Oven, Microwave, Microwave Hood, Refrigerator
- Basement:Yes
- Basement Description:Basement, Ceiling - 9+ feet, Egress Window(s), Full, Storage Space
Heating and cooling
- Cooling:Central Electric
- Heating:Forced Air
- Central air:Yes
Structure and exterior
- Year built:2010
- Lot Features:On Trail, Sidewalks
- Construction Materials:Brick
- Exterior Features:Sprinkler System
- Foundation Description:Concrete Perimeter
Schools
- High school:Westfield High School
- Elementary school:Carey Ridge Elementary School
Utilities
- Water:Public Water
Finances and disclosures
- Price:$739,000
Features and amenities
- Appliances:Microwave, Refrigerator, Washer, Water Softener Owned
- Laundry features:Dryer, Washer
- Amenities:Attic Access, Wet Bar, Wood Work Painted
Parking
- Parking description:Courtyard Load Garage
- Garage:Yes
- Garage spaces:3
New listings near 15480 Mission Hills Drive
- New
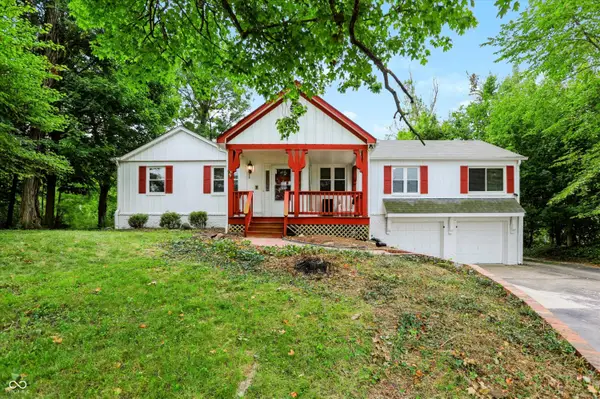 $1,800,000Active6 beds 3 baths3,526 sq. ft.
2633 E Smoky Row, Carmel, IN 46032
MLS# 22127670Listed by: MYL REALTY, LLC - New
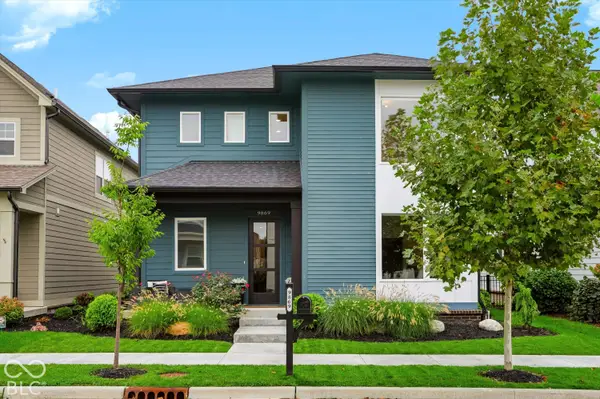 $729,900Active3 beds 3 baths2,330 sq. ft.
9869 Northern Lights Lane, Carmel, IN 46280
MLS# 22127818Listed by: CENTURY 21 SCHEETZ - New
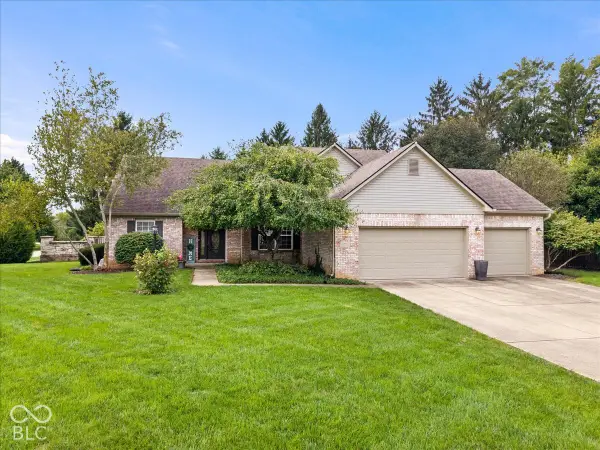 $524,900Active3 beds 3 baths3,283 sq. ft.
3015 Kindiwa Court, Carmel, IN 46033
MLS# 22127349Listed by: SMITH FAMILY REALTY - Open Thu, 5 to 6pmNew
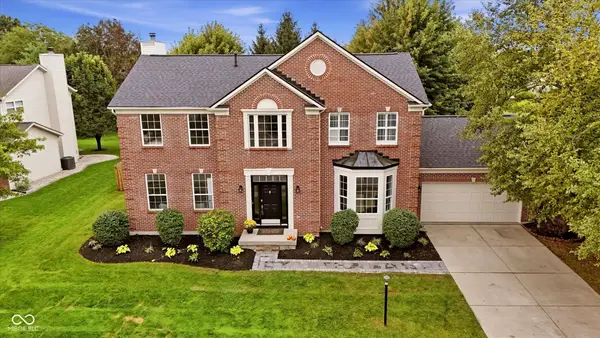 $539,900Active4 beds 3 baths3,825 sq. ft.
5403 Alvamar Place, Carmel, IN 46033
MLS# 22121739Listed by: HOMEWARD BOUND REALTY LLC - Open Sat, 1 to 3pmNew
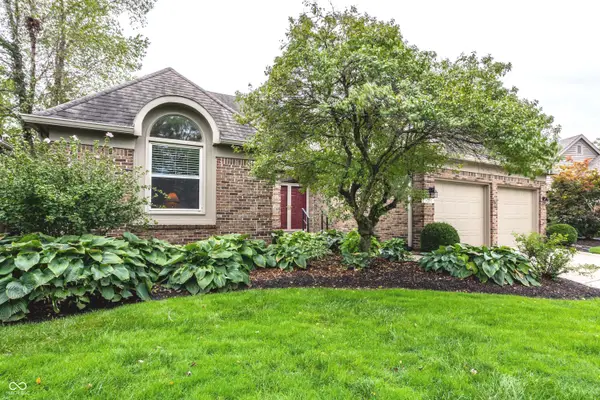 $539,900Active3 beds 2 baths2,231 sq. ft.
5253 Edward Court, Carmel, IN 46033
MLS# 22126873Listed by: THE SPRINGMILL COLLECTIVE - New
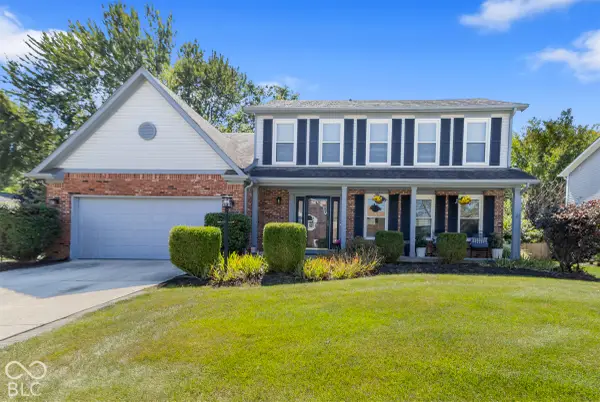 $429,900Active4 beds 3 baths2,032 sq. ft.
1067 Arlington Court, Carmel, IN 46280
MLS# 22127562Listed by: EXP REALTY, LLC - New
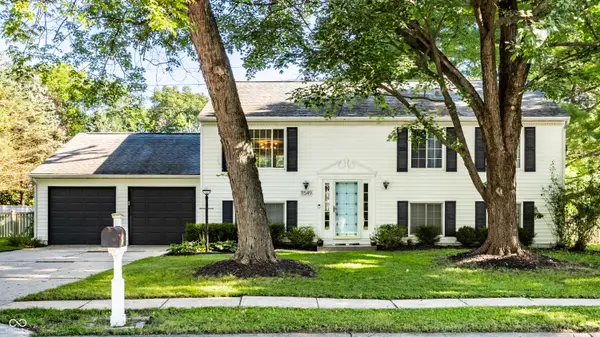 $419,900Active4 beds 2 baths2,080 sq. ft.
11549 Creek Side Lane, Carmel, IN 46033
MLS# 22127298Listed by: MACGILL TEAM, P.C. - New
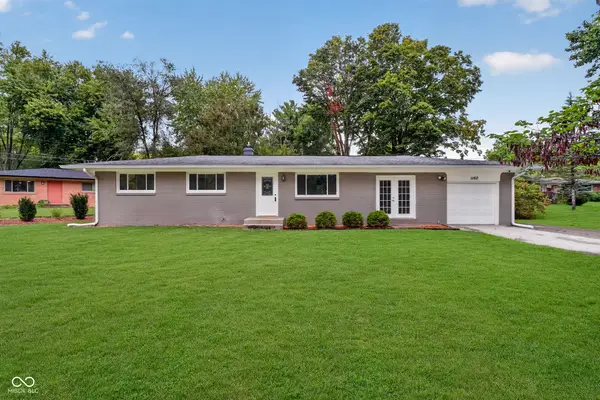 $330,000Active3 beds 2 baths1,325 sq. ft.
1160 Birnam Woods Trail, Carmel, IN 46280
MLS# 22126910Listed by: CENTURY 21 SCHEETZ - New
 $1,349,900Active5 beds 5 baths7,248 sq. ft.
4925 Morgans Creek Court, Carmel, IN 46033
MLS# 22126619Listed by: ARMSTRONG REAL ESTATE BROKERAG  $320,000Pending4 beds 3 baths1,668 sq. ft.
610 Carson Court, Carmel, IN 46033
MLS# 22127373Listed by: COMPASS INDIANA, LLC


Protect your home and budget from life's surprises with an Assurant Home Warranty, backed by a partner that supports you through every step of homeownership. Explore Plans.
© 2026 Better Homes and Gardens Real Estate LLC. An Anywhere Real Estate company. All rights reserved. Better Homes and Gardens® Real Estate is a registered trademark owned by Meredith Operations Corporation, licensed to Better Homes and Gardens Real Estate LLC and used with permission. Better Homes and Gardens Real Estate LLC fully supports the principles of the Fair Housing Act and the Equal Opportunity Act. Listing information is deemed reliable but is not guaranteed accurate.
Each office is independently owned and operated.
Any services or products provided by third parties are not provided by, affiliated with or related to Better Homes and Gardens Real Estate LLC, or its affiliated companies.