
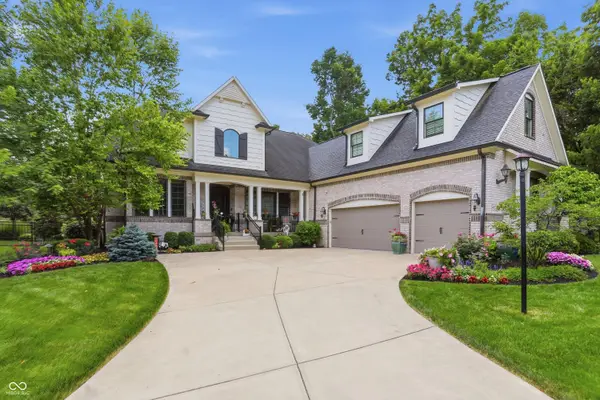
2028 Fahey Drive, Carmel, IN 46280
Local realty services provided by:Better Homes and Gardens Real Estate Gold Key
2028 Fahey Drive,Carmel, IN 46280
$439,500
- 4 Beds
- 3 Baths
- - sq. ft.
- Single family
- Sold
Listed by: marcie knafel
Office: century 21 scheetz
MLS#:22087088
Source:IN_MIBOR | Licensed in Indiana
Sorry, we are unable to map this address
Price summary
- Price:$439,500
About this home
Welcome to this fabulous 4-bedroom, 2.5-bath home offering an exceptional open-concept floor plan designed for both everyday living and entertaining. A dramatic two-story foyer welcomes you with a stunning chandelier, setting the tone for the stylish updates found throughout. The spacious family room features a cozy wood-burning fireplace, custom built-in bookshelves. The beautifully added updates in kitchen is a chef's dream with quartz countertops, a center island with roll-out shelving, tiled backsplash, dedicated beverage station, and storage in the pantry. Retreat to the luxurious primary suite featuring vaulted ceilings, and a spa-inspired ensuite complete with an elegant tiled walk-in shower with frameless glass doors, separate double vanities, and stained-glass panels for windows that fill the space with natural light while maintaining privacy. Additional highlights include new carpet, light-toned engineered hardwood flooring, a spacious laundry room with utility sink, cabinetry, washer and dryer included, and a hall bath with double vanities to comfortably accommodate family and guests. Step outside to your own backyard oasis! The thoughtfully designed outdoor living area is perfect for entertaining with a concrete patio, bar area with barstools and privacy panels, pergola with serving counter, TV mounts, twinkle lights, and privacy screen-all included. Whether you're grilling, watching the game, or relaxing with friends, this space is made for making memories. The private, lush, tree-lined backyard provides the perfect backdrop for year-round enjoyment. Close to Monon Trail, downtown Indy and Carmel, 465, Keystone Ave and St Rd 31....
Contact an agent
Home facts
- Year built:1989
- Subdivision & Development:Walden Pond
- Listing ID #:22087088
- Added:49 day(s) ago
- Updated:September 24, 2026 at 07:10 AM
Rooms and interior
- Bedrooms:4
- Total bathrooms:3
- Full bathrooms:2
- Half bathrooms:1
- Dining Description:Breakfast Room, Dining Combo/Family Room, Dining Combo/Living Room, Formal Dining Room
- Kitchen Description:Dishwasher, Disposal, Electric Oven, Microwave, Refrigerator
Heating and cooling
- Cooling:Central Electric, Geothermal
- Heating:Electric, Geothermal
- Central air:Yes
Structure and exterior
- Year built:1989
- Lot Features:Mature Trees
- Construction Materials:Vinyl With Brick
- Foundation Description:Slab
Schools
- High school:Carmel High School
- Middle school:Carmel Middle School
- Elementary school:Forest Dale Elementary School
Utilities
- Water:Public Water
Finances and disclosures
- Price:$439,500
Features and amenities
- Appliances:Microwave, Refrigerator, Washer, Water Softener Owned
- Laundry features:Dryer, Washer
- Amenities:Attic Access, Attic Pull Down Stairs, Wood Work Painted
Parking
- Parking description:Finished Garage, Garage Door Opener, Keyless Entry
- Garage:Yes
- Garage spaces:2
New listings near 2028 Fahey Drive
- New
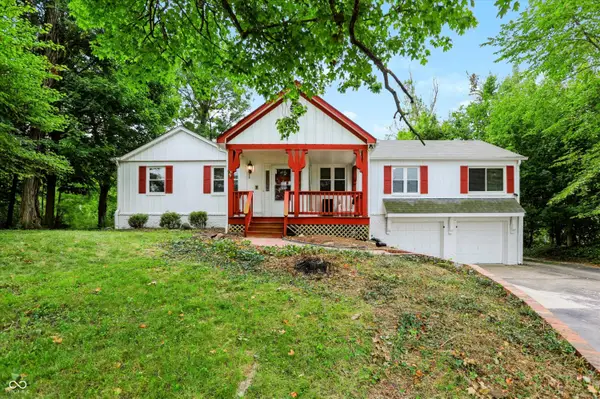 $1,800,000Active6 beds 3 baths3,526 sq. ft.
2633 E Smoky Row, Carmel, IN 46032
MLS# 22127670Listed by: MYL REALTY, LLC - New
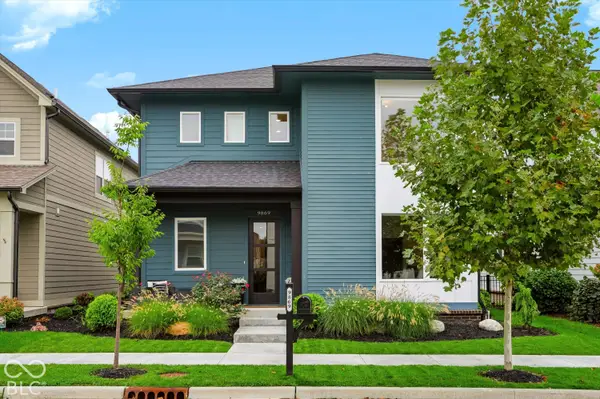 $729,900Active3 beds 3 baths2,330 sq. ft.
9869 Northern Lights Lane, Carmel, IN 46280
MLS# 22127818Listed by: CENTURY 21 SCHEETZ - New
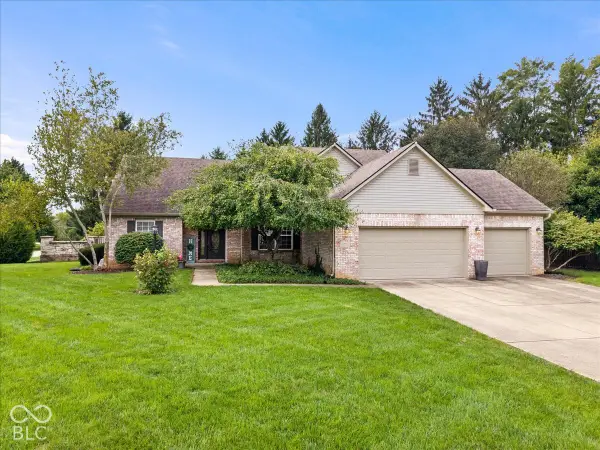 $524,900Active3 beds 3 baths3,283 sq. ft.
3015 Kindiwa Court, Carmel, IN 46033
MLS# 22127349Listed by: SMITH FAMILY REALTY - Open Thu, 5 to 6pmNew
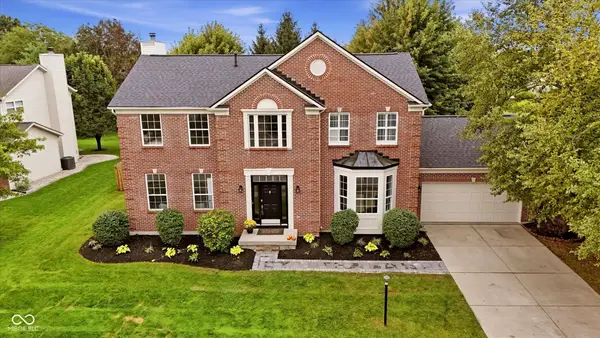 $539,900Active4 beds 3 baths3,825 sq. ft.
5403 Alvamar Place, Carmel, IN 46033
MLS# 22121739Listed by: HOMEWARD BOUND REALTY LLC - Open Sat, 1 to 3pmNew
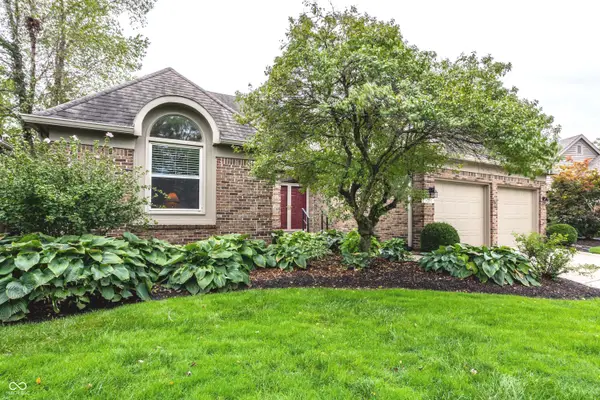 $539,900Active3 beds 2 baths2,231 sq. ft.
5253 Edward Court, Carmel, IN 46033
MLS# 22126873Listed by: THE SPRINGMILL COLLECTIVE - New
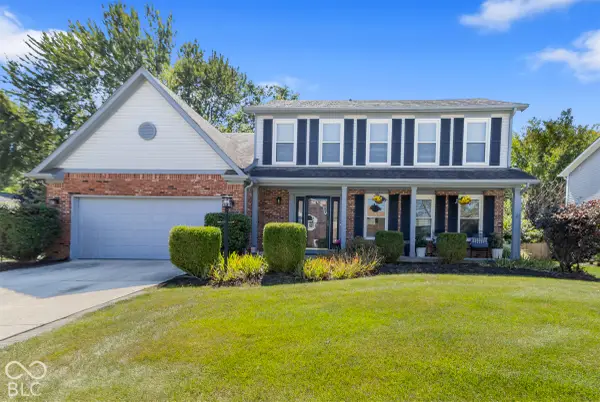 $429,900Active4 beds 3 baths2,032 sq. ft.
1067 Arlington Court, Carmel, IN 46280
MLS# 22127562Listed by: EXP REALTY, LLC - New
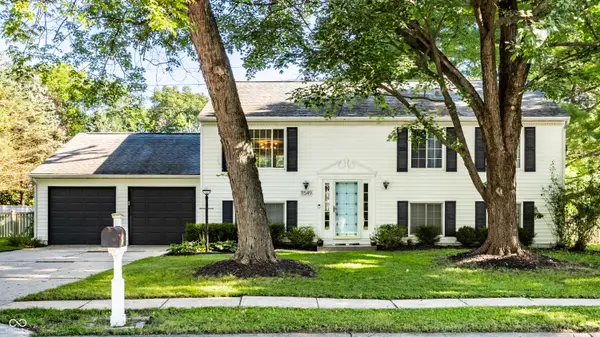 $419,900Active4 beds 2 baths2,080 sq. ft.
11549 Creek Side Lane, Carmel, IN 46033
MLS# 22127298Listed by: MACGILL TEAM, P.C. - New
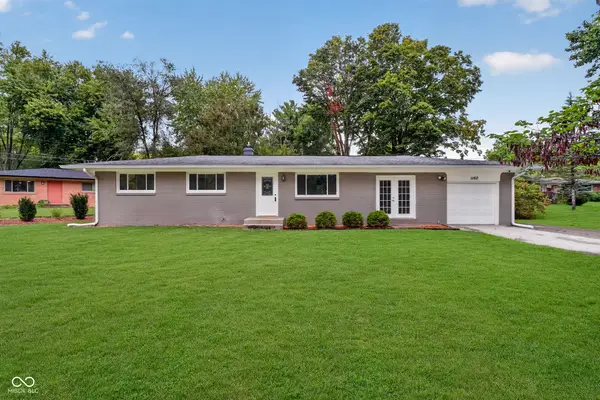 $330,000Active3 beds 2 baths1,325 sq. ft.
1160 Birnam Woods Trail, Carmel, IN 46280
MLS# 22126910Listed by: CENTURY 21 SCHEETZ - New
 $1,349,900Active5 beds 5 baths7,248 sq. ft.
4925 Morgans Creek Court, Carmel, IN 46033
MLS# 22126619Listed by: ARMSTRONG REAL ESTATE BROKERAG  $320,000Pending4 beds 3 baths1,668 sq. ft.
610 Carson Court, Carmel, IN 46033
MLS# 22127373Listed by: COMPASS INDIANA, LLC


Protect your home and budget from life's surprises with an Assurant Home Warranty, backed by a partner that supports you through every step of homeownership. Explore Plans.
© 2026 Better Homes and Gardens Real Estate LLC. An Anywhere Real Estate company. All rights reserved. Better Homes and Gardens® Real Estate is a registered trademark owned by Meredith Operations Corporation, licensed to Better Homes and Gardens Real Estate LLC and used with permission. Better Homes and Gardens Real Estate LLC fully supports the principles of the Fair Housing Act and the Equal Opportunity Act. Listing information is deemed reliable but is not guaranteed accurate.
Each office is independently owned and operated.
Any services or products provided by third parties are not provided by, affiliated with or related to Better Homes and Gardens Real Estate LLC, or its affiliated companies.