
210 E Senator Way, Carmel, IN 46032
Local realty services provided by:Better Homes and Gardens Real Estate Gold Key
210 E Senator Way,Carmel, IN 46032
$450,000
- 3 Beds
- 2 Baths
- 1,726 sq. ft.
- Single family
- Active
Listed by: tracie harter
Office: epique inc
MLS#:22131144
Source:IN_MIBOR | Licensed in Indiana
Price summary
- Price:$450,000
- Price per sq. ft.:$260.72
About this home
Located in highly sought-after Village Farms, one of Carmel's most established neighborhoods, this updated, tastefully decorated, and meticulously maintained 3-bedroom ranch offers the perfect combination of comfort, style, and an exceptional neighborhood lifestyle. From the moment you step inside, you'll appreciate the care and attention to detail throughout the home. Step outside to enjoy the spacious deck, perfect for entertaining, relaxing, or enjoying your morning coffee. Just below, you'll find your own private retreat featuring a large 7-person hot tub tucked within beautiful landscaping that offers privacy and seclusion. Village Farms offers an outstanding array of neighborhood amenities, including a clubhouse, large heated swimming pool, pickleball and tennis courts, stocked ponds, and scenic walking trails. Whether you enjoy an active lifestyle or simply appreciate having wonderful amenities close to home, this community has something for everyone. Numerous updates provide added peace of mind, including newer windows (2016), air conditioning (2017), furnace (2024), and dishwasher (2025), roof (2017) plus more. If you're looking for a move-in-ready home all just minutes from Carmel's dining, shopping, schools, and amenities, this is a must-see!...
Contact an agent
Home facts
- Year built:1984
- Subdivision & Development:Village Farms
- Listing ID #:22131144
- Added:1 day(s) ago
- Updated:October 14, 2026 at 08:46 PM
Rooms and interior
- Bedrooms:3
- Total bathrooms:2
- Full bathrooms:2
- Dining Description:Formal Dining Room, Other Eating Area
- Kitchen Description:Dishwasher, Disposal, Electric Oven, Microwave Hood, Refrigerator, Wine Cooler
- Living area:1,726 sq. ft.
Heating and cooling
- Cooling:Central Electric
- Heating:Forced Air
- Central air:Yes
Structure and exterior
- Year built:1984
- Building area:1,726 sq. ft.
- Lot area:0.44 Acres
- Lot Features:Curbs, Mature Trees, Storm Sewer
- Architectural Style:Ranch
- Construction Materials:Brick, Wood Siding
- Foundation Description:Block
Schools
- High school:Westfield High School
- Middle school:Westfield Middle School
- Elementary school:Shamrock Springs Elementary School
Utilities
- Water:Public Water
Finances and disclosures
- Price:$450,000
- Price per sq. ft.:$260.72
Features and amenities
- Appliances:Refrigerator, Washer
- Laundry features:Dryer, Washer
- Amenities:Attic Pull Down Stairs
Parking
- Garage:Yes
- Garage spaces:2
New listings near 210 E Senator Way
- Coming Soon
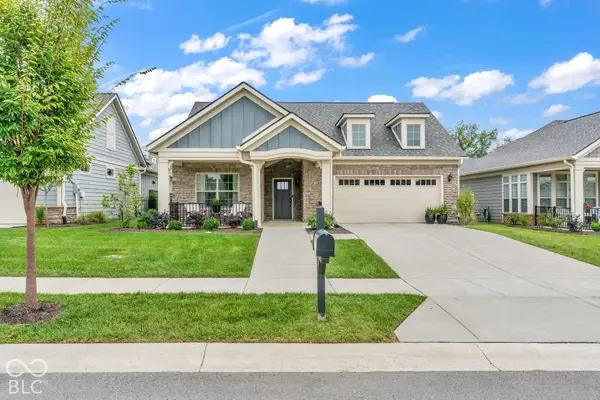 $750,000Coming Soon2 beds 2 baths1,892 sq. ft.
14043 Grisham Drive, Carmel, IN 46033
MLS# 22121400Listed by: CARPENTER, REALTORS - Coming Soon
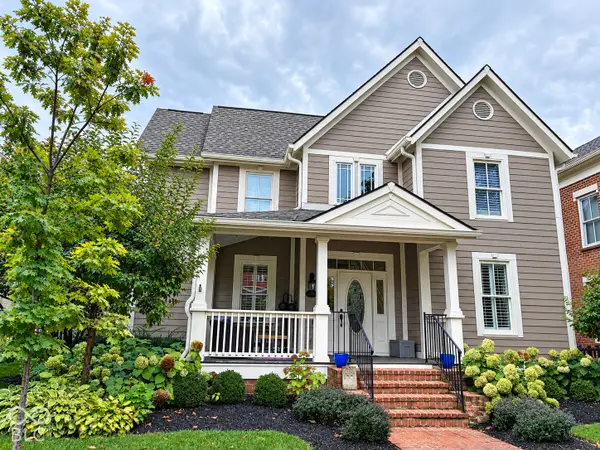 $1,195,000Coming Soon5 beds 4 baths4,093 sq. ft.
12677 Treaty Line Street, Carmel, IN 46032
MLS# 22130748Listed by: EPIQUE INC - Coming Soon
 $2,099,500Coming Soon6 beds 9 baths8,928 sq. ft.
3404 Walnut Creek Court, Carmel, IN 46032
MLS# 22129423Listed by: F.C. TUCKER COMPANY - Coming Soon
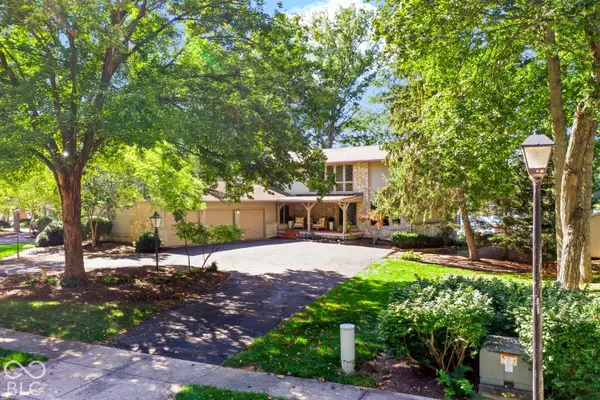 $1,050,000Coming Soon4 beds 4 baths4,196 sq. ft.
11122 E Lakeshore Drive, Carmel, IN 46033
MLS# 22130722Listed by: CENTURY 21 SCHEETZ - Coming Soon
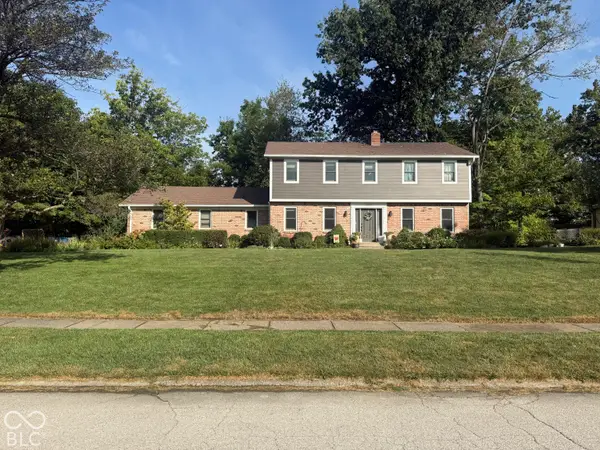 $575,000Coming Soon5 beds 4 baths3,078 sq. ft.
12416 Windsor Drive, Carmel, IN 46033
MLS# 22128889Listed by: WEICHERT REALTORS COOPER GROUP INDY - Coming Soon
 $1,925,000Coming Soon2 beds 3 baths2,388 sq. ft.
607 Veterans Way #302, Carmel, IN 46032
MLS# 22121167Listed by: CIRCLE REAL ESTATE - Coming Soon
 $1,900,000Coming Soon2 beds 3 baths2,388 sq. ft.
607 Veterans Way #202, Carmel, IN 46032
MLS# 22121173Listed by: CIRCLE REAL ESTATE - Coming Soon
 $1,975,000Coming Soon2 beds 3 baths2,388 sq. ft.
607 Veterans Way #402, Carmel, IN 46032
MLS# 22121204Listed by: CIRCLE REAL ESTATE - Coming Soon
 $1,875,000Coming Soon2 beds 3 baths2,255 sq. ft.
607 Veterans Way #403, Carmel, IN 46032
MLS# 22121209Listed by: CIRCLE REAL ESTATE - Coming Soon
 $1,925,000Coming Soon2 beds 3 baths2,255 sq. ft.
607 Veterans Way #503, Carmel, IN 46032
MLS# 22121215Listed by: CIRCLE REAL ESTATE


Protect your home and budget from life's surprises with an Assurant Home Warranty, backed by a partner that supports you through every step of homeownership. Explore Plans.
© 2026 Better Homes and Gardens Real Estate LLC. An Anywhere Real Estate company. All rights reserved. Better Homes and Gardens® Real Estate is a registered trademark owned by Meredith Operations Corporation, licensed to Better Homes and Gardens Real Estate LLC and used with permission. Better Homes and Gardens Real Estate LLC fully supports the principles of the Fair Housing Act and the Equal Opportunity Act. Listing information is deemed reliable but is not guaranteed accurate.
Each office is independently owned and operated.
Any services or products provided by third parties are not provided by, affiliated with or related to Better Homes and Gardens Real Estate LLC, or its affiliated companies.