
2535 Pleasant Way W, Carmel, IN 46280
Local realty services provided by:Better Homes and Gardens Real Estate Gold Key
2535 Pleasant Way W,Carmel, IN 46280
$469,000
- 4 Beds
- 3 Baths
- 2,367 sq. ft.
- Single family
- Pending
Listed by: marcy fox
Office: exp realty, llc.
MLS#:22111950
Source:IN_MIBOR
Price summary
- Price:$469,000
- Price per sq. ft.:$198.14
About this home
Step inside this beautifully updated 4-bedroom, 2.5-bath home situated on a nearly half-acre, fully fenced lot in Carmel with no HOA. Offering multiple living spaces, the main level features a welcoming living room and a spacious family room with beautiful peg hardwood flooring and a cozy fireplace. The updated kitchen showcases quartz countertops, tile backsplash, luxury vinyl plank flooring, an eat-in dining area, and all appliances are included. A formal dining room provides additional space for gatherings and entertaining. The main-level laundry room includes the washer and dryer, while a convenient half bath is located just off the garage entrance. Upstairs, you'll find four generously sized bedrooms, an updated hallway bath, and a spacious primary suite featuring multiple closets and a private bathroom with a tiled walk-in shower. Step outside to enjoy the expansive deck complete with ambient patio lighting, plenty of room for outdoor entertaining, and an above-ground hot tub that stays with the home. The large, private backyard offers mature trees, a storage shed, and additional space for RV or recreational vehicle parking.Located within the Carmel Clay School District and just minutes from Keystone Parkway, I-465, shopping, dining, and everyday conveniences, this home offers the perfect combination of space, updates, and location. Property address is Carmel with 46280 area code and a part of Carmel Clay Schools....
Contact an agent
Home facts
- Year built:1969
- Subdivision & Development:Lakewood Gardens
- Listing ID #:22111950
- Added:47 day(s) ago
- Updated:August 23, 2026 at 10:28 AM
Rooms and interior
- Bedrooms:4
- Total bathrooms:3
- Full bathrooms:2
- Half bathrooms:1
- Flooring:Hardwood Floors
- Dining Description:Dining Combo/Kitchen, Formal Dining Room
- Kitchen Description:Dishwasher, Disposal, Electric Cooktop, Microwave, Oven, Refrigerator
- Living area:2,367 sq. ft.
Heating and cooling
- Cooling:Central Electric
- Heating:Forced Air
- Central air:Yes
Structure and exterior
- Year built:1969
- Building area:2,367 sq. ft.
- Lot area:0.46 Acres
- Lot Features:Mature Trees
- Construction Materials:Brick, Wood Siding
- Exterior Features:Fire Pit, Storage Shed
- Foundation Description:Crawl Space
Schools
- High school:Carmel High School
- Middle school:Carmel Middle School
- Elementary school:Forest Dale Elementary School
Utilities
- Water:Public Water
Finances and disclosures
- Price:$469,000
- Price per sq. ft.:$198.14
Features and amenities
- Appliances:Microwave, Refrigerator, Washer, Water Heater, Water Softener Owned
- Laundry features:Dryer, Washer
Parking
- Garage:Yes
- Garage spaces:2
New listings near 2535 Pleasant Way W
- Open Sun, 12 to 2pmNew
 $445,000Active3 beds 2 baths1,986 sq. ft.
9732 Innisbrook Boulevard, Carmel, IN 46032
MLS# 22121697Listed by: KELLER WILLIAMS INDY METRO NE - New
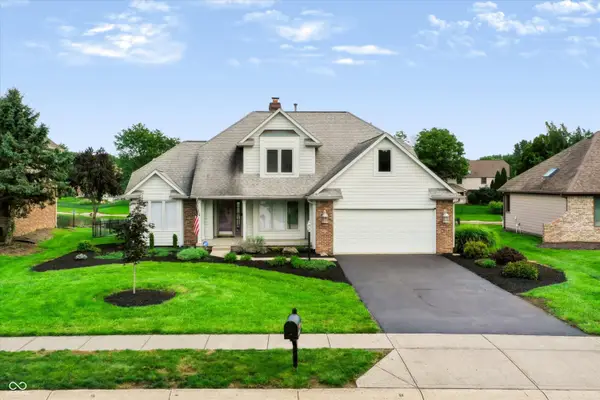 $699,900Active5 beds 3 baths2,471 sq. ft.
11709 Whisper Bay Court, Carmel, IN 46033
MLS# 22119617Listed by: ARMSTRONG REAL ESTATE BROKERAG - New
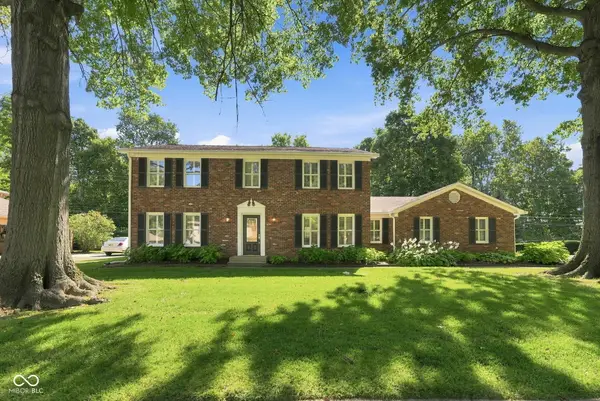 $534,900Active4 beds 3 baths3,369 sq. ft.
10165 Partridge, Carmel, IN 46033
MLS# 22120780Listed by: F.C. TUCKER COMPANY - New
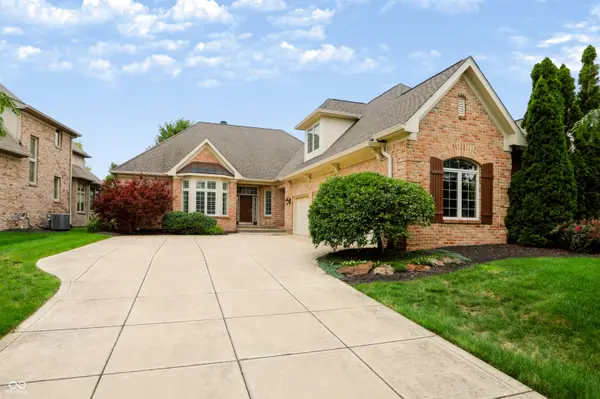 $849,900Active3 beds 4 baths2,987 sq. ft.
15478 Long Cove Boulevard, Carmel, IN 46033
MLS# 22119282Listed by: BERKSHIRE HATHAWAY HOME - New
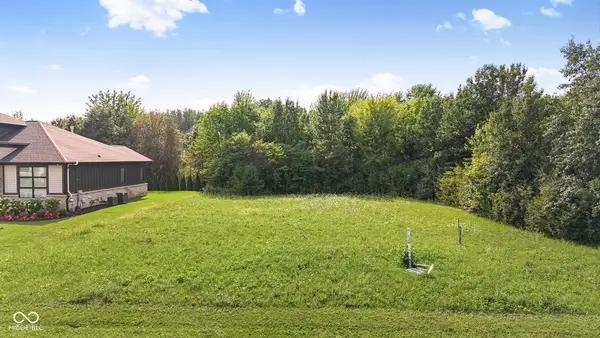 $495,000Active0.39 Acres
10470 Woodhall Lane, Carmel, IN 46032
MLS# 22119172Listed by: F.C. TUCKER COMPANY - New
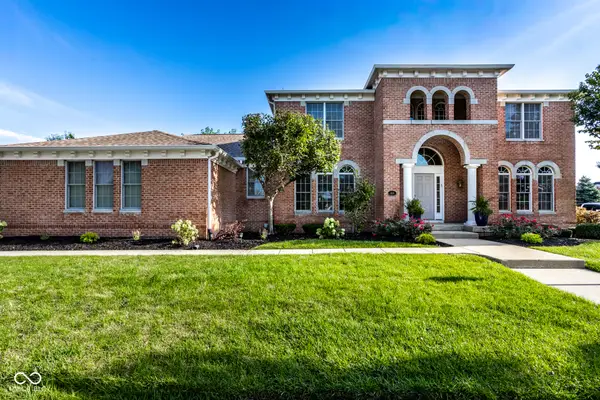 $1,400,000Active5 beds 5 baths6,432 sq. ft.
1826 Fairmount Street, Carmel, IN 46032
MLS# 22119873Listed by: F.C. TUCKER COMPANY - New
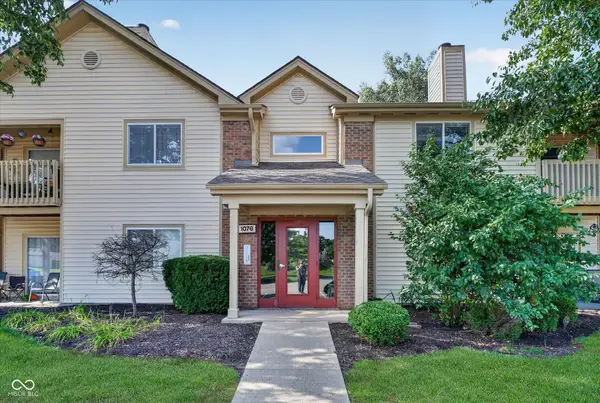 $219,000Active2 beds 2 baths1,072 sq. ft.
1076 Timber Creek Drive #UNIT 2, Carmel, IN 46032
MLS# 22120835Listed by: HOMEWARD BOUND REALTY LLC - New
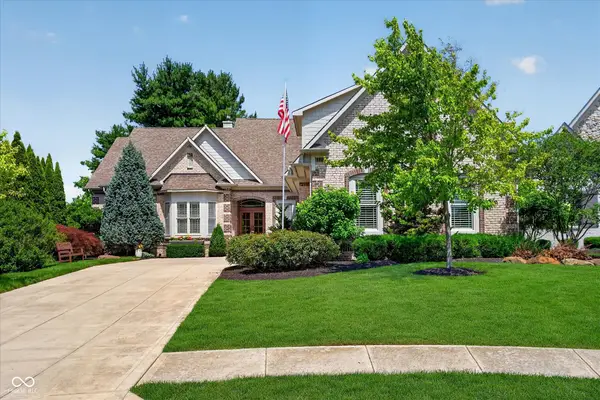 $1,425,000Active4 beds 4 baths6,487 sq. ft.
15752 Hawks Way, Carmel, IN 46033
MLS# 22120472Listed by: HOT HOUSE REALTY, LLC - Open Sun, 2 to 5pmNew
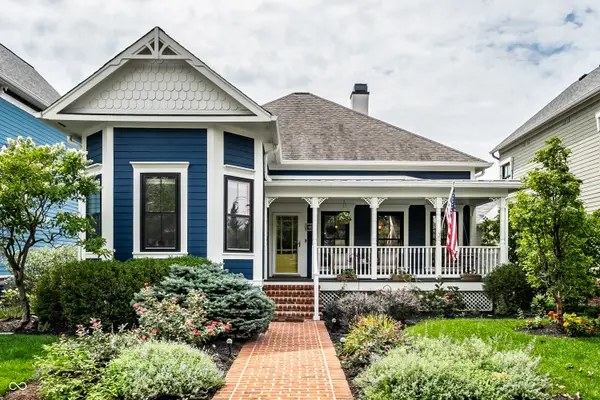 $899,900Active3 beds 4 baths3,818 sq. ft.
2359 Glebe Street, Carmel, IN 46032
MLS# 22118566Listed by: EXP REALTY, LLC - Open Sun, 12 to 2pmNew
 $449,900Active3 beds 4 baths2,232 sq. ft.
1098 Cavendish Drive, Carmel, IN 46032
MLS# 22119064Listed by: REAL BROKER, LLC


Protect your home and budget from life's surprises with an Assurant Home Warranty, backed by a partner that supports you through every step of homeownership. Explore Plans.
© 2026 Better Homes and Gardens Real Estate LLC. An Anywhere Real Estate company. All rights reserved. Better Homes and Gardens® Real Estate is a registered trademark owned by Meredith Operations Corporation, licensed to Better Homes and Gardens Real Estate LLC and used with permission. Better Homes and Gardens Real Estate LLC fully supports the principles of the Fair Housing Act and the Equal Opportunity Act. Listing information is deemed reliable but is not guaranteed accurate.
Each office is independently owned and operated.
Any services or products provided by third parties are not provided by, affiliated with or related to Better Homes and Gardens Real Estate LLC, or its affiliated companies.