
3111 W 106th Street, Carmel, IN 46032
Local realty services provided by:Better Homes and Gardens Real Estate Gold Key
Listed by: jennifer blandford, maddie russin
Office: carpenter, realtors
MLS#:22130577
Source:IN_MIBOR | Licensed in Indiana
Price summary
- Price:$485,000
- Price per sq. ft.:$194.62
About this home
Every square inch of this large, West Carmel classic home has been painstakingly reinvented in recent months, leaving her fresh, fashionable & fantastically ready for a new family to love her as much as her current family has for over 60 years. The adoration is warranted, as she was built for timeless functionality, with an inviting warmth that makes you feel right at home instantly. Crowning a wooded .77AC lot, with just the right amount of mature trees & a ready-made garden, she'll welcome you with a rocking-chair front porch, then entertain you on the enclosed back patio. Inside, you'll find a comfortably elegant environment for daily living & casual entertaining, with the brand new kitchen & its HUGE quartz island as the hub. Down a half flight of stairs, the MASSIVE family room is going to be your winter hideaway (hello, cozy movie nights!), & the sizeable flex room might be your perfect home office or guest suite. On that same level, you'll also find a cute powder room & large laundry room w/ a good-sized storage closet & abundant work space, making that daily chore a little less taxing. Up a half flight of stairs are shiny, perfectly refinished hardwood floors in all of the 4 bedrooms, plus two updated baths for convenience. All the fixtures, hardware & finishes t/o are fresh, even the garage got a paint job & a new set of attic stairs. This one offers the space, the yard & the condition to be the total package; and she won't last long, especially at this price. Well-located for a commute to anywhere, in Carmel's award-winning school district, with no HOA. Hustle!...
Contact an agent
Home facts
- Year built:1960
- Subdivision & Development:Annally Downs
- Listing ID #:22130577
- Added:1 day(s) ago
- Updated:October 14, 2026 at 05:44 PM
Rooms and interior
- Bedrooms:4
- Total bathrooms:3
- Full bathrooms:2
- Half bathrooms:1
- Dining Description:Dining Combo/Kitchen
- Kitchen Description:Dishwasher, Disposal, Electric Oven, Oven, Refrigerator
- Living area:2,492 sq. ft.
Heating and cooling
- Cooling:Central Electric
- Heating:Forced Air, Gas
- Central air:Yes
Structure and exterior
- Year built:1960
- Building area:2,492 sq. ft.
- Lot area:0.77 Acres
- Lot Features:Corner Lot, Mature Trees, Storm Sewer
- Construction Materials:Brick, Wood Brick, Wood Siding
- Exterior Features:Barn Mini, Storage, Storage Shed
- Foundation Description:Crawl Space
Schools
- High school:Carmel High School
- Middle school:Creekside Middle School
- Elementary school:Towne Meadow Elementary School
Finances and disclosures
- Price:$485,000
- Price per sq. ft.:$194.62
Features and amenities
- Appliances:Refrigerator, Water Heater
- Amenities:Attic Pull Down Stairs
Parking
- Parking description:Finished Garage, Garage Door Opener, Service Door
- Garage:Yes
- Garage spaces:2
New listings near 3111 W 106th Street
- Coming Soon
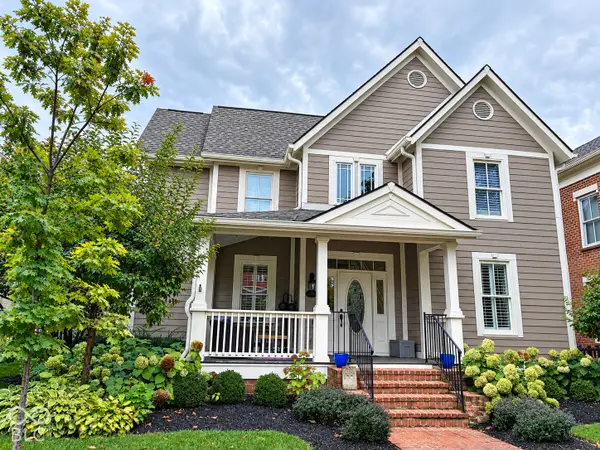 $1,195,000Coming Soon5 beds 4 baths4,093 sq. ft.
12677 Treaty Line Street, Carmel, IN 46032
MLS# 22130748Listed by: EPIQUE INC - Coming Soon
 $2,099,500Coming Soon6 beds 9 baths8,928 sq. ft.
3404 Walnut Creek Court, Carmel, IN 46032
MLS# 22129423Listed by: F.C. TUCKER COMPANY - Coming Soon
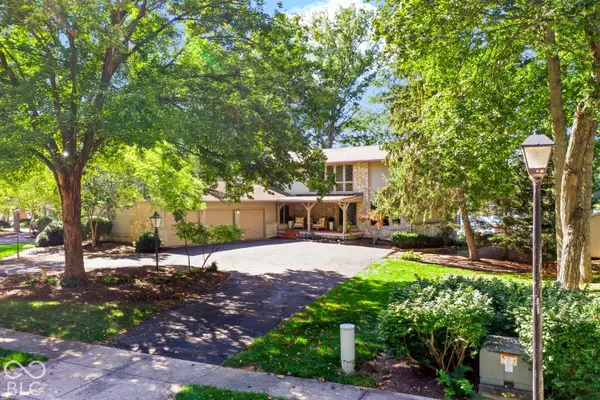 $1,050,000Coming Soon4 beds 4 baths4,196 sq. ft.
11122 E Lakeshore Drive, Carmel, IN 46033
MLS# 22130722Listed by: CENTURY 21 SCHEETZ - Coming Soon
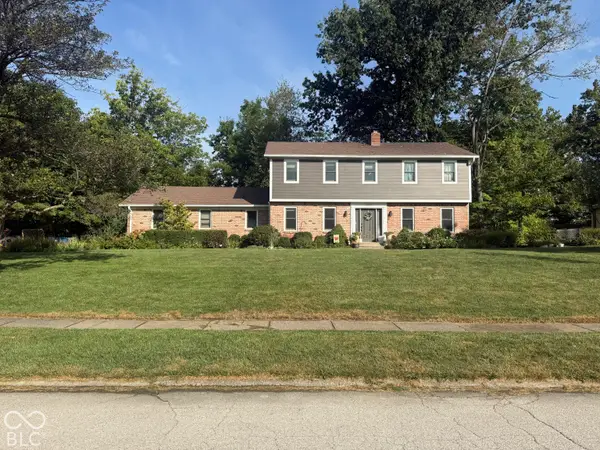 $575,000Coming Soon5 beds 4 baths3,078 sq. ft.
12416 Windsor Drive, Carmel, IN 46033
MLS# 22128889Listed by: WEICHERT REALTORS COOPER GROUP INDY - Coming Soon
 $1,925,000Coming Soon2 beds 3 baths2,388 sq. ft.
607 Veterans Way #302, Carmel, IN 46032
MLS# 22121167Listed by: CIRCLE REAL ESTATE - Coming Soon
 $1,900,000Coming Soon2 beds 3 baths2,388 sq. ft.
607 Veterans Way #202, Carmel, IN 46032
MLS# 22121173Listed by: CIRCLE REAL ESTATE - Coming Soon
 $1,975,000Coming Soon2 beds 3 baths2,388 sq. ft.
607 Veterans Way #402, Carmel, IN 46032
MLS# 22121204Listed by: CIRCLE REAL ESTATE - Coming Soon
 $1,875,000Coming Soon2 beds 3 baths2,255 sq. ft.
607 Veterans Way #403, Carmel, IN 46032
MLS# 22121209Listed by: CIRCLE REAL ESTATE - Coming Soon
 $1,925,000Coming Soon2 beds 3 baths2,255 sq. ft.
607 Veterans Way #503, Carmel, IN 46032
MLS# 22121215Listed by: CIRCLE REAL ESTATE - Coming Soon
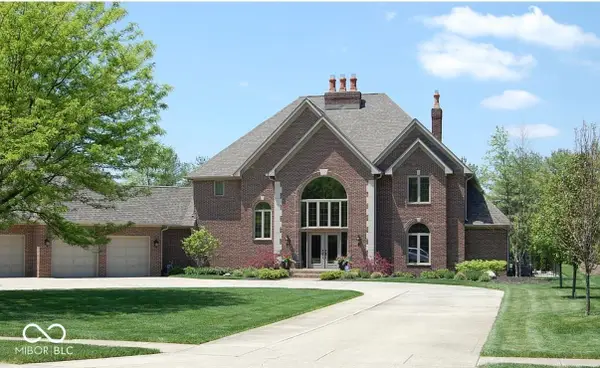 $1,200,000Coming Soon4 beds 5 baths4,714 sq. ft.
10646 Walnut Creek Drive W, Carmel, IN 46032
MLS# 22123313Listed by: HILL PROPERTIES GROUP, LLC


Protect your home and budget from life's surprises with an Assurant Home Warranty, backed by a partner that supports you through every step of homeownership. Explore Plans.
© 2026 Better Homes and Gardens Real Estate LLC. An Anywhere Real Estate company. All rights reserved. Better Homes and Gardens® Real Estate is a registered trademark owned by Meredith Operations Corporation, licensed to Better Homes and Gardens Real Estate LLC and used with permission. Better Homes and Gardens Real Estate LLC fully supports the principles of the Fair Housing Act and the Equal Opportunity Act. Listing information is deemed reliable but is not guaranteed accurate.
Each office is independently owned and operated.
Any services or products provided by third parties are not provided by, affiliated with or related to Better Homes and Gardens Real Estate LLC, or its affiliated companies.