
3274 Whispering Pines Lane, Carmel, IN 46032
Local realty services provided by:Better Homes and Gardens Real Estate Gold Key
3274 Whispering Pines Lane,Carmel, IN 46032
$1,200,000
- 5 Beds
- 5 Baths
- 4,190 sq. ft.
- Single family
- Active
Upcoming open houses
- Fri, Aug 2804:00 pm - 06:00 pm
Listed by: ted o'donnell
Office: f.c. tucker company
MLS#:22122829
Source:IN_MIBOR
Price summary
- Price:$1,200,000
- Price per sq. ft.:$260.02
About this home
Welcome to an absolutely stunning French inspired custom built home by Rex Brown located in the very popular Saddlebrook at Shelbourne neighborhood. Five bedrooms with an additional dedicated office and four & half baths. The heart of this home is its gourmet kitchen, a culinary dream featuring stainless steel appliances with a top tier range, two ovens, granite countertops, and an expansive island. Kitchen is completely open to the two story great room that boasts expansive windows and a gas fireplace. Beautiful hardwood floors throughput the main level and new carpet on the second level. Upper loft living space, jack and jill bathroom, and a guest retreat with full bathroom and additional walk-in closet for added storage. Spacious primary bedroom with a large bathroom that possesses dual vanities, garden tub, stand alone shower, and walk-in closet with built in shelving. Convenient upper level laundry room and off the garage storage lockers are additional features. Finished basement contains a custom oak bar with beer taps, wine cooler and keg fridge. Additional bedroom and full bathroom along with expansive unfinished storage area. Outdoor entertaining at its best with a covered patio and gas lined grill. Enjoy the flat back yard along with a comprehensive irrigation system and meticulously maintained landscaping. Neighborhood has a walking/jogging trail that leads to West Park. See photos, fall in love, and schedule a tour....
Contact an agent
Home facts
- Year built:2011
- Subdivision & Development:Saddlebrook
- Listing ID #:22122829
- Added:1 day(s) ago
- Updated:August 28, 2026 at 06:03 AM
Rooms and interior
- Bedrooms:5
- Total bathrooms:5
- Full bathrooms:4
- Half bathrooms:1
- Dining Description:Breakfast Room, Formal Dining Room
- Kitchen Description:Dishwasher, Disposal, Free-Standing Freezer, Gas Cooktop, Gas Oven, Microwave, Oven, Refrigerator, Wine Cooler
- Basement:Yes
- Basement Description:Basement, Ceiling - 9+ feet, Egress Window(s), Finished Ceiling, Finished Walls, Storage Space
- Living area:4,190 sq. ft.
Heating and cooling
- Cooling:Central Electric
- Heating:Forced Air
- Central air:Yes
Structure and exterior
- Year built:2011
- Building area:4,190 sq. ft.
- Lot area:0.33 Acres
- Lot Features:Curbs, Mature Trees, Sidewalks, Storm Sewer, Street Lights
- Construction Materials:Brick, Cement Siding, Stucco
- Exterior Features:Gas Grill, Lighting, Sprinkler System
- Foundation Description:Concrete Perimeter
Schools
- High school:Carmel High School
- Middle school:Creekside Middle School
- Elementary school:West Clay Elementary School
Utilities
- Water:Public Water
Finances and disclosures
- Price:$1,200,000
- Price per sq. ft.:$260.02
Features and amenities
- Appliances:Gas Cooktop, Microwave, Refrigerator, Smoke Alarm, Washer
- Laundry features:Dryer, Washer
- Amenities:Wood Work Painted
Parking
- Parking description:Finished Garage, Garage Door Opener, Keyless Entry
- Garage:Yes
- Garage spaces:3
New listings near 3274 Whispering Pines Lane
- Open Sat, 12 to 2pmNew
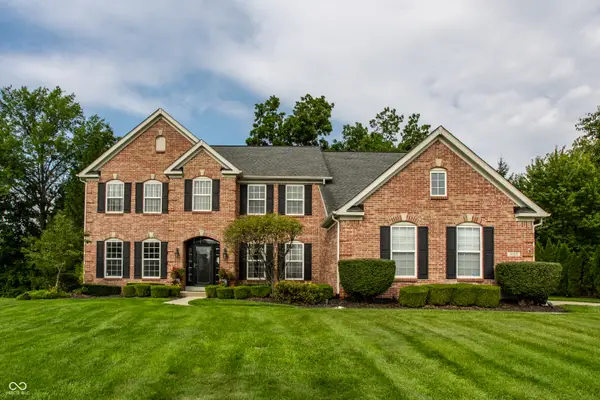 $800,000Active5 beds 4 baths4,364 sq. ft.
14168 Wicksworth Way, Carmel, IN 46032
MLS# 22120654Listed by: F.C. TUCKER COMPANY - New
 $985,000Active0.54 Acres
12779 Old Meridian Street, Carmel, IN 46032
MLS# 22122702Listed by: CENTURY 21 SCHEETZ - New
 $799,500Active4 beds 4 baths4,600 sq. ft.
5786 Gyrfalcon Place, Carmel, IN 46033
MLS# 22122835Listed by: WPA REAL ESTATE - New
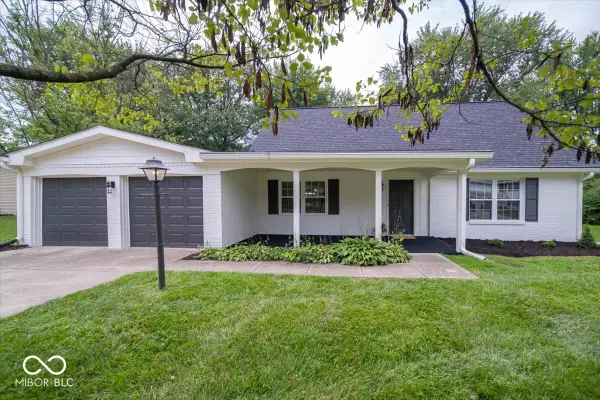 $499,500Active3 beds 2 baths1,809 sq. ft.
370 Winding Way, Carmel, IN 46032
MLS# 22122884Listed by: KELLER WILLIAMS INDPLS METRO N - Open Sun, 2 to 4pmNew
 $495,000Active4 beds 3 baths3,081 sq. ft.
14371 Weeping Willow Court, Carmel, IN 46033
MLS# 22120305Listed by: COMPASS INDIANA, LLC - Open Sat, 12 to 2pmNew
 $599,900Active4 beds 3 baths3,824 sq. ft.
951 Copperwood Drive, Carmel, IN 46033
MLS# 22116627Listed by: CARPENTER, REALTORS - New
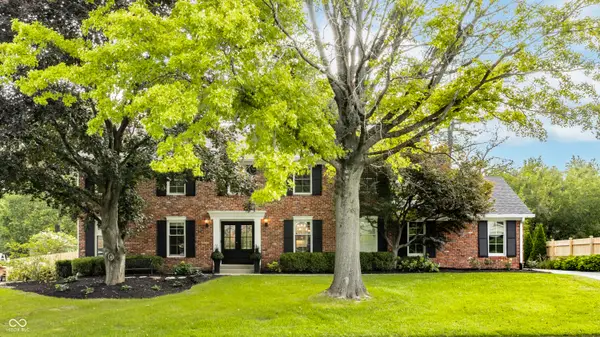 $849,500Active4 beds 5 baths4,111 sq. ft.
11623 Forest Drive, Carmel, IN 46033
MLS# 22122009Listed by: F.C. TUCKER COMPANY - Open Sun, 3 to 5pmNew
 $495,000Active4 beds 3 baths2,809 sq. ft.
3907 Brasseur Lane, Carmel, IN 46033
MLS# 22122586Listed by: MACGILL TEAM, P.C. - New
 $550,000Active4 beds 3 baths2,532 sq. ft.
738 Howe Drive, Carmel, IN 46032
MLS# 22122595Listed by: WEICHERT REALTORS COOPER GROUP INDY


Protect your home and budget from life's surprises with an Assurant Home Warranty, backed by a partner that supports you through every step of homeownership. Explore Plans.
© 2026 Better Homes and Gardens Real Estate LLC. An Anywhere Real Estate company. All rights reserved. Better Homes and Gardens® Real Estate is a registered trademark owned by Meredith Operations Corporation, licensed to Better Homes and Gardens Real Estate LLC and used with permission. Better Homes and Gardens Real Estate LLC fully supports the principles of the Fair Housing Act and the Equal Opportunity Act. Listing information is deemed reliable but is not guaranteed accurate.
Each office is independently owned and operated.
Any services or products provided by third parties are not provided by, affiliated with or related to Better Homes and Gardens Real Estate LLC, or its affiliated companies.