
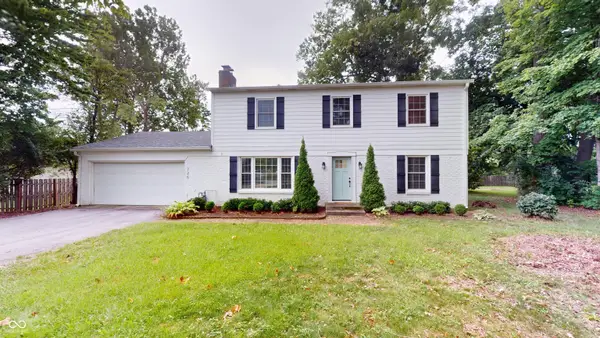
14168 Wicksworth Way, Carmel, IN 46032
Local realty services provided by:Better Homes and Gardens Real Estate Gold Key
Upcoming open houses
- Sat, Aug 2912:00 pm - 02:00 pm
Listed by: beckie schroeder
Office: f.c. tucker company
MLS#:22120654
Source:IN_MIBOR
Price summary
- Price:$800,000
- Price per sq. ft.:$183.32
About this home
Exceptional Turn-Key Luxury on a Serene Wooded Lot! This stunning, West Carmel, brick wrapped retreat is designed for entertaining and everyday living. Nestled on a private, wooded homesite with pond views and access to a nature preserve walking trail. From the moment you step inside, you are greeted by fresh designer paint, all-new carpet, and rich luxury vinyl plank flooring. The heart of the home features a gourmet kitchen complete with 42-inch crowned cabinetry, quartz countertops, a custom tile backsplash, newer appliances, and an added coffee and wine bar for effortless hosting. The kitchen opens up into a breathtaking two-story family room anchored by a dramatic wall of sunlit windows, a gas fireplace, and a catwalk overlook from above. For flexible living, the main floor also offers a formal dining room with tray ceiling, a formal living room, and a dedicated guest room or private office enclosed by a newly added glass French door for maximum soundproofing. Retire to your primary retreat boasting dramatic vaulted ceilings and dual walk-in closets. Relax in the completely remodeled, spa-grade bath complete with a standalone soaking tub with a waterfall faucet, a frameless tile shower with jet features and a lit niche, and a marble-topped vanity. The second level is accessible via convenient front or back staircases, where you will find spacious secondary bedrooms, a flexible loft space perfect for a playroom or hobby room, and a completely updated full secondary bath featuring new tile flooring, a newnvanity with double sinks and a marble top, and a new tub with a stone tile surround. The ultimate space awaits in the finished lower level, featuring a home theater, a full bath, and a sports wet bar outfitted with granite countertops, and built-in refrigeration. This home provides total peace of mind and comes with a heated three car side-load garage, and full yard irrigation too. Top rated Carmel Schools and Smoky Row Elementary!...
Contact an agent
Home facts
- Year built:2001
- Subdivision & Development:Kingsborough
- Listing ID #:22120654
- Added:1 day(s) ago
- Updated:August 28, 2026 at 09:40 PM
Rooms and interior
- Bedrooms:5
- Total bathrooms:4
- Full bathrooms:3
- Half bathrooms:1
- Dining Description:Breakfast Room, Formal Dining Room
- Kitchen Description:Dishwasher, Disposal, Double Oven, Electric Cooktop, Microwave, Oven, Refrigerator
- Basement:Yes
- Basement Description:Basement, Ceiling - 9+ feet, Egress Window(s), Finished
- Living area:4,364 sq. ft.
Heating and cooling
- Cooling:Central Electric
- Heating:Forced Air
- Central air:Yes
Structure and exterior
- Year built:2001
- Building area:4,364 sq. ft.
- Lot area:0.37 Acres
- Construction Materials:Brick, Cement Siding
- Foundation Description:Concrete Perimeter
Schools
- High school:Carmel High School
- Middle school:Carmel Middle School
- Elementary school:Smoky Row Elementary School
Utilities
- Water:Public Water
Finances and disclosures
- Price:$800,000
- Price per sq. ft.:$183.32
Features and amenities
- Appliances:Microwave, Refrigerator, Smoke Alarm, Washer, Water Softener Owned
- Laundry features:Dryer, Washer
- Amenities:Attic Access, Wet Bar, Wood Work Painted
- Pool features:Pool
Parking
- Parking description:Finished Garage, Garage Door Opener, Keyless Entry
- Garage:Yes
- Garage spaces:3
New listings near 14168 Wicksworth Way
- Open Sun, 1 to 3pmNew
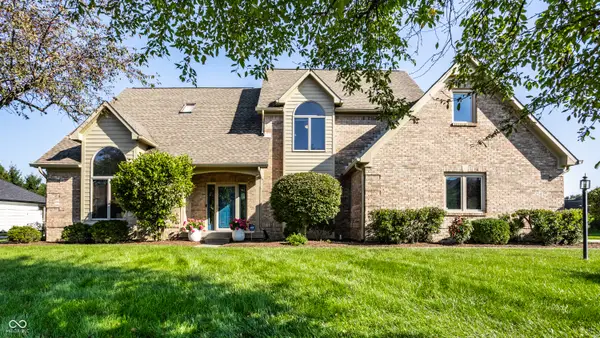 $675,000Active5 beds 4 baths4,620 sq. ft.
2540 Sutton Avenue, Carmel, IN 46032
MLS# 22119368Listed by: MAYWRIGHT PROPERTY CO. - Open Sat, 12 to 2pmNew
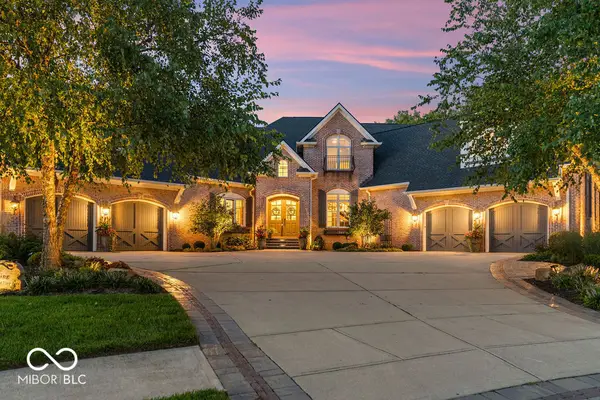 $2,200,000Active7 beds 6 baths8,280 sq. ft.
15390 Whistling Lane, Carmel, IN 46033
MLS# 22121174Listed by: VISION ONE REAL ESTATE - New
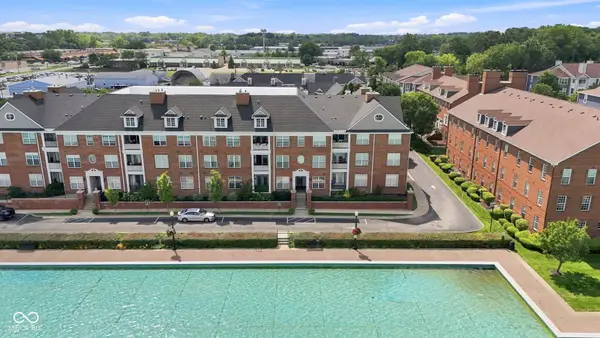 $399,000Active2 beds 2 baths1,201 sq. ft.
451 American Way N #2G, Carmel, IN 46032
MLS# 22122734Listed by: F.C. TUCKER COMPANY - New
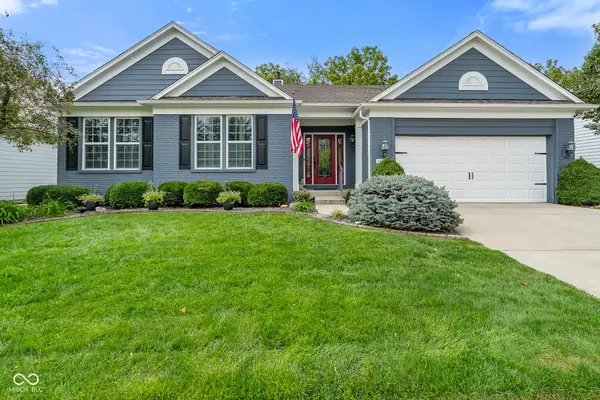 $744,500Active4 beds 3 baths5,160 sq. ft.
14186 Klingensmith Boulevard, Carmel, IN 46033
MLS# 22122970Listed by: HOOSIER, REALTORS - Open Sat, 12 to 2pmNew
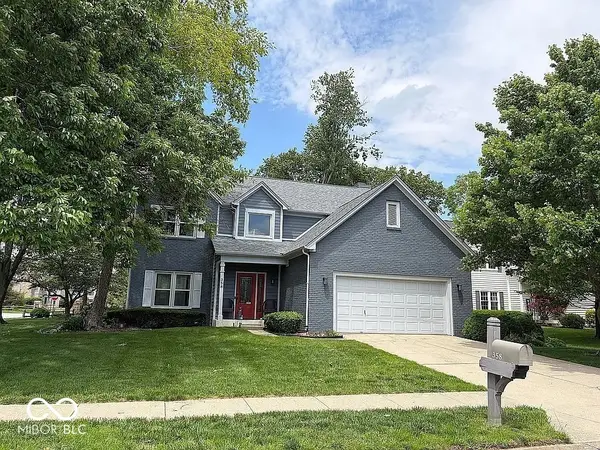 $495,000Active4 beds 3 baths2,350 sq. ft.
358 Bailey Circle, Carmel, IN 46032
MLS# 22105270Listed by: F.C. TUCKER COMPANY - New
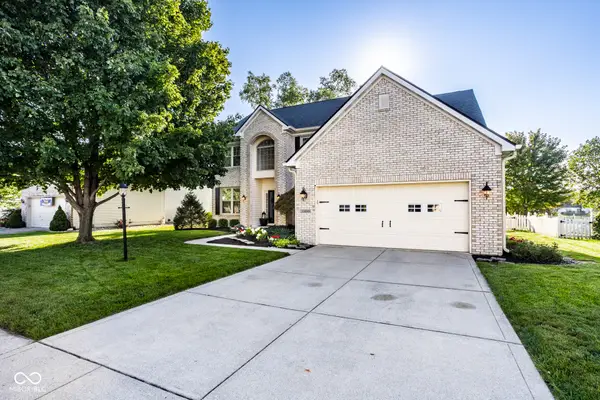 $625,000Active4 beds 4 baths4,203 sq. ft.
13699 Stone Haven Drive, Carmel, IN 46033
MLS# 22119971Listed by: BERKSHIRE HATHAWAY HOME - Open Sat, 1 to 3pmNew
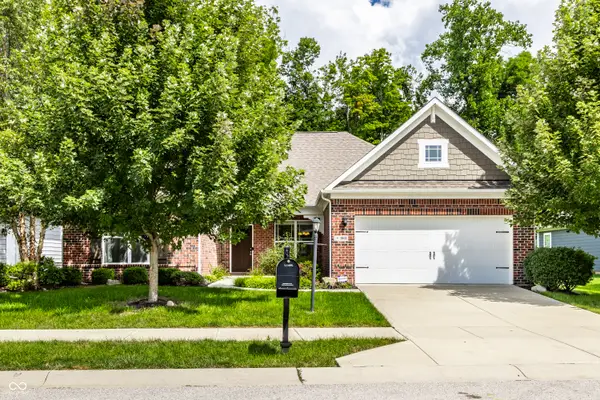 $549,900Active3 beds 2 baths2,007 sq. ft.
1064 Serenity Court, Carmel, IN 46280
MLS# 22122844Listed by: F.C. TUCKER COMPANY - New
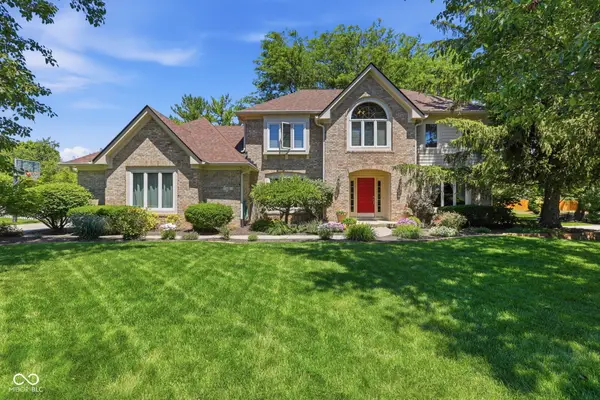 $600,000Active4 beds 4 baths3,717 sq. ft.
110 W Greyhound Pass, Carmel, IN 46032
MLS# 22122389Listed by: KELLER WILLIAMS INDPLS METRO N - New
 $440,000Active4 beds 2 baths2,328 sq. ft.
725 E 116th Street, Carmel, IN 46032
MLS# 22122624Listed by: AMR REAL ESTATE LLC


Protect your home and budget from life's surprises with an Assurant Home Warranty, backed by a partner that supports you through every step of homeownership. Explore Plans.
© 2026 Better Homes and Gardens Real Estate LLC. An Anywhere Real Estate company. All rights reserved. Better Homes and Gardens® Real Estate is a registered trademark owned by Meredith Operations Corporation, licensed to Better Homes and Gardens Real Estate LLC and used with permission. Better Homes and Gardens Real Estate LLC fully supports the principles of the Fair Housing Act and the Equal Opportunity Act. Listing information is deemed reliable but is not guaranteed accurate.
Each office is independently owned and operated.
Any services or products provided by third parties are not provided by, affiliated with or related to Better Homes and Gardens Real Estate LLC, or its affiliated companies.