
3486 Briar Drive, Carmel, IN 46033
Local realty services provided by:Better Homes and Gardens Real Estate Gold Key
3486 Briar Drive,Carmel, IN 46033
$650,000
- 4 Beds
- 4 Baths
- - sq. ft.
- Single family
- Sold
Listed by: kelly huff, eric huff
Office: f.c. tucker company
MLS#:22099718
Source:IN_MIBOR
Sorry, we are unable to map this address
Price summary
- Price:$650,000
About this home
Welcome to 3486 Briar Drive, a beautifully updated 4-bedroom, 3.5-bath Carmel home with 3,451 finished square feet on a gorgeous wooded cul-de-sac lot. Since its last sale, this home has received major improvements including all new cement board siding and solar panels, Trex decking, and concrete patio and sidewalks while the interior has been thoughtfully refreshed with remodeled kitchen, updated flooring, fresh paint, remodeled primary bath, reworked mud room/office and more. The main levels offer warm, inviting living spaces with hardwood floors, built-ins, a vaulted great room, wood-burning fireplace, updated kitchen and easy flow to the deck and incredible backyard. The space also features a tiled family room, mini-office, generous mud room and laundry area. Upstairs, four bedrooms include a serene primary suite with updated bath. The fully finished lower level adds rare flexibility with a spacious recreation room, full bath and kitchenette, creating an ideal separate living suite option for multigenerational living, extended guests, roommate arrangements, hobbies or game-day entertaining. Outside, the lawn is lush and beautifully kept, with mature trees, walking paths, perennial plantings, a firepit area and raised garden beds brimming with potential, currently filled with heirloom wildflowers. Enjoy the very popular Woodlands HOA with a resident lake for fishing (stocked!), swimming and non-powered boating, pickleball/tennis courts, clubhouse available for rent and a wonderful community pool with summer swimming programming. A rare combination of meaningful updates, flexible space, natural beauty and one of Carmel's most loved neighborhood amenity packages....
Contact an agent
Home facts
- Year built:1975
- Subdivision & Development:Briar Creek
- Listing ID #:22099718
- Added:44 day(s) ago
- Updated:August 23, 2026 at 07:17 AM
Rooms and interior
- Bedrooms:4
- Total bathrooms:4
- Full bathrooms:3
- Half bathrooms:1
- Flooring:Hardwood Floors
- Dining Description:Dining Combo/Great Room
- Kitchen Description:Dishwasher, Disposal, Gas Oven, Microwave, Refrigerator
- Basement:Yes
- Basement Description:Basement, Finished Walls, Tri Level, Under
Heating and cooling
- Cooling:Central Electric
- Heating:Forced Air
- Central air:Yes
Structure and exterior
- Year built:1975
- Lot Features:Cul-De-Sac, Mature Trees, Wooded
- Construction Materials:Brick, Cement Siding, Stone
- Exterior Features:Fire Pit, Lighting, Tennis Community
- Foundation Description:Concrete Perimeter
Schools
- High school:Carmel High School
- Middle school:Carmel Middle School
- Elementary school:Forest Dale Elementary School
Utilities
- Water:Public Water
Finances and disclosures
- Price:$650,000
Features and amenities
- Appliances:Microwave, Refrigerator, Smoke Alarm, Water Softener Owned
- Amenities:Ceiling Vaulted, Radon System, Sump Pump, Wood Work Painted
- Pool features:Pool
Parking
- Parking description:Keyless Entry, Service Door
- Garage:Yes
- Garage spaces:2
New listings near 3486 Briar Drive
- Open Sun, 12 to 2pmNew
 $445,000Active3 beds 2 baths1,986 sq. ft.
9732 Innisbrook Boulevard, Carmel, IN 46032
MLS# 22121697Listed by: KELLER WILLIAMS INDY METRO NE - New
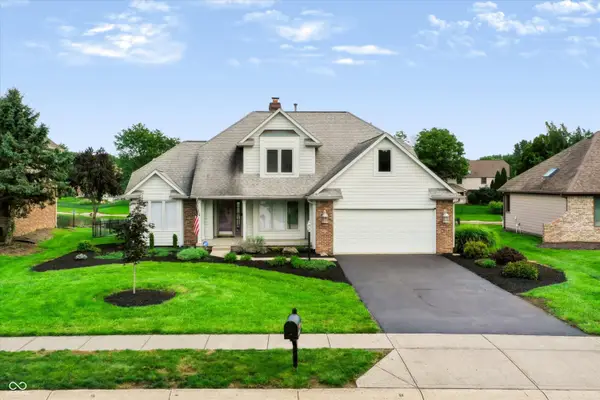 $699,900Active5 beds 3 baths2,471 sq. ft.
11709 Whisper Bay Court, Carmel, IN 46033
MLS# 22119617Listed by: ARMSTRONG REAL ESTATE BROKERAG - New
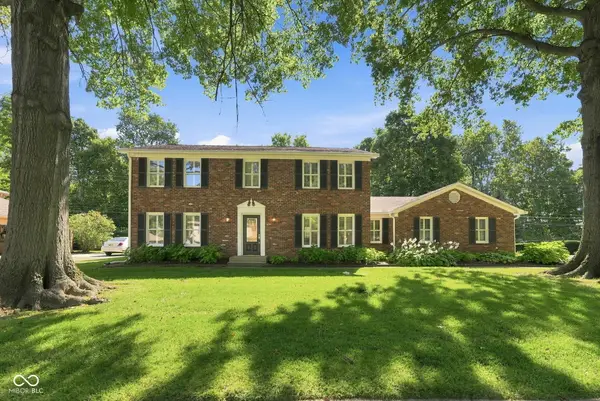 $534,900Active4 beds 3 baths3,369 sq. ft.
10165 Partridge, Carmel, IN 46033
MLS# 22120780Listed by: F.C. TUCKER COMPANY - New
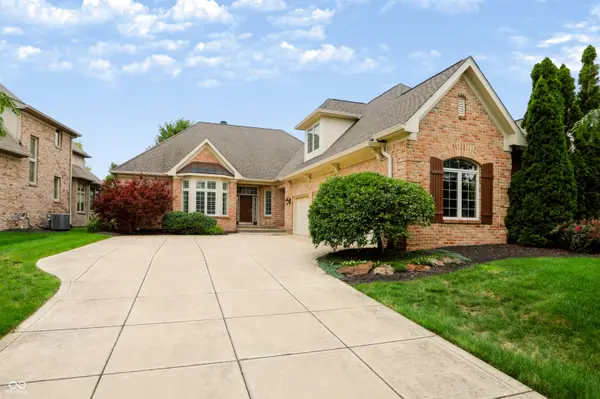 $849,900Active3 beds 4 baths2,987 sq. ft.
15478 Long Cove Boulevard, Carmel, IN 46033
MLS# 22119282Listed by: BERKSHIRE HATHAWAY HOME - New
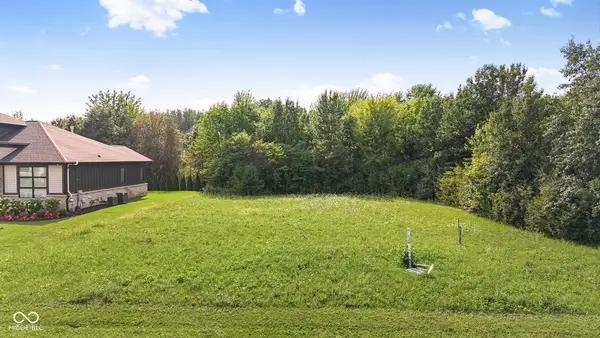 $495,000Active0.39 Acres
10470 Woodhall Lane, Carmel, IN 46032
MLS# 22119172Listed by: F.C. TUCKER COMPANY - New
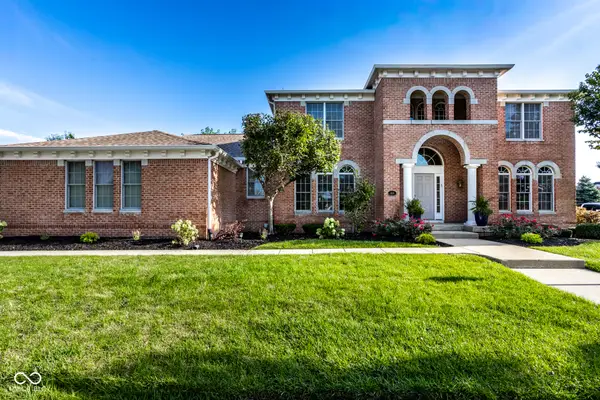 $1,400,000Active5 beds 5 baths6,432 sq. ft.
1826 Fairmount Street, Carmel, IN 46032
MLS# 22119873Listed by: F.C. TUCKER COMPANY - New
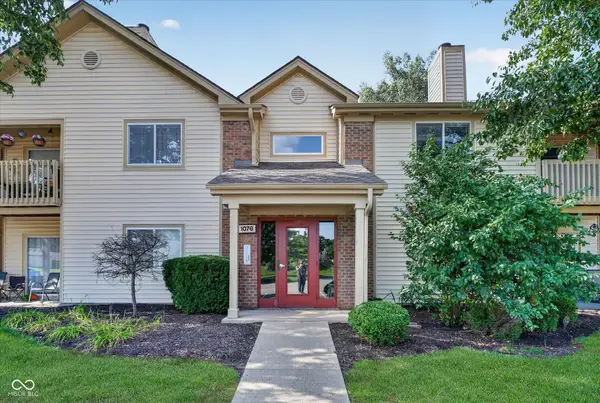 $219,000Active2 beds 2 baths1,072 sq. ft.
1076 Timber Creek Drive #UNIT 2, Carmel, IN 46032
MLS# 22120835Listed by: HOMEWARD BOUND REALTY LLC - New
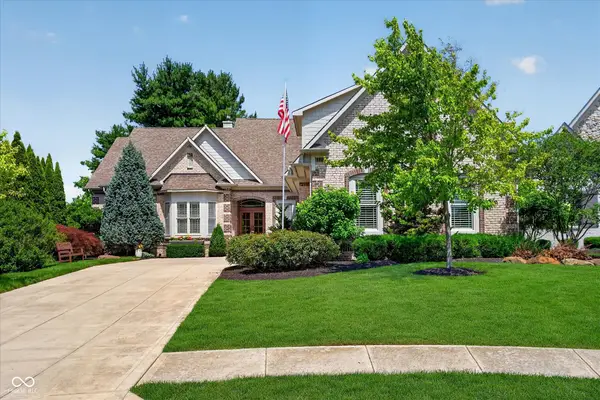 $1,425,000Active4 beds 4 baths6,487 sq. ft.
15752 Hawks Way, Carmel, IN 46033
MLS# 22120472Listed by: HOT HOUSE REALTY, LLC - Open Sun, 2 to 5pmNew
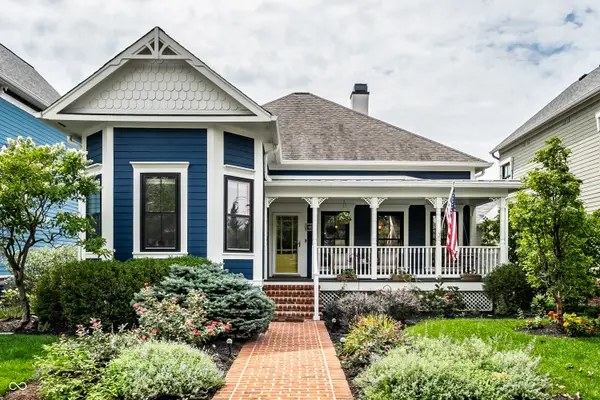 $899,900Active3 beds 4 baths3,818 sq. ft.
2359 Glebe Street, Carmel, IN 46032
MLS# 22118566Listed by: EXP REALTY, LLC - Open Sun, 12 to 2pmNew
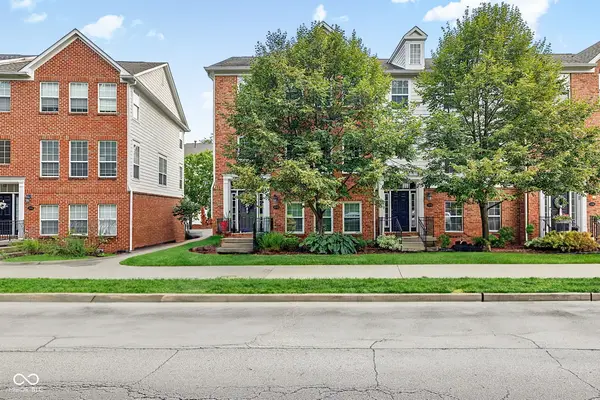 $449,900Active3 beds 4 baths2,232 sq. ft.
1098 Cavendish Drive, Carmel, IN 46032
MLS# 22119064Listed by: REAL BROKER, LLC


Protect your home and budget from life's surprises with an Assurant Home Warranty, backed by a partner that supports you through every step of homeownership. Explore Plans.
© 2026 Better Homes and Gardens Real Estate LLC. An Anywhere Real Estate company. All rights reserved. Better Homes and Gardens® Real Estate is a registered trademark owned by Meredith Operations Corporation, licensed to Better Homes and Gardens Real Estate LLC and used with permission. Better Homes and Gardens Real Estate LLC fully supports the principles of the Fair Housing Act and the Equal Opportunity Act. Listing information is deemed reliable but is not guaranteed accurate.
Each office is independently owned and operated.
Any services or products provided by third parties are not provided by, affiliated with or related to Better Homes and Gardens Real Estate LLC, or its affiliated companies.