
5506 Salem Drive S, Carmel, IN 46033
Local realty services provided by:Better Homes and Gardens Real Estate Gold Key
5506 Salem Drive S,Carmel, IN 46033
$820,000
- 5 Beds
- 5 Baths
- - sq. ft.
- Single family
- Sold
Listed by: stephanie evelo, terrance perkey
Office: keller williams indy metro ne
MLS#:22104104
Source:IN_MIBOR
Sorry, we are unable to map this address
Price summary
- Price:$820,000
About this home
Discover this spacious home in the sought-after Carmel schools and closely located to Cherry Tree Elementary. Perfectly situated for serene pond views and convenient access to local amenities. The heart of the home is a gourmet kitchen boasting premium Wolf appliances, including a 5-burner gas range, luxurious granite countertops, a butler's pantry, built-in bookcases, and hardwood floors, all seamlessly integrated into an open-concept layout that flows into a breakfast nook with panoramic pond vistas. Enjoy a book next to the double-sided fireplace in the kitchen while taking in the pond view. The grand great room captivates with vaulted ceilings and a fireplace, offering a cozy ambiance that can be enjoyed from multiple vantage points, while large windows frame picturesque views of the pond. Step into the inviting three-seasons room, providing a peaceful retreat to appreciate the outdoors without exposure to the elements, or venture outside to the patio where a hot tub awaits for ultimate relaxation, all set against the backdrop of direct pond access - perfect for feeding the ducks. The primary suite is private, located off the great room with its own deck and hot tub, plus did we mention the pond view? Work from home? The office is private but spacious to meet your working needs. Love to entertain? Check out this basement with three separate spaces for whatever flex space you may need. The exercise room can be set up as a bedroom as well, with a full bath downstairs. Upstairs, you will find 3 more bedrooms and 2 full baths, plus tons of storage between closet space and easy walk-in attic access. Plus, the little landing space can be utilized as a loft or reading nook. New carpet on main level and upstairs - 2026; new water heater - 2025. This property masterfully combines a variety of indoor spaces to spread out with a desirable waterfront setting, creating a truly exceptional living experience....
Contact an agent
Home facts
- Year built:1995
- Subdivision & Development:Ashton
- Listing ID #:22104104
- Added:43 day(s) ago
- Updated:August 22, 2026 at 06:56 AM
Rooms and interior
- Bedrooms:5
- Total bathrooms:5
- Full bathrooms:4
- Half bathrooms:1
- Flooring:Hardwood Floors
- Dining Description:Breakfast Room, Formal Dining Room
- Kitchen Description:Dishwasher, Disposal, Double Oven, Gas Cooktop, Microwave, Refrigerator
- Basement:Yes
- Basement Description:Basement, Ceiling - 9+ feet, Egress Window(s)
Heating and cooling
- Cooling:Central Electric
- Heating:Forced Air
- Central air:Yes
Structure and exterior
- Year built:1995
- Lot Features:Curbs, Mature Trees, Sidewalks
- Construction Materials:Brick
- Exterior Features:Sprinkler System
- Foundation Description:Concrete Perimeter, Full
Schools
- High school:Carmel High School
- Middle school:Clay Middle School
- Elementary school:Cherry Tree Elementary School
Utilities
- Water:Public Water
Finances and disclosures
- Price:$820,000
Features and amenities
- Appliances:Gas Cooktop, Microwave, Refrigerator, Washer, Water Softener Owned
- Laundry features:Dryer, Washer
- Amenities:Attic Access, Ceiling Vaulted, Sump Pump, Supplemental Storage
Parking
- Garage:Yes
- Garage spaces:3
New listings near 5506 Salem Drive S
- New
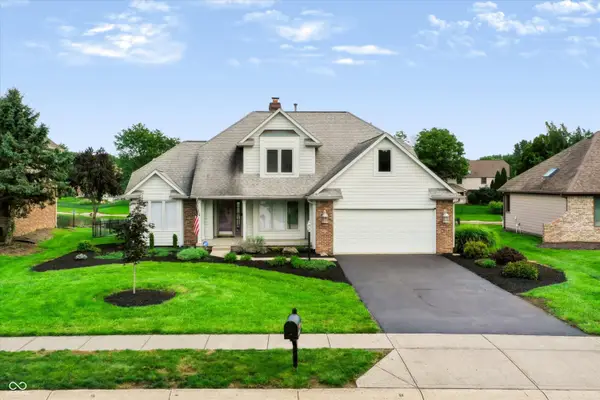 $699,900Active5 beds 3 baths2,471 sq. ft.
11709 Whisper Bay Court, Carmel, IN 46033
MLS# 22119617Listed by: ARMSTRONG REAL ESTATE BROKERAG - New
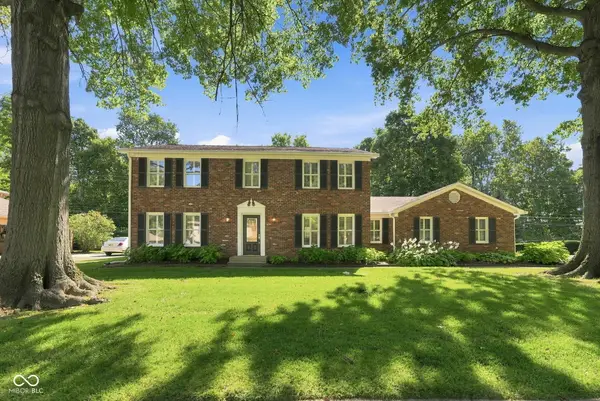 $534,900Active4 beds 3 baths3,369 sq. ft.
10165 Partridge, Carmel, IN 46033
MLS# 22120780Listed by: F.C. TUCKER COMPANY - New
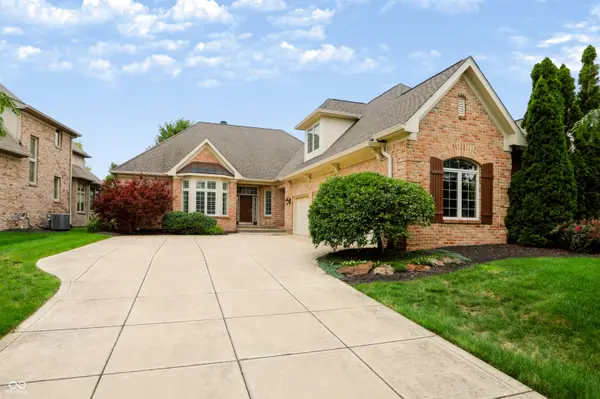 $849,900Active3 beds 4 baths2,987 sq. ft.
15478 Long Cove Boulevard, Carmel, IN 46033
MLS# 22119282Listed by: BERKSHIRE HATHAWAY HOME - New
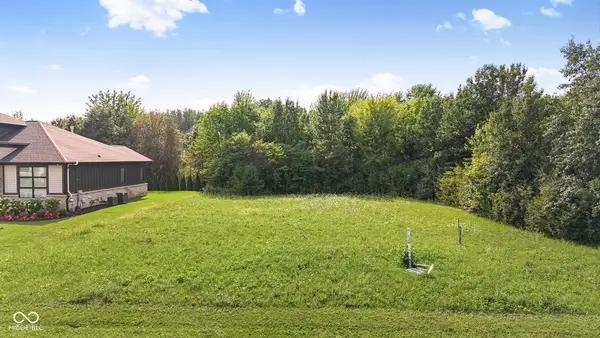 $495,000Active0.39 Acres
10470 Woodhall Lane, Carmel, IN 46032
MLS# 22119172Listed by: F.C. TUCKER COMPANY - New
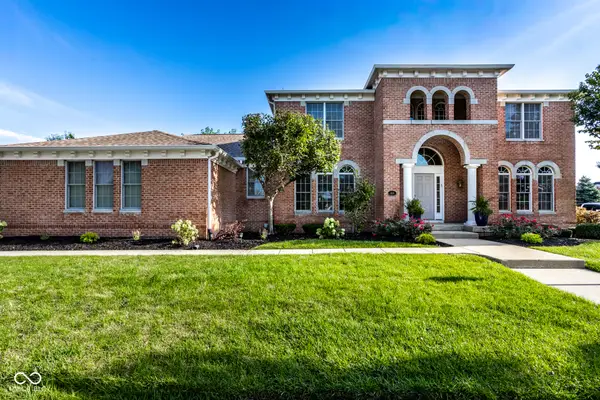 $1,400,000Active5 beds 5 baths6,432 sq. ft.
1826 Fairmount Street, Carmel, IN 46032
MLS# 22119873Listed by: F.C. TUCKER COMPANY - New
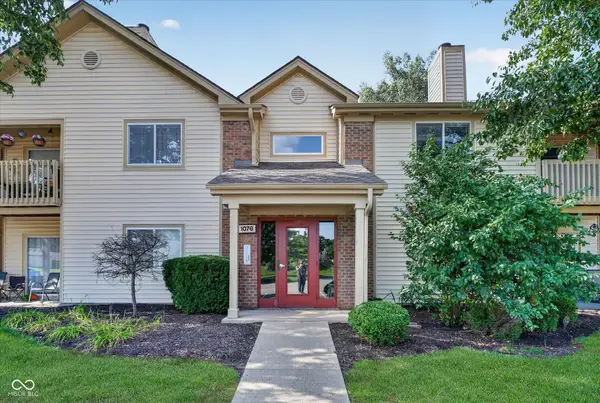 $219,000Active2 beds 2 baths1,072 sq. ft.
1076 Timber Creek Drive #UNIT 2, Carmel, IN 46032
MLS# 22120835Listed by: HOMEWARD BOUND REALTY LLC - New
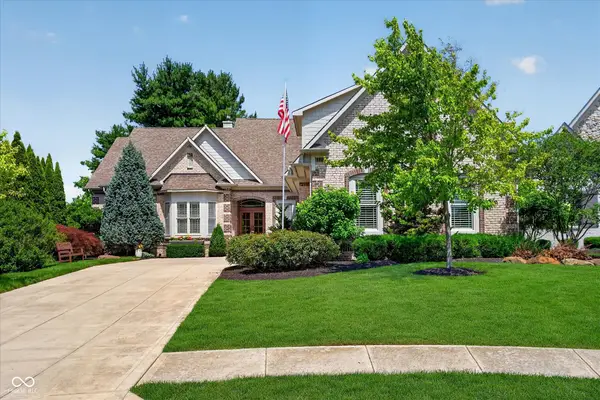 $1,425,000Active4 beds 4 baths6,487 sq. ft.
15752 Hawks Way, Carmel, IN 46033
MLS# 22120472Listed by: HOT HOUSE REALTY, LLC - New
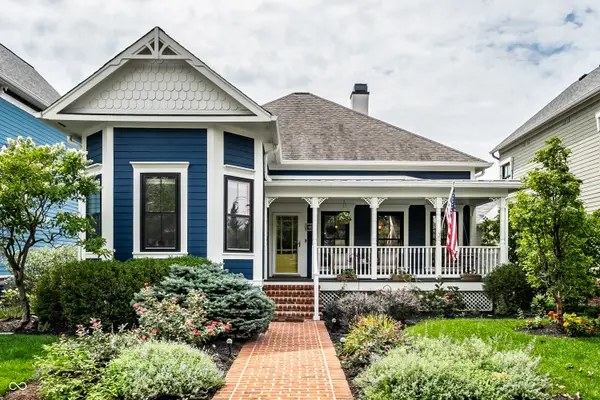 $899,900Active3 beds 4 baths3,818 sq. ft.
2359 Glebe Street, Carmel, IN 46032
MLS# 22118566Listed by: EXP REALTY, LLC - Open Sat, 12 to 2pmNew
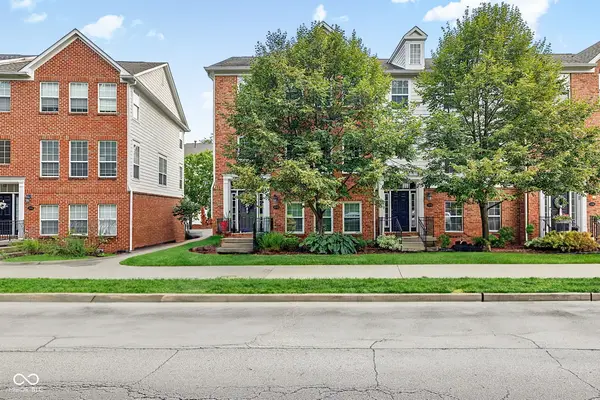 $449,900Active3 beds 4 baths2,232 sq. ft.
1098 Cavendish Drive, Carmel, IN 46032
MLS# 22119064Listed by: REAL BROKER, LLC - New
 $419,000Active4 beds 3 baths2,640 sq. ft.
10306 New Jersey Street, Carmel, IN 46280
MLS# 22119916Listed by: EXP REALTY, LLC


Protect your home and budget from life's surprises with an Assurant Home Warranty, backed by a partner that supports you through every step of homeownership. Explore Plans.
© 2026 Better Homes and Gardens Real Estate LLC. An Anywhere Real Estate company. All rights reserved. Better Homes and Gardens® Real Estate is a registered trademark owned by Meredith Operations Corporation, licensed to Better Homes and Gardens Real Estate LLC and used with permission. Better Homes and Gardens Real Estate LLC fully supports the principles of the Fair Housing Act and the Equal Opportunity Act. Listing information is deemed reliable but is not guaranteed accurate.
Each office is independently owned and operated.
Any services or products provided by third parties are not provided by, affiliated with or related to Better Homes and Gardens Real Estate LLC, or its affiliated companies.