
285 W 400 N, Cayuga, IN 47928
Local realty services provided by:Better Homes and Gardens Real Estate Gold Key
285 W 400 N,Cayuga, IN 47928
$500,000
- 2 Beds
- 1 Baths
- 1,866 sq. ft.
- Single family
- Active
Listed by: layne pollard, erik wentz
Office: f.c. tucker company
MLS#:22134841
Source:IN_MIBOR | Licensed in Indiana
Price summary
- Price:$500,000
- Price per sq. ft.:$267.95
About this home
Nestled right on the edge of town, this exceptional property seamlessly combines everyday convenience with the privacy, water views, and tranquility of nature. Highlighted by a roof that is just one year old, the home features main-level living along with a finished walk-out basement complete with a cozy fireplace and direct views of your own private, previously stocked pond-creating an ideal setup for a second living area, recreation space, or guest quarters. Beyond the home itself lies a truly remarkable landscape filled with endless possibilities. A large, elevated building lot sits high on the hill overlooking both the residence and the pond, offering sweeping panoramic views perfect for a future custom build, gazebo, or dream outdoor entertaining space. With two separate entrances leading up the hill, deep wooded acreage full of mature timber and local wildlife, and a detached extended two-car garage with ample room for a workshop or extra storage, this rare find offers the ultimate blend of comfort, freedom, and future potential....
Contact an agent
Home facts
- Year built:1977
- Subdivision & Development:No Subdivision
- Listing ID #:22134841
- Added:3 day(s) ago
- Updated:November 08, 2026 at 04:20 PM
Rooms and interior
- Bedrooms:2
- Total bathrooms:1
- Full bathrooms:1
- Dining Description:Dining Combo/Family Room
- Kitchen Description:Electric Cooktop
- Basement:Yes
- Basement Description:Basement, Finished
- Living area:1,866 sq. ft.
Heating and cooling
- Cooling:Window Unit(s)
- Heating:Baseboard, Electric
Structure and exterior
- Year built:1977
- Building area:1,866 sq. ft.
- Lot area:10 Acres
- Lot Features:Mature Trees, Not In Subdivision
- Construction Materials:Stone
- Exterior Features:Storage Shed
- Foundation Description:Crawl Space
Schools
- High school:North Vermillion High School
- Elementary school:North Vermillion Elementary School
Utilities
- Water:Well
Finances and disclosures
- Price:$500,000
- Price per sq. ft.:$267.95
Parking
- Garage:Yes
- Garage spaces:2
New listings near 285 W 400 N
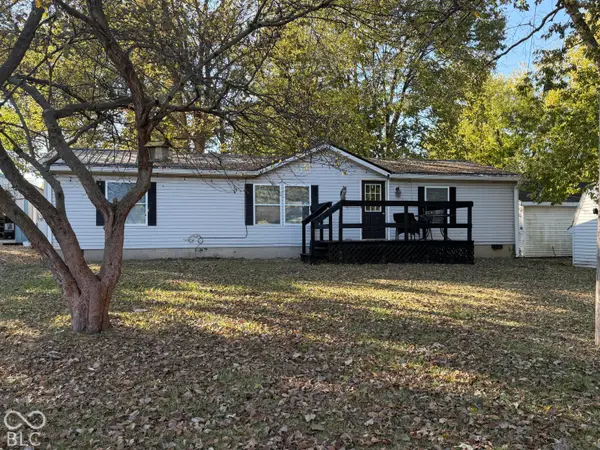 $159,900Active3 beds 2 baths1,352 sq. ft.
707 S Logan Street, Cayuga, IN 47928
MLS# 22133355Listed by: BEYCOME BROKERAGE REALTY LLC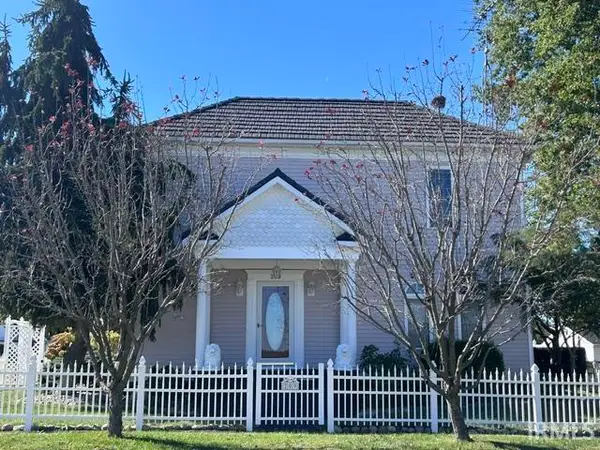 $239,000Active3 beds 1 baths2,009 sq. ft.
209 S Logan Street, Cayuga, IN 47928
MLS# 202641316Listed by: WARREN AGENCY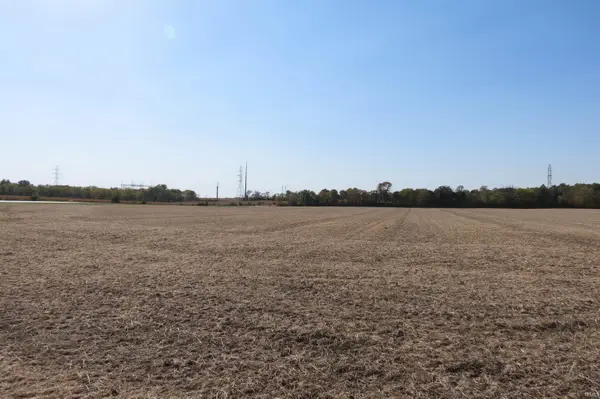 $384,000Active48 Acres
State Road 234, Cayuga, IN 47928
MLS# 202640900Listed by: KELLER WILLIAMS LAFAYETTE $565,000Pending6 beds 3 baths3,893 sq. ft.
3486 W 250 N Road, Cayuga, IN 47928
MLS# 6261163Listed by: KELLER WILLIAMS REALTY - DANVILLE $214,800Active5 beds 3 baths2,490 sq. ft.
701 W Elm Street, Cayuga, IN 47928
MLS# 202633849Listed by: SUMMERLAND REALTY GROUP, LLC $584,735Active70.45 Acres
7138 N State Line Road, Cayuga, IN 47928
MLS# 22089526Listed by: HAGEMAN REALTY RESIDENTIAL


Protect your home and budget from life's surprises with an Assurant Home Warranty, backed by a partner that supports you through every step of homeownership. Explore Plans.
© 2026 Better Homes and Gardens Real Estate LLC. An Anywhere Real Estate company. All rights reserved. Better Homes and Gardens® Real Estate is a registered trademark owned by Meredith Operations Corporation, licensed to Better Homes and Gardens Real Estate LLC and used with permission. Better Homes and Gardens Real Estate LLC fully supports the principles of the Fair Housing Act and the Equal Opportunity Act. Listing information is deemed reliable but is not guaranteed accurate.
Each office is independently owned and operated.
Any services or products provided by third parties are not provided by, affiliated with or related to Better Homes and Gardens Real Estate LLC, or its affiliated companies.