
3486 W 250 N Road, Cayuga, IN 47928
Local realty services provided by:Better Homes and Gardens Real Estate Service First
3486 W 250 N Road,Cayuga, IN 47928
$565,000
- 6 Beds
- 3 Baths
- 3,893 sq. ft.
- Single family
- Active
Listed by: hayley siefert
Office: keller williams realty - danville
MLS#:6261163
Source:IL_CIBOR
Price summary
- Price:$565,000
- Price per sq. ft.:$145.13
About this home
This stunning 6-bedroom, 3-bathroom home is nestled on an amazing 14-acre property in Indiana. This property truly has it all—plenty of living space, beautiful wooded acreage, open flat land ready to be utilized however you choose, two pole buildings, incredible deck space, a pond, and an above-ground pool! Whether you're looking for room to spread out, space for hobbies and equipment, or simply a peaceful setting to enjoy the outdoors, this property offers endless possibilities. As you enter the home, you’ll be greeted by vaulted ceilings, a stunning stone fireplace, an inviting open-concept living space, and a spacious primary suite. The finished basement offers even more room to relax and entertain, featuring a bar area and family room. Upstairs, you’ll find generously sized bedrooms that offer plenty of flexibility and could easily be used as additional bedrooms, playrooms, or at home offices to fit your lifestyle. Updated include a new pergola by the pool and the roof in 2012. To truly appreciate everything this incredible home and property have to offer, call your favorite Realtor® today and schedule your private showing!...
Contact an agent
Home facts
- Year built:2001
- Listing ID #:6261163
- Added:6 day(s) ago
- Updated:October 07, 2026 at 04:04 PM
Rooms and interior
- Bedrooms:6
- Total bathrooms:3
- Full bathrooms:3
- Rooms Total:10
- Kitchen Description:Dishwasher, Microwave, Oven, Refrigerator, Water Softener
- Basement:Yes
- Basement Description:Crawl Space, Finished, Partial, Sump Pump, Unfinished
- Living area:3,893 sq. ft.
Heating and cooling
- Cooling:Central Air
- Heating:Electric, Forced Air
- Central air:Yes
Structure and exterior
- Year built:2001
- Building area:3,893 sq. ft.
- Lot area:14 Acres
- Architectural Style:Traditional
- Construction Materials:Vinyl Siding
- Exterior Features:Deck, Shed, Workshop
- Levels:2 Stories
Utilities
- Water:Well
- Sewer:Septic Tank
Finances and disclosures
- Price:$565,000
- Price per sq. ft.:$145.13
- Tax amount:$2,025
Features and amenities
- Appliances:Dishwasher, Electric Water Heater, Microwave, Oven, Refrigerator, Water Softener
- Amenities:Security System, Smoke Detectors, Walk In Closets
- Pool features:Above Ground
Parking
- Parking description:6 Car Garage, Attached, Detached, Garage
- Garage:Yes
- Garage spaces:7
New listings near 3486 W 250 N Road
- New
 $239,000Active3 beds 1 baths2,009 sq. ft.
209 S Logan Street, Cayuga, IN 47928
MLS# 202641316Listed by: WARREN AGENCY - New
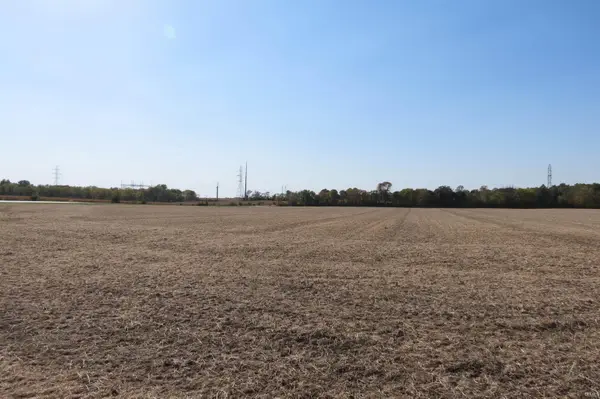 $384,000Active48 Acres
State Road 234, Cayuga, IN 47928
MLS# 202640900Listed by: KELLER WILLIAMS LAFAYETTE  $214,800Active5 beds 3 baths2,490 sq. ft.
701 W Elm Street, Cayuga, IN 47928
MLS# 202633849Listed by: SUMMERLAND REALTY GROUP, LLC $584,735Active70.45 Acres
7138 N State Line Road, Cayuga, IN 47928
MLS# 22089526Listed by: HAGEMAN REALTY RESIDENTIAL


Protect your home and budget from life's surprises with an Assurant Home Warranty, backed by a partner that supports you through every step of homeownership. Explore Plans.
© 2026 Better Homes and Gardens Real Estate LLC. An Anywhere Real Estate company. All rights reserved. Better Homes and Gardens® Real Estate is a registered trademark owned by Meredith Operations Corporation, licensed to Better Homes and Gardens Real Estate LLC and used with permission. Better Homes and Gardens Real Estate LLC fully supports the principles of the Fair Housing Act and the Equal Opportunity Act. Listing information is deemed reliable but is not guaranteed accurate.
Each office is independently owned and operated.
Any services or products provided by third parties are not provided by, affiliated with or related to Better Homes and Gardens Real Estate LLC, or its affiliated companies.