
10163 W 146th Avenue, Cedar Lake, IN 46303
Local realty services provided by:Better Homes and Gardens Real Estate Connections
Listed by: amanda mcdonnell
Office: northwest indiana real estate219-696-9600
MLS#:842367
Source:Northwest Indiana AOR as distributed by MLS GRID
10163 W 146th Avenue,Cedar Lake, IN 46303
$338,500
- 2 Beds
- 2 Baths
- 1,584 sq. ft.
- Single family
- Active
Price summary
- Price:$338,500
- Price per sq. ft.:$213.7
- Monthly HOA dues:$170
About this home
Welcome to Rose Garden Estates! At just four years young this ranch home will not disappoint. The high ceilings throughout make for a spacious atmosphere accompanied with multiple large windows allowing lots of natural light! Step inside and you'll find a flex room right off the foyer. This space is currently being used as an office but can easily be converted to a third bedroom, across the way is the laundry room, access to the garage and a coat closet. The bright white kitchen offers ample cabinetry, beautiful counter tops and backsplash, and stainless steel appliances which are included in the sale. The dining area features two pantry cabinets as well as a space for a dry bar or desk. The living room flows right into the sunroom which overlooks mature trees and landscaping off the back patio. Down the hall you'll find the full bathroom, second bedroom and master suite complete with a large 3/4 bathroom and walk in closet. This community's association offers a clubhouse, pool, playground, walking paths around the ponds, lawn maintenance and snow removal. This home truly checks all the boxes: nearly new construction, multiple smart home features, FLO water monitor and leak detection system, maintenance free living and located in a desirable neighborhood. Come take a look!...
Contact an agent
Home facts
- Year built:2022
- Subdivision & Development:Rose Garden Estates
- Listing ID #:842367
- Added:60 day(s) ago
- Updated:September 14, 2026 at 08:43 PM
Rooms and interior
- Bedrooms:2
- Total bathrooms:2
- Full bathrooms:1
- Rooms Total:9
- Kitchen Description:Dishwasher, Disposal, Gas Range, Microwave, Range Hood, Refrigerator
- Basement Description:No Basement
- Living area:1,584 sq. ft.
Structure and exterior
- Year built:2022
- Building area:1,584 sq. ft.
- Lot area:0.17 Acres
- Lot Features:Landscaped
- Exterior Features:Rain Gutters
Utilities
- Water:Public
Finances and disclosures
- Price:$338,500
- Price per sq. ft.:$213.7
- Tax amount:$3,445 (2025)
Features and amenities
- Laundry features:Dryer, Washer
- Smart home:Yes
Parking
- Parking description:Attached, Driveway, Garage Door Opener
- Garage:Yes
- Garage spaces:2
New listings near 10163 W 146th Avenue
- New
 $439,999Active4 beds 3 baths2,924 sq. ft.
14804 Euclid Street, Cedar Lake, IN 46303
MLS# 845292Listed by: EXP REALTY, LLC - Open Wed, 5 to 7pmNew
 $375,000Active3 beds 2 baths2,692 sq. ft.
8205 W 126th Place, Cedar Lake, IN 46303
MLS# 845258Listed by: COLONIAL REALTY, LLC - New
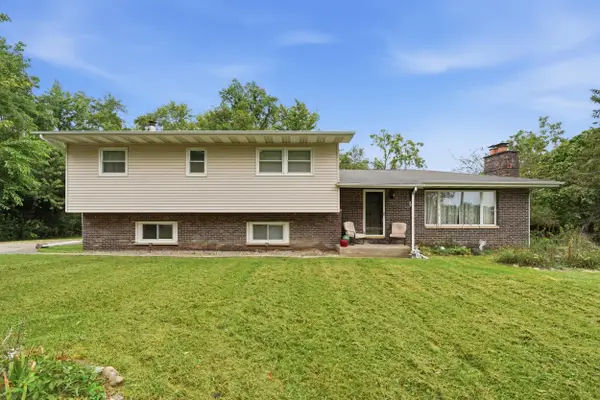 $489,900Active5 beds 3 baths2,616 sq. ft.
15507 Magoun Street, Cedar Lake, IN 46303
MLS# 845223Listed by: MCCOLLY REAL ESTATE - New
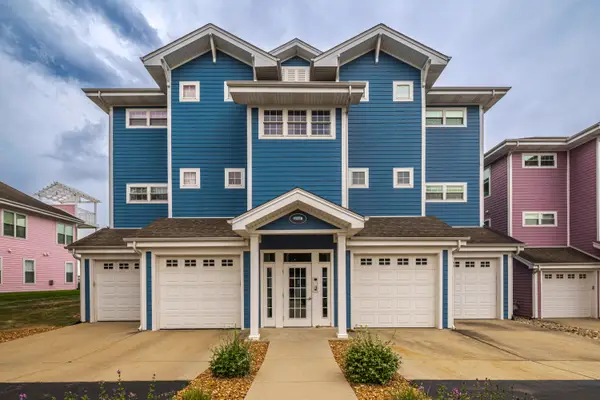 $525,000Active2 beds 2 baths1,415 sq. ft.
13238 Lake Shore Drive #102, Cedar Lake, IN 46303
MLS# 845178Listed by: WEICHERT, REALTORS-MOKE AGENCY - New
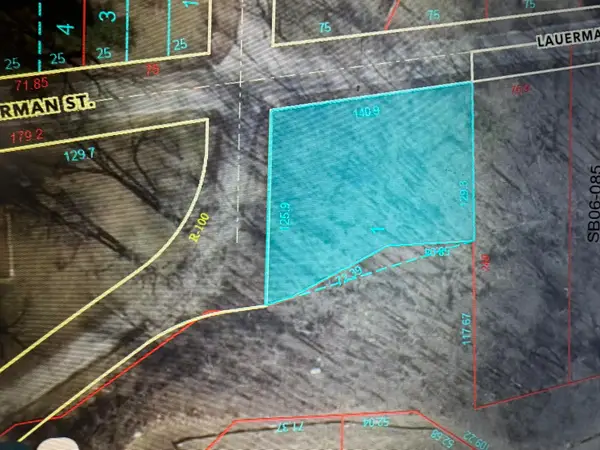 $45,000Active0.87 Acres
0 Lauerman Road, Cedar Lake, IN 46303
MLS# 845183Listed by: DREAM TEAM AGENTS, LLC - New
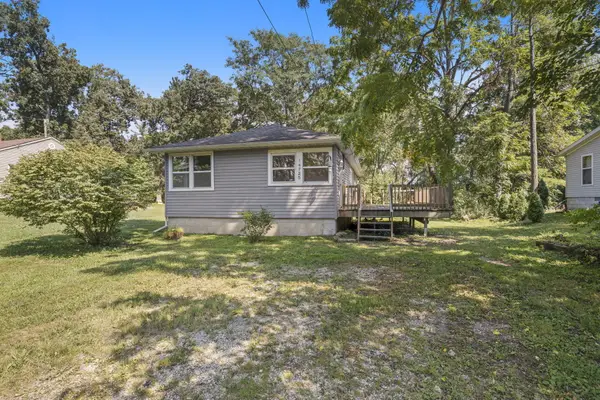 $199,000Active3 beds 1 baths1,265 sq. ft.
14725 Bryan Street, Cedar Lake, IN 46303
MLS# 845166Listed by: PMI NWI - New
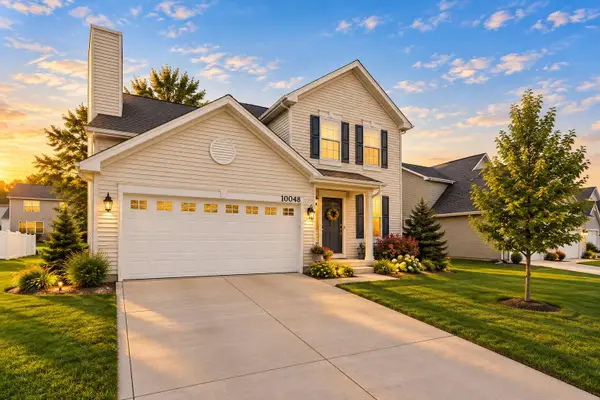 $425,000Active3 beds 3 baths1,865 sq. ft.
10048 W 145th Avenue, Cedar Lake, IN 46303
MLS# 845139Listed by: REALTY EXECUTIVES PREMIER 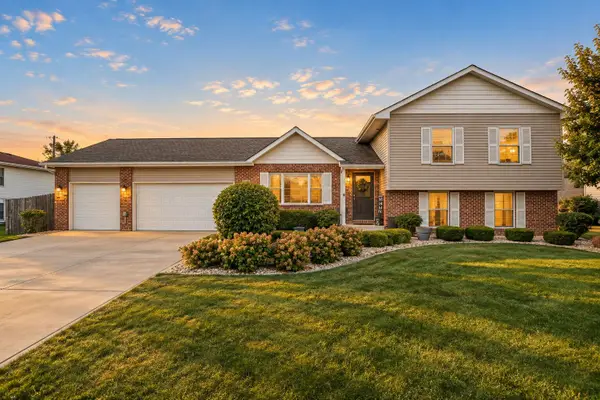 $399,900Pending4 beds 3 baths1,988 sq. ft.
13486 Drummond Street, Cedar Lake, IN 46303
MLS# 845059Listed by: EXP REALTY, LLC- New
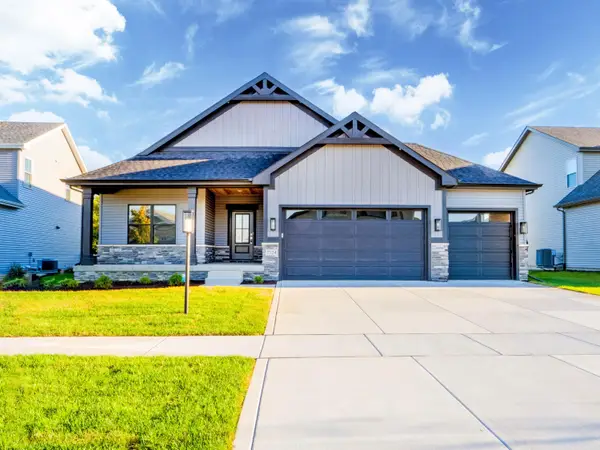 $553,375Active3 beds 2 baths1,887 sq. ft.
13750 King Street, Cedar Lake, IN 46303
MLS# 845028Listed by: BLUE RIDGE REALTY GROUP - New
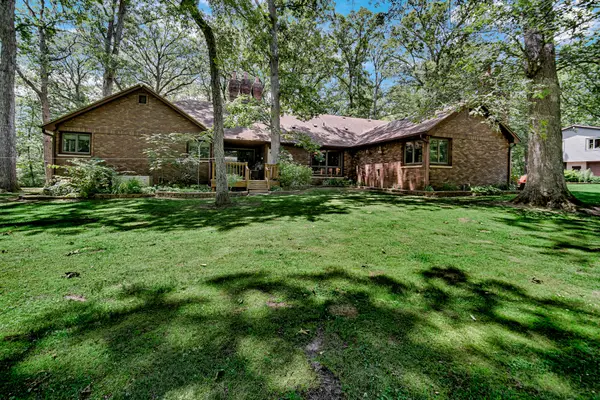 $973,000Active5 beds 4 baths3,962 sq. ft.
12881 White Oak Avenue, Cedar Lake, IN 46303
MLS# 845005Listed by: SCHUPP REAL ESTATE


Protect your home and budget from life's surprises with an Assurant Home Warranty, backed by a partner that supports you through every step of homeownership. Explore Plans.
© 2026 Better Homes and Gardens Real Estate LLC. An Anywhere Real Estate company. All rights reserved. Better Homes and Gardens® Real Estate is a registered trademark owned by Meredith Operations Corporation, licensed to Better Homes and Gardens Real Estate LLC and used with permission. Better Homes and Gardens Real Estate LLC fully supports the principles of the Fair Housing Act and the Equal Opportunity Act. Listing information is deemed reliable but is not guaranteed accurate.
Each office is independently owned and operated.
Any services or products provided by third parties are not provided by, affiliated with or related to Better Homes and Gardens Real Estate LLC, or its affiliated companies.